

3174 Royal Drive, Cameron Park, CA 95682
Royal Heights Townhouses · El Dorado County
Key Facts
Description
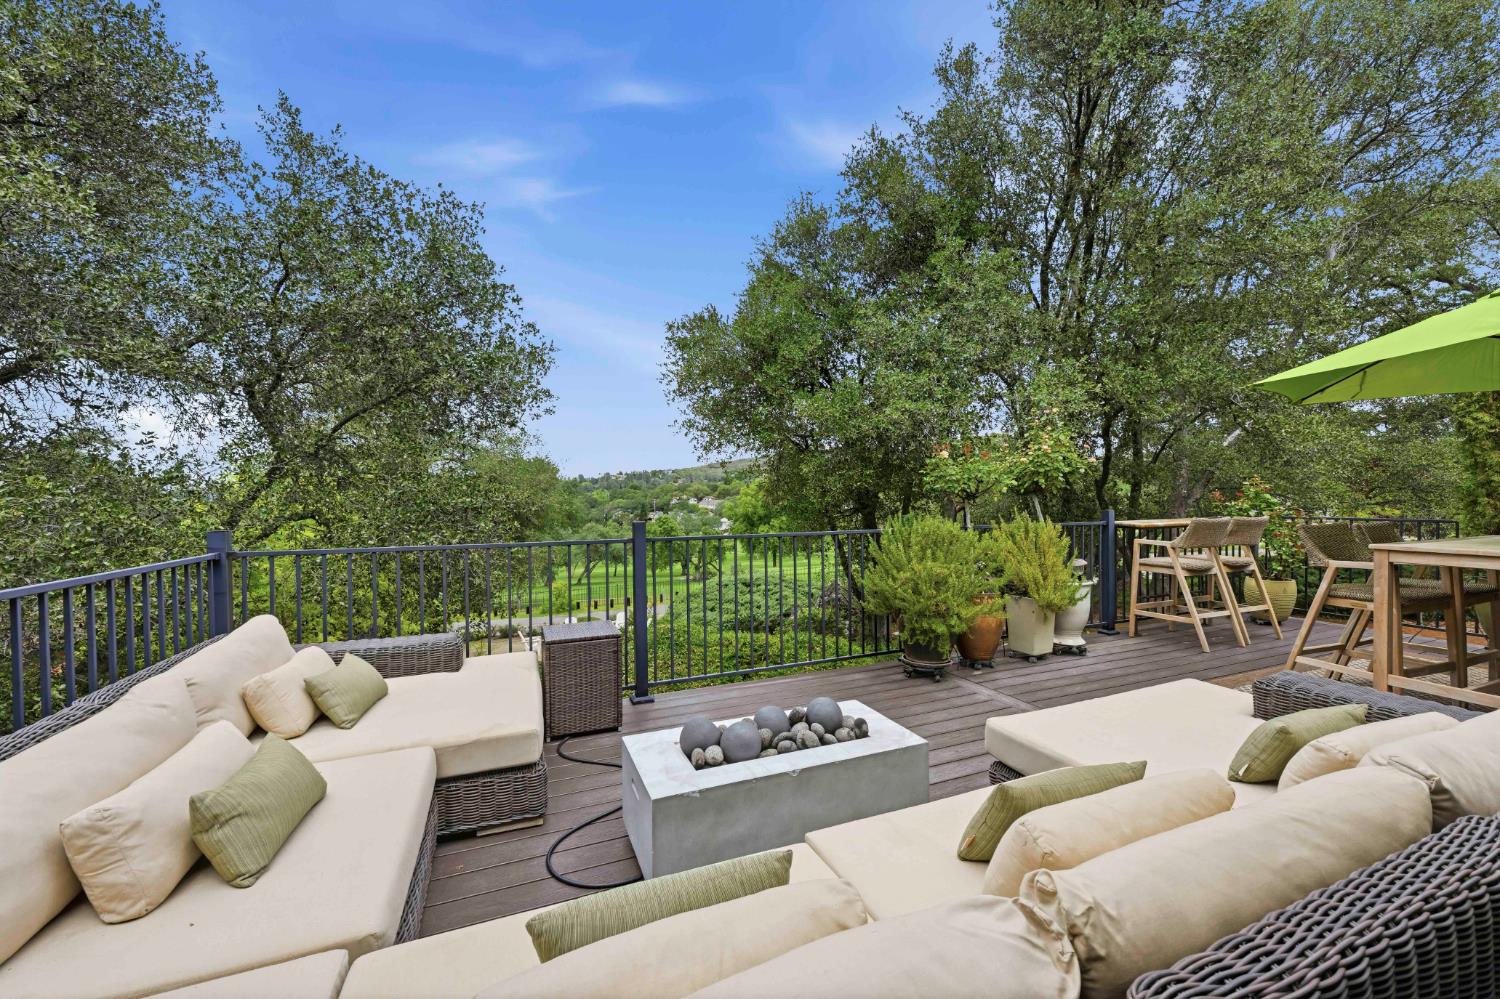
Truly one-of-a-kind single-story, end-unit, townhouse set on approximately .25 acres within an exclusive community of just 6 units, offering a private, elevated setting that feels like you're living in a treehouse surrounded by nature. Located across the street from Cameron Park Country Club, this serene and quiet property offers exceptional privacy, low-maintenance living, and vibrant sunset and golf course views from the expansive back deck. Featuring two bedrooms, each with its own attached full bathroom, and extensive upgrades throughout. The remodeled kitchen showcases a 16-ft granite island, farmhouse sink, Thermador appliances including a wine refrigerator, a gas cooktop, and high-end finishes. Interior highlights include imperfect smooth walls, luxury vinyl plank flooring, new carpet (2026), custom built-in cabinetry, and craftsman-style window trim. The 2.5 bathrooms feature modern finishes and tile flooring, with the two full bathrooms offering curbless entry showers. Outdoor living is exceptional with a covered front patio featuring 450 sq of Trex decking, bar-top seating, ceiling fans, and recessed lighting. There is an additional 450 sq ft Trex deck engineered for a hot tub and equipped with a motorized retractable awning off the backside of the house. The beautifully designed grounds also feature a charming fire pit area, ideal for relaxing evenings and enjoying the natural setting. A custom-built outdoor dog house with a charming viewing window adds a thoughtful touch, ensuring even your four-legged companions have their very own retreat. Additional upgrades include a full HVAC system and ducting (2019), water heater (2020), garage cabinetry with epoxy floors (2021), roof shingles (2025), and exterior paint (2026). NO MELLO ROOS. Low HOA fee includes insurance and maintenance of the structure, offering both value and peace of mind.
Property Information
Property Type
Residential
Sub-Type
Townhouse
Style
Traditional
Year Built
1968
Stories
1
Living Area
1,289 sq ft
Lot Size
0.25 acres
Garage Spaces
2
MLS® Listing#
226045560
Property Features
Interior
Exterior
Appliances
Cooling
Heating
Flooring
Parking
Laundry
Patio
Fencing
Lot Features
Construction
Foundation
Roof
Windows
Utilities
Water Source
Schools
- District:
- El Dorado
Financial Details
HOA
$300 / Monthly
Parcel Number
082-481-001-000
Directions
USE GOOGLE MAPS FOR ACCURATE ROUTING: From HWY 50, exit Cambridge Rd., left on Flying C Rd, right on Country Club Dr, Left on Royal Dr, Right on Heights Dr, take your 1st right and park at the end of the driveway. Property is last unit on the right.
Affordability Calculator
$115,000
Estimated monthly payment
$3,060/mo
Principal $460,000 · Est. interest $641,741 over 30 yrs
Neighborhood Market Statistics
How this home compares to active listings in Cameron Park, CA
- $903,333
- Median Listing Price
- 41
- Median Days on Market
- 1,709
- Median Sq Ft
- $552
- Median Price / Sq Ft
- 795
- Active Listings
- This home’s price is 36% below the area median.
- Its price per sq ft is 19% below the area median.
Market statistics compiled from active EXIT Realty® and MLS listings in Cameron Park, CA.
Location

Getting Around
Points of Interest in Cameron Park, CA
Showing the Cameron Park area map.
Nearby Schools
Kid's Town Montessori
Elementary · 1.1 mi away
Camerado Springs Middle School
Secondary · 1.2 mi away
Blue Oak Elementary
Elementary · 1.3 mi away
Foothill Flight Center
School · 1.4 mi away
Holy Trinity School
School · 2.0 mi away
Ponderosa High School
Secondary · 2.4 mi away
El Dorado County Office of Education
School · 2.4 mi away
Rescue Union School District
School · 2.6 mi away
Deweese Montessori School
Elementary · 2.7 mi away
Green Valley Elementary School
Elementary · 2.7 mi away
Providence Christian School
School · 2.7 mi away
Cameron Park Montessori
Elementary · 2.8 mi away
Pleasant Grove Middle School
Secondary · 3.1 mi away
Rescue Union School District
School · 3.1 mi away
Rescue Elementary School
Elementary · 3.1 mi away
Buckeye Elementary School
Elementary · 3.7 mi away
California Montessori Project
Elementary · 3.9 mi away
Oak Meadow Elementary School
Elementary · 4.1 mi away
Valley View Charter Montessori
Elementary · 4.3 mi away
Buckeye Union School District
School · 4.3 mi away
Commute Calculator
Nearby Homes



Similar Homes Nearby
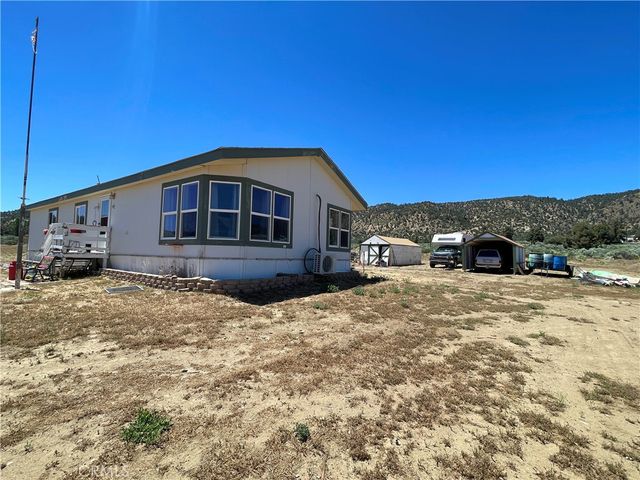
Similar Home Values
Comparable nearby listings and their asking prices.
| Address | Price | Beds | Baths | Sq Ft |
|---|---|---|---|---|
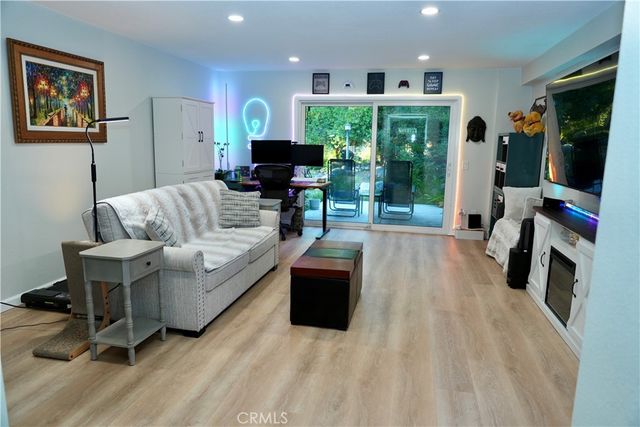
| 7101 Farralone 113, Canoga Park, CA | $410,000 | 1 | 1 | 717 |
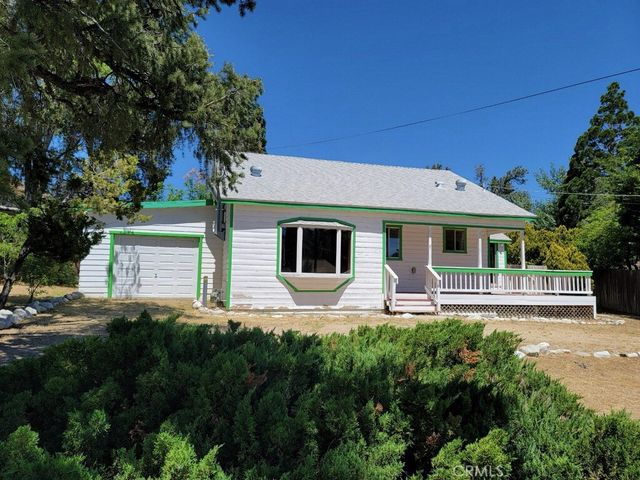
| 1004 Coldwater, Frazier Park, CA | $413,000 | 4 | 2 | 1,835 |
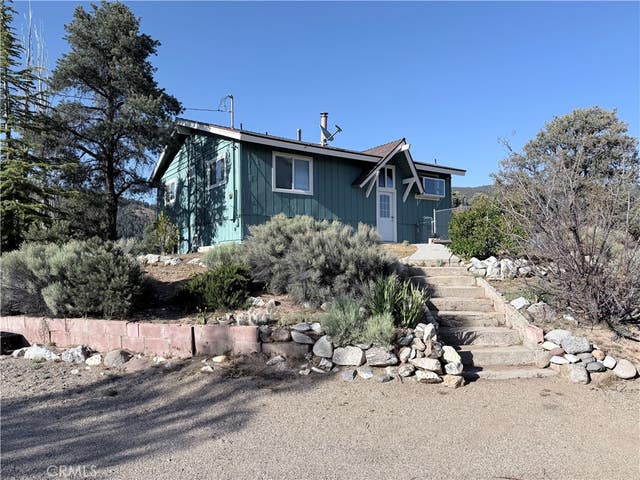
| 9316 Whispering Pines Rd., Frazier Park, CA | $415,000 | 3 | 2 | 1,685 |
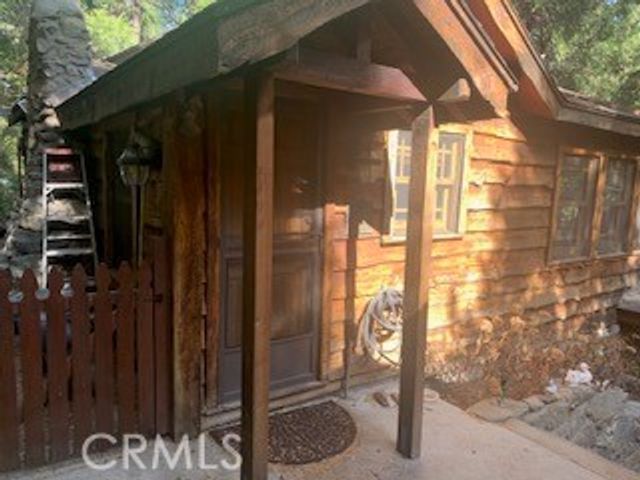
| 402 Burnt Mill Canyon Road, Cedarpines Park, CA | $420,000 | 1 | 2 | 720 |
| 3278 Topaz Lane, Cameron Park, CA | $425,000 | 3 | 3 | 1,679 |
| 12955 Boy Scout Camp Rd, Frazier Park, CA | $425,000 | 3 | 2 | 1,344 |
Moving Cost Estimate
EXIT Agents in Cameron Park



Listing Courtesy: MAK Realty Alliance - 9162052211
Presented by: Michelle Mirtoni
CA DRE# 01520140. Kris Klair Broker
Data Terms of Use
Terms of Use
1. The following are terms of a legal agreement between you, the person viewing and/or using this Internet site (“User”) and the operator ("Provider") of this Internet site ("Site"), By accessing, browsing and/or using this Site, User acknowledges that User has read, understood, and agrees to be bound by these terms and to comply with all applicable laws and regulations, including but not limited to U.S. export and re-export control laws and regulations. If User does not agree to these terms, User is not authorized to use this Site. The material provided on this Site is protected by law, including, but not limited to, United States Copyright law and international treaties.
2. User must be a prospective purchaser or seller of real estate with a bona fide interest in the purchase or sale of such real estate.
3. All real estate data provided on this Site (including but not limited to descriptions, images, and other information constituting or relating to real estate listings) is strictly for the personal, private, non-commercial use of User and is not made available for redistribution, retransmission, reformatting, modification or copying. User may not sell or use any of the real estate data on this Site for any purpose other than attempting to evaluate houses or properties for sale or purchase by User. User acknowledges that the real estate data on this Site is provided by MetroList Services, Inc., a California corporation (“MetroList”), and User acknowledges the validity of MetroList's copyright as to such data. User expressly acknowledges and agrees that MetroList is a third-party beneficiary of these Terms of Use, and that MetroList will be entitled to enforce these Terms of Use against User.
4. To the fullest extent permitted by law, the data on this Site is provided "as is," without warranty or representation of any kind, either express or implied, as to the nature, quality, characteristics or value of any property or information to which the data pertains. NEITHER PROVIDER NOR METROLIST MAKES ANY WARRANTIES, EXPRESS OR IMPLIED, REGARDING THE DATA DISPLAYED ON THIS SITE, INCLUDING, BUT NOT LIMITED TO, THE IMPLIED WARRANTIES OF MERCHANTABILITY AND FITNESS FOR A PARTICULAR PURPOSE, OR AS TO THE TIMELINESS, ACCURACY AND/OR COMPLETENESS OF THE DATA.
5. NEITHER PROVIDER NOR METROLIST SHALL BE LIABLE FOR ANY INCIDENTAL, SPECIAL, CONSEQUENTIAL, INDIRECT, SPECIAL, PUNITIVE OR EXEMPLARY DAMAGES WHATSOEVER (INCLUDING WITHOUT LIMITATION, DAMAGES FOR LOSS OF BUSINESS INFORMATION, LOSS OF DATA, LOST PROFITS, LOSS OF CUSTOMERS OR OTHER PECUNIARY LOSS), ARISING OUT OF THE USE OR INABILITY TO USE THE DATA DISPLAYED ON THIS SITE, WHETHER THE CLAIM OR CAUSE OF ACTION ARISES IN TORT, CONTRACT, NEGLIGENCE, STRICT LIABILITY OR UNDER ANY OTHER LEGAL THEORY.
6. User agrees that the prevailing party or parties in any action brought to enforce or for breach of these Terms of Use shall be entitled to recover, in addition to any other relief, that party’s or those parties’ reasonable attorney’s fees and court costs incurred in such action from the non-prevailing party or parties.