

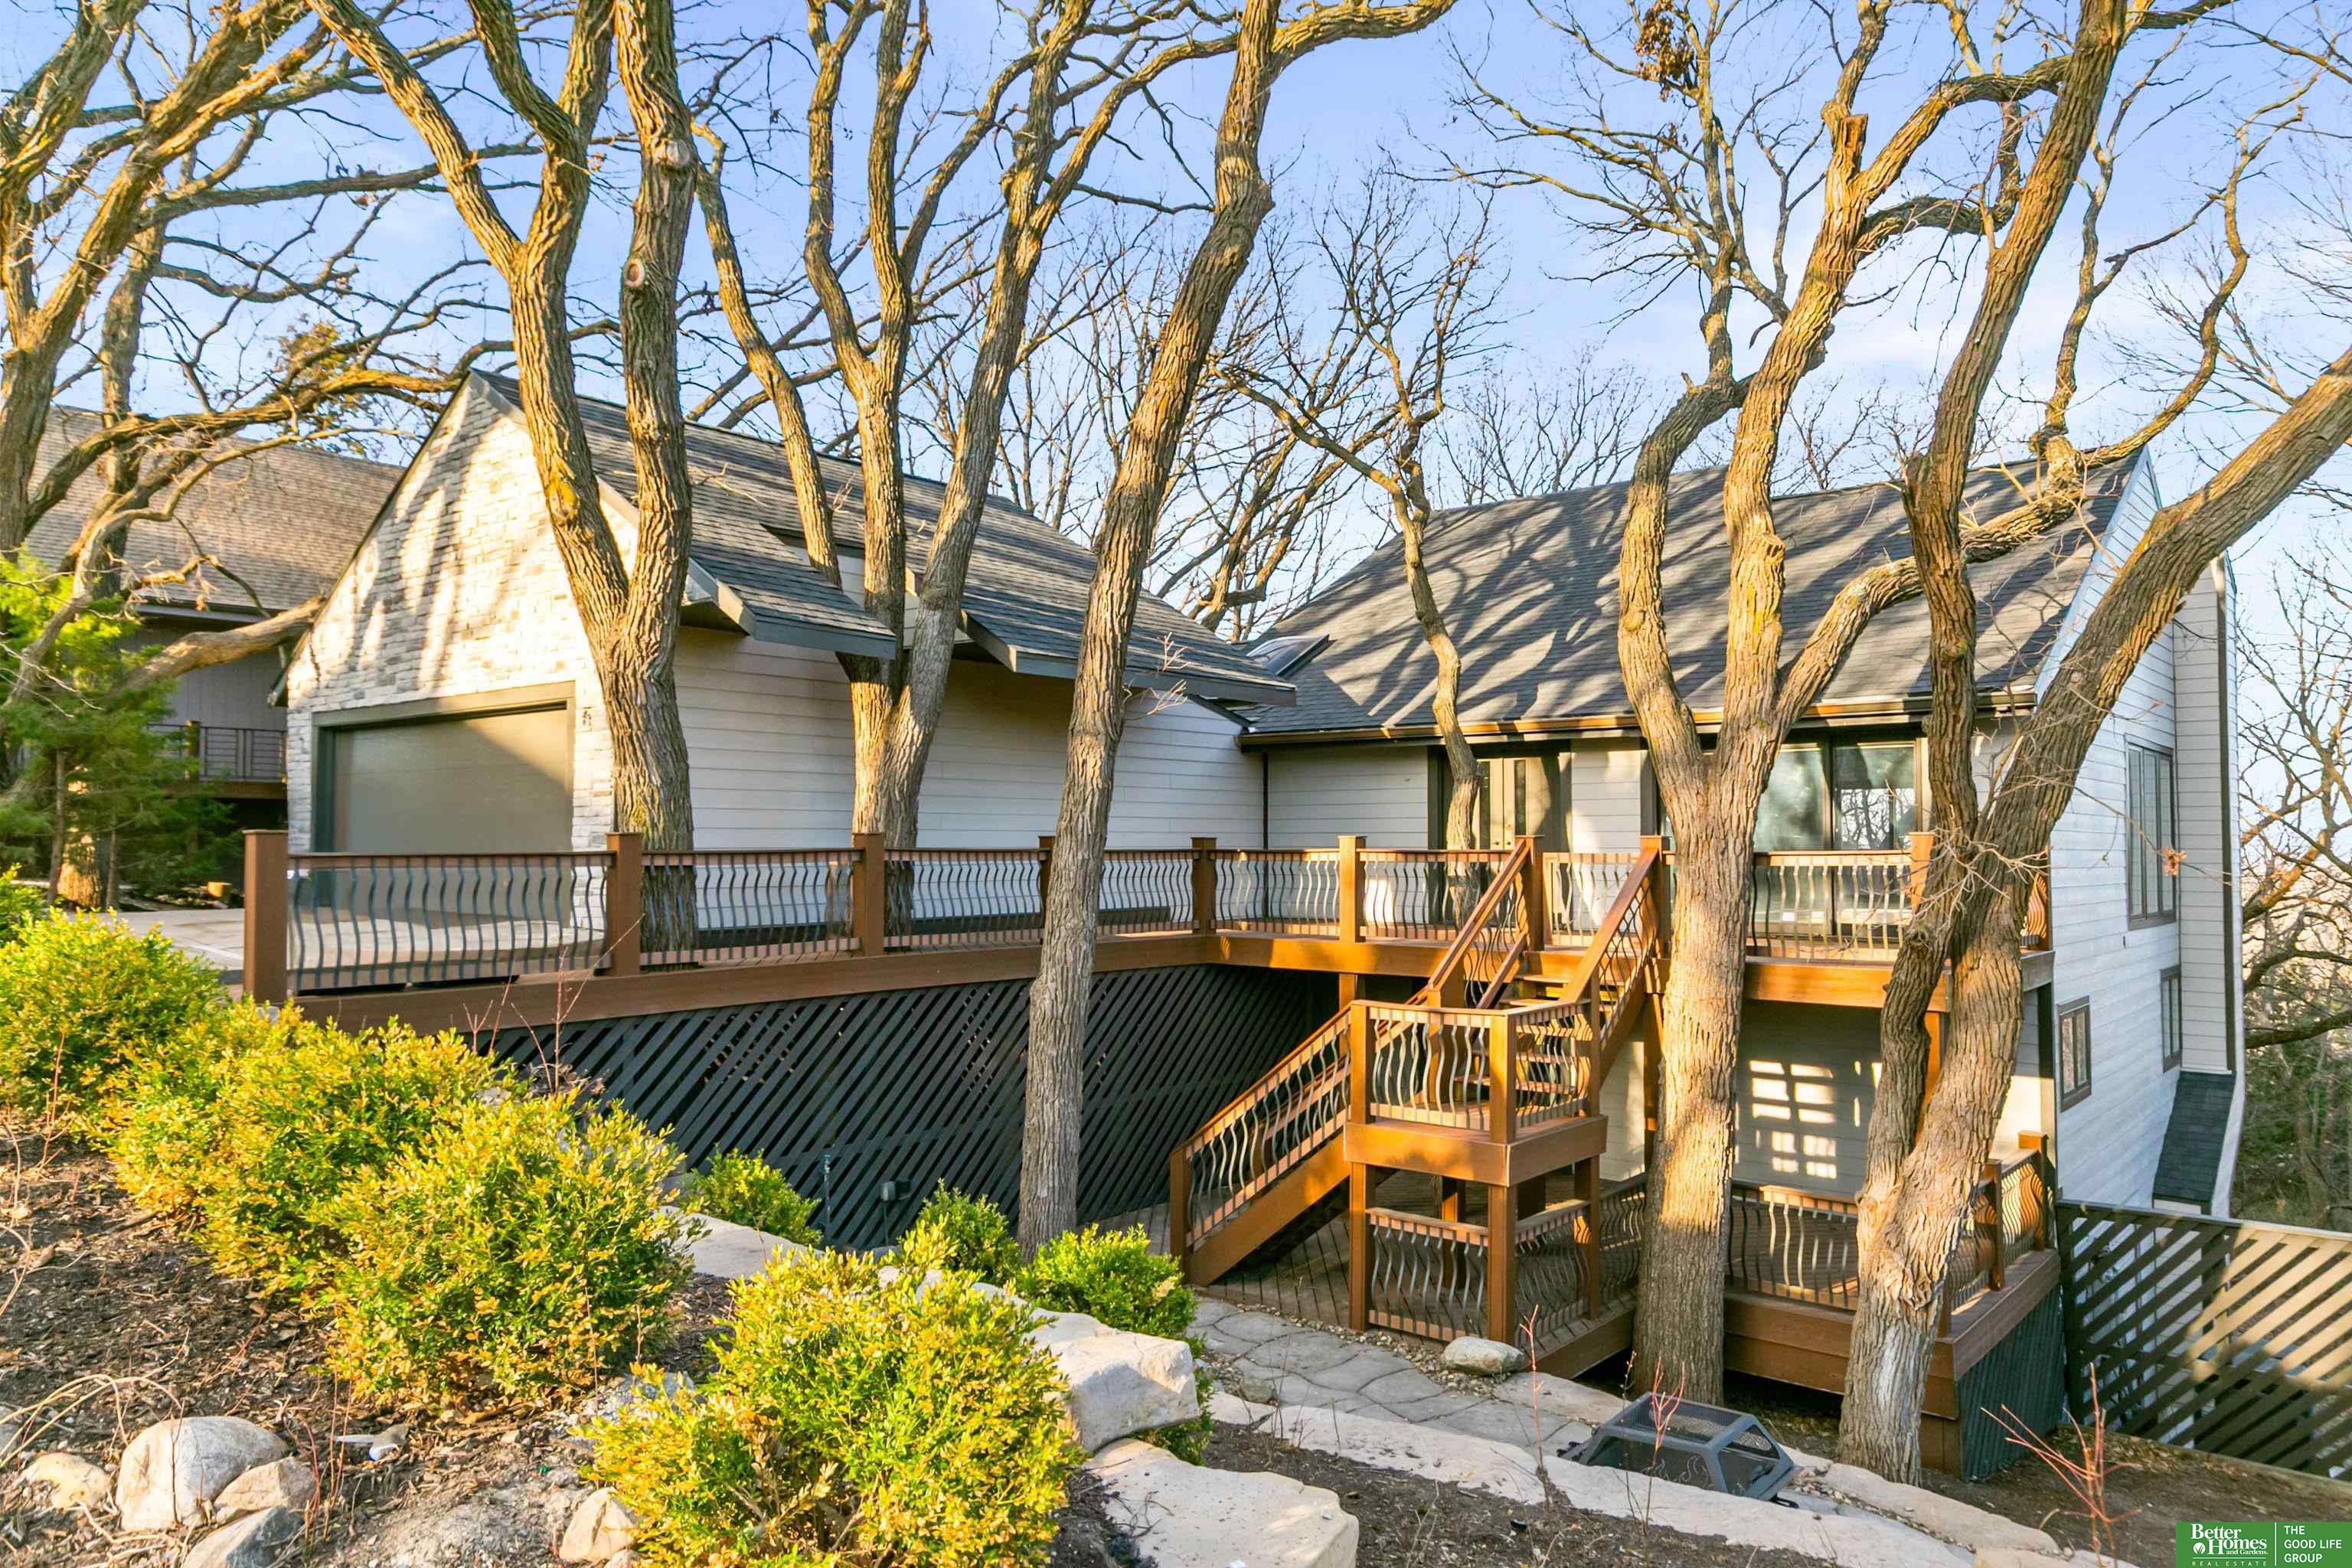
21925 Quail Ridge Circle, Elkhorn, NE 68022
QUAIL RIDGE ON SKYLINE DRIVE · Douglas County
Key Facts
Description
Completion near... there is still time to select final finishes. Completely reimagined inside and out, this extraordinary 4,500 sq ft, 2.5-story home privately tucked among mature trees, offering a level of seclusion and setting rarely found. Every detail has been thoughtfully curated, blending elevated design with a peaceful, retreat-like feel. Expansive outdoor living takes center stage with multiple covered decks, a huge sunroom, and six additional decks designed to capture the surrounding views. The primary suite is a true sanctuary, featuring a spa-inspired bath with an oversized tiled shower, dual heads, soaking tub, and refined finishes. Complete with two full kitchens, a flexible loft, attached garage, and extensive updates throughout, this home offers both sophistication and versatility. The walk-out lower level creates the perfect rec room or relaxing retreat. AMA
Property Information
Property Type
Residential
Sub-Type
Single Family Residence
Year Built
1978
Living Area
4,666 sq ft
Lot Size
0.40 acres
Lot Dimensions
229 x 77
Garage Spaces
2
Parking Spaces
2
Ownership
Fee Simple
MLS® Listing#
22604299
Property Features
Interior
Exterior
Appliances
Cooling
Heating
Flooring
Fireplace
Basement
Parking
Patio
Fencing
Lot Features
Construction
Foundation
Roof
Windows
Sewer
Water Source
Rooms
- Bedroom 213.11x9.11
- Bedroom 319.9x11.11
- Bedroom 413.4x12.1Basement
- Family Room26.1x21.6Basement
- Kitchen13.3x12.2
- Master Bathroom
- Master Bedroom17.1x13.4
Schools
- Elementary:
- Skyline
- Middle:
- Elkhorn Valley View
- High:
- Elkhorn South
Financial Details
HOA
$600 / Annually
Annual Taxes
$8,250
Tax year 2025
Parcel Number
2033501025
Directions
From Dodge Street/ Hwy 6 take the Exit onto N Skyline Drive. Turn left (South) onto N Skyline Dr, then turn right (West) onto Quail Ridge Circle. Property will be on the left.
Affordability Calculator
$195,000
Estimated monthly payment
$5,189/mo
Principal $780,000 · Est. interest $1,088,169 over 30 yrs
Neighborhood Market Statistics
How this home compares to active listings in Elkhorn, NE
- $613,158
- Median Listing Price
- 62
- Median Days on Market
- 3,138
- Median Sq Ft
- $199
- Median Price / Sq Ft
- 228
- Active Listings
- This home’s price is 59% above the area median.
- Its price per sq ft is 5% above the area median.
Market statistics compiled from active EXIT Realty® and MLS listings in Elkhorn, NE.
Location

Points of Interest in Elkhorn, NE
Showing the Elkhorn area map.
Nearby Schools
Skyline Elementary School
Elementary · 0.8 mi away
Elkhorn Valley View Middle School
Secondary · 0.9 mi away
Elkhorn South High School
Secondary · 1.5 mi away
Blue Sage Elementary School
Elementary · 1.9 mi away
Fire Ridge Elementary School
Elementary · 1.9 mi away
Primrose School of Elkhorn
School · 2.0 mi away
Elkhorn High School
Secondary · 2.2 mi away
Elkhorn Public Schools
School · 2.6 mi away
Elkhorn Middle School
Secondary · 2.7 mi away
Westridge Elementary School
Elementary · 2.7 mi away
West Bay Elementary School
Elementary · 2.9 mi away
Reagan Elementary School
Elementary · 2.9 mi away
West DODGE Station Elementary
Elementary · 3.0 mi away
St Patrick's Catholic School
School · 3.2 mi away
Hillrise Elementary School
Elementary · 3.2 mi away
Douglas Co West Middle School
Elementary · 3.3 mi away
Waterloo Elementary School
Elementary · 3.3 mi away
Millard Horizon High School
Secondary · 3.3 mi away
Spring Ridge Elementary School
Elementary · 3.3 mi away
Elkhorn Ridge Middle School
Secondary · 3.4 mi away
Commute Calculator
Nearby Homes
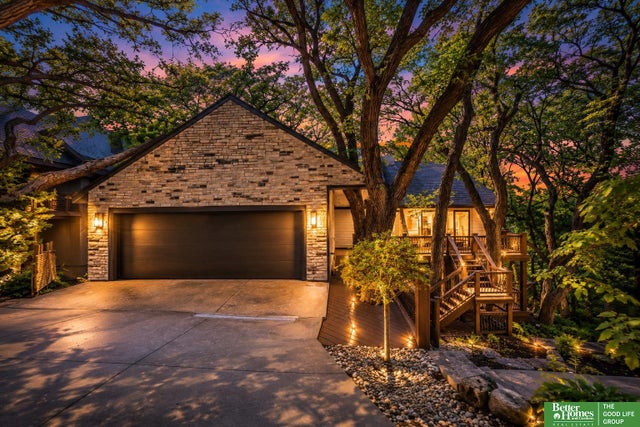


Similar Homes Nearby

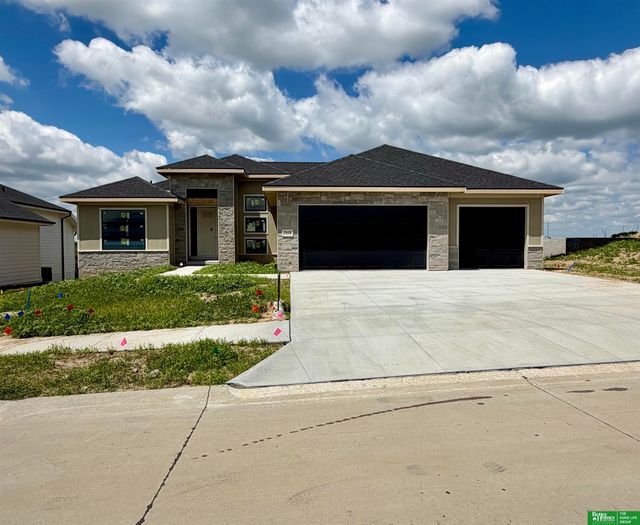
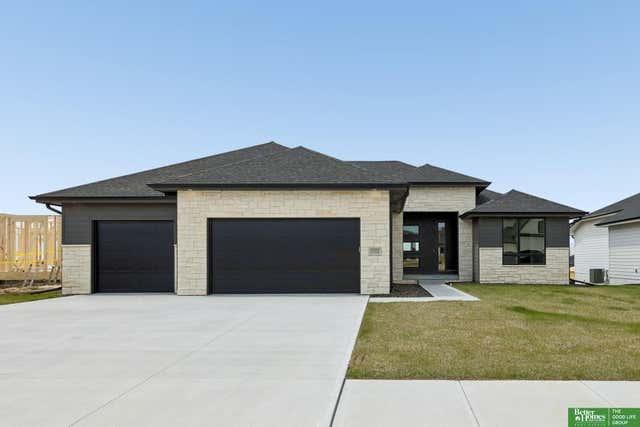


Similar Home Values
Comparable nearby listings and their asking prices.
| Address | Price | Beds | Baths | Sq Ft |
|---|---|---|---|---|
| 5401 N 191 Street, Elkhorn, NE | $682,519 | 5 | 5 | 2,922 |
| 5618 N 199th Street, Elkhorn, NE | $684,900 | 5 | 3 | 3,730 |
| 5502 N 213th Street, Elkhorn, NE | $689,900 | 6 | 3 | 3,907 |
| 5916 N 197 Street, Elkhorn, NE | $692,000 | 5 | 4 | 3,954 |
| 6231 N 207th Street, Elkhorn, NE | $699,000 | 5 | 3 | 3,673 |
| 5811 N 197th Street, Elkhorn, NE | $699,900 | 6 | 4 | 3,710 |
Moving Cost Estimate
EXIT Agents in Elkhorn


Listing Courtesy: Better Homes and Gardens R.E. - 4029325989
Presented by: Casey Snyder