

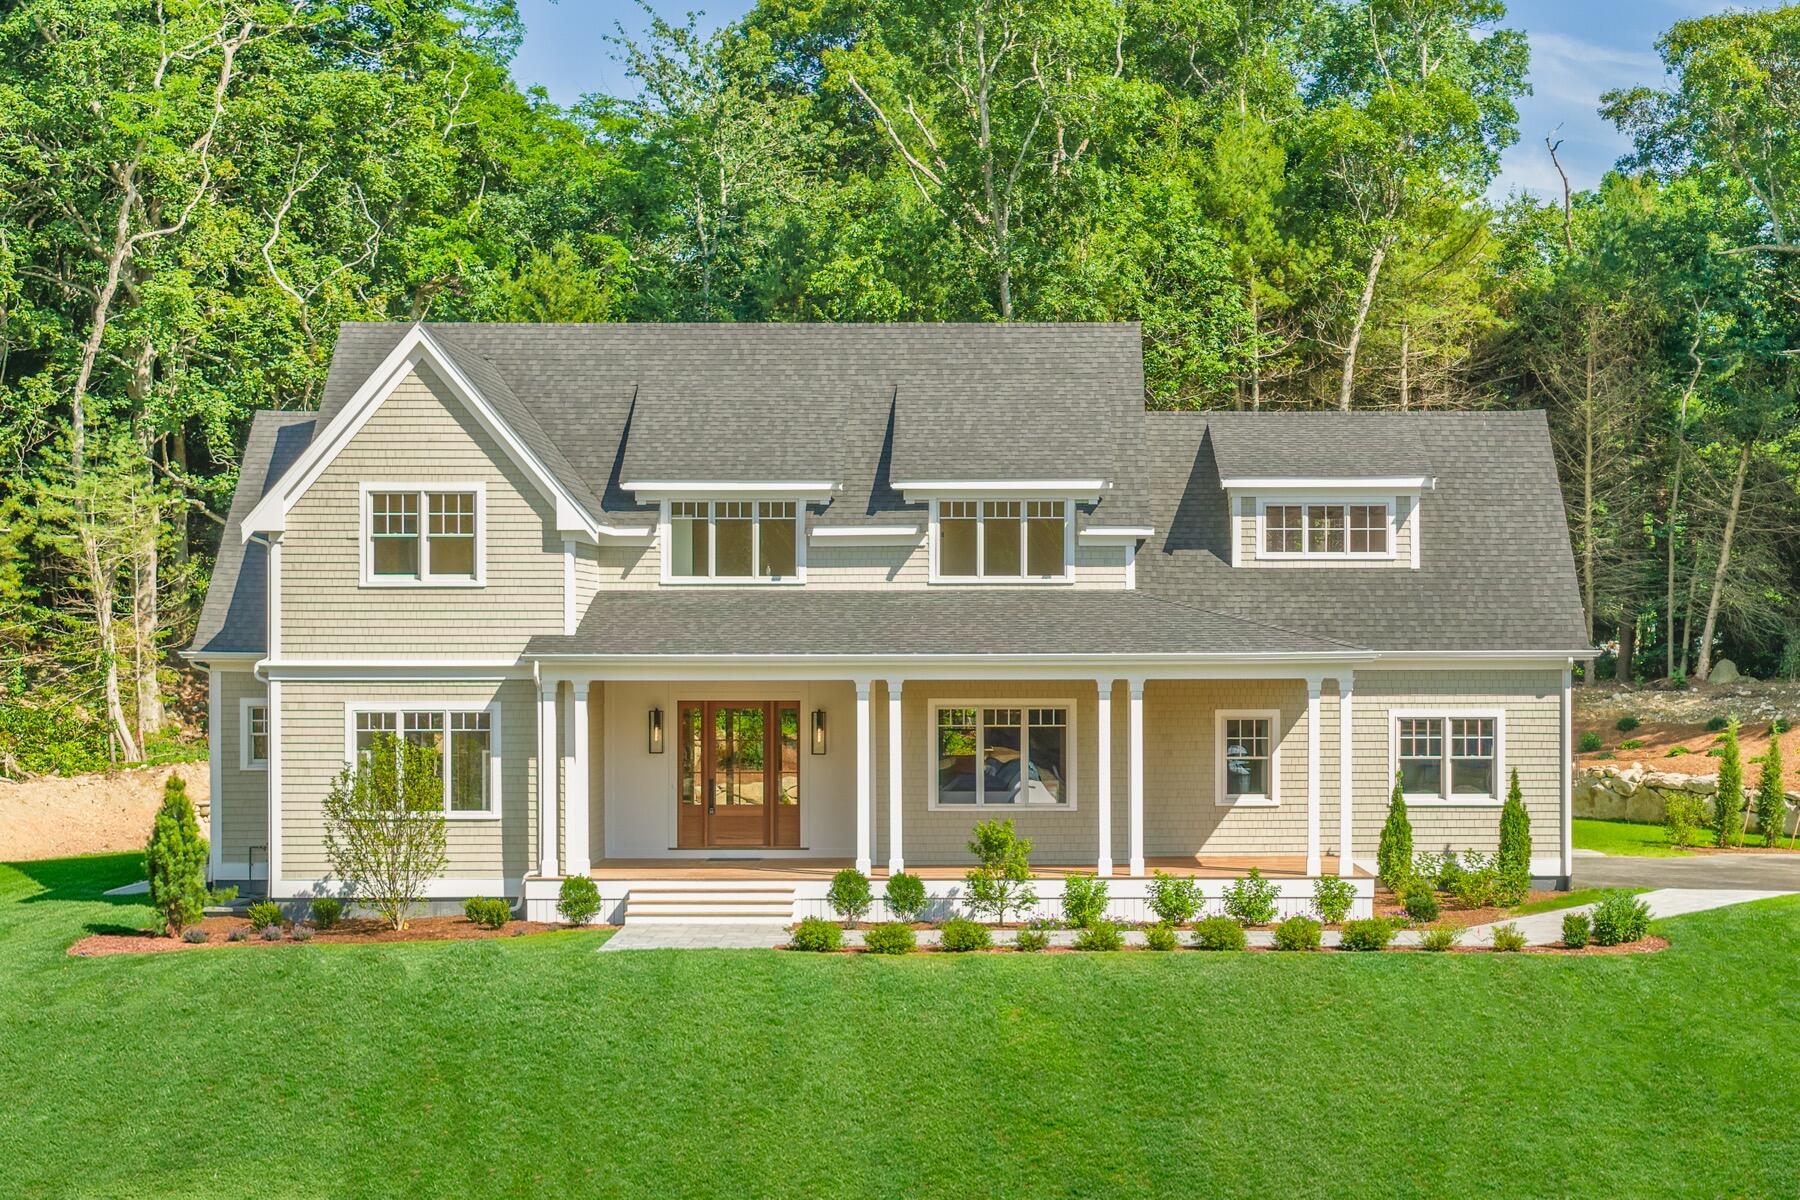
1 McSweeney Lane, Falmouth, MA 02540
Barnstable County
Key Facts
Description
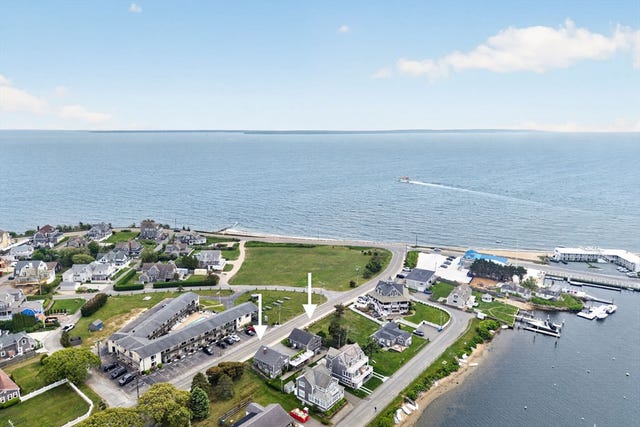
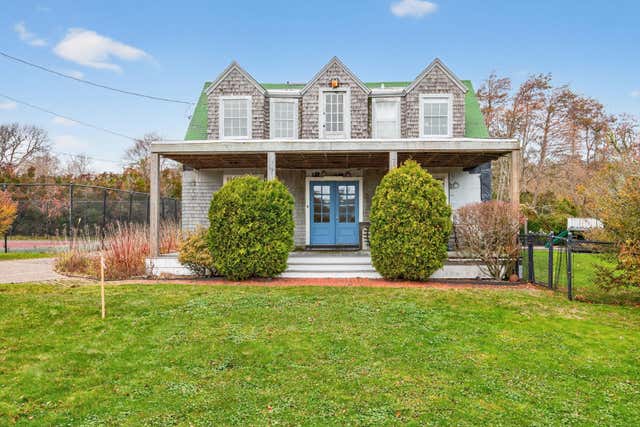
A New Standard for Coastal Living in Sippewissett. Set on nearly an acre in a quiet cul-de-sac with access to the Shining Sea Bike Path, this newly constructed Farmer's Porch Cape blends timeless New England architecture with elevated craftsmanship--minutes from Wood Neck Beach and downtown Falmouth. Inside, 5' white oak floors, 10' ceilings, and a dramatic two-story great room with gas fireplace and custom built-ins anchor the main level. The Woodpecker Customs kitchen features premium appliances, a large island, beverage station, and walk-in pantry. The first-floor primary suite offers a spa-inspired marble bath with soaking tub and oversized shower, complemented by a private office, mudroom, laundry room, and curated lighting package. Upstairs are three bedrooms, a sun-filled loft, two full baths, and 2 expansive bonus rooms. Marble and natural stone surfaces, Kohler fixtures, and refined millwork elevate every space. Basement boasts 9' ceilings and 3 full size trimmed windows in 1800 sq ft allow for easy expansion. Outdoors, Ipe decking, a patio, outdoor shower, and landscaped grounds create a coastal oasis with room for a future pool.
Property Information
Property Type
Residential
Sub-Type
Single Family Residence
Style
Cape Cod
Year Built
2026
Living Area
3,576 sq ft
Lot Size
0.93 acres
Garage Spaces
2
Zoning
RB
Days on Market
6
MLS® Listing#
22603392
Property Features
Interior
Exterior
Appliances
Cooling
Flooring
Fireplace
Basement
Parking
Laundry
Patio
Lot Features
Construction
Foundation
Roof
Sewer
Rooms
- Bedroom 213.333333333x15.75Second
- Bedroom 314.083333333x14.666666666Second
- Bedroom 412.916666666x11.166666666Second
- Dining Room13x9.833333333First
- Kitchen12.75x14.333333333First
- Living Room19.083333333x19.666666666First
- Master Bedroom15.75x15.083333333First
Financial Details
HOA
None
Parcel Number
35 03 002 005
Directions
Palmer Avenue to McSweeney Lane
Affordability Calculator
$599,000
Estimated monthly payment
$15,941/mo
Principal $2,396,000 · Est. interest $3,342,633 over 30 yrs
Neighborhood Market Statistics
How this home compares to active listings in Falmouth, MA
- $1,000,000
- Median Listing Price
- 44
- Median Days on Market
- 2,177
- Median Sq Ft
- $554
- Median Price / Sq Ft
- 182
- Active Listings
- This home’s price is 200% above the area median.
- Its price per sq ft is 51% above the area median.
Market statistics compiled from active EXIT Realty® and MLS listings in Falmouth, MA.
Similar Homes Nearby
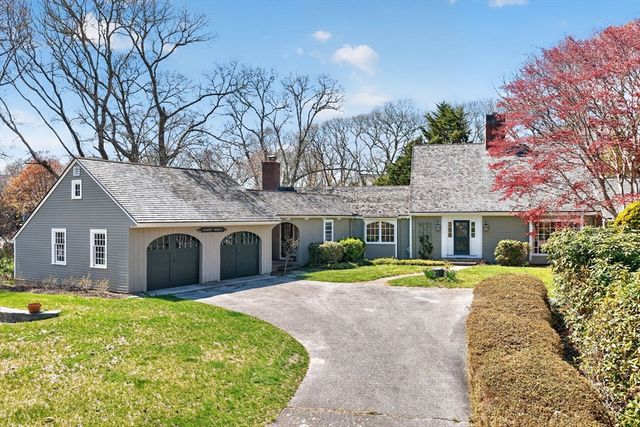
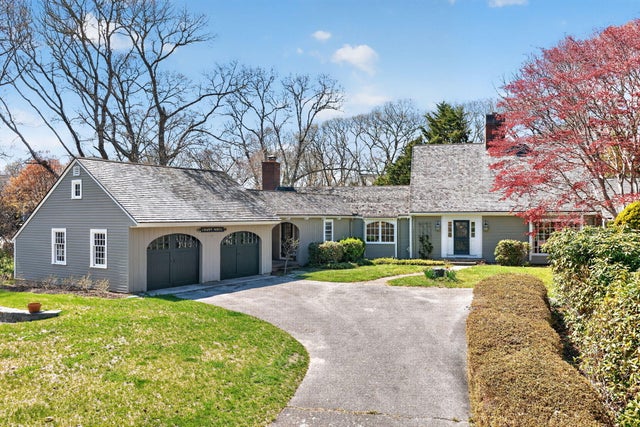
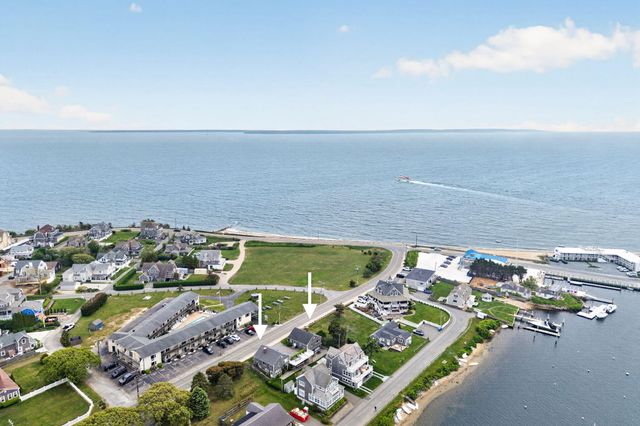
Similar Home Values
Comparable nearby listings and their asking prices.
| Address | Price | Beds | Baths | Sq Ft |
|---|---|---|---|---|
| 23 Antioch Road, Falmouth, MA | $2,149,000 | 4 | 3 | 2,803 |
| 23 Antioch Road, Falmouth, MA | $2,149,000 | 4 | 3 | 2,803 |
| 9 Hedge Lane, Falmouth, MA | $2,150,000 | 5 | 3 | 4,389 |
| 424 & 426 Grand Avenue, Falmouth, MA | $2,150,000 | 6 | 4 | 3,120 |
| 424/426 Grand Ave, Falmouth, MA | $2,150,000 | 6 | 4 | 3,120 |
| 9 Hedge Lane, Falmouth, MA | $2,150,000 | 5 | 3 | 4,389 |
Moving Cost Estimate

Listing Courtesy: Sotheby's International Realty - 508-274-2236
Presented by: Kerrie A Marzot
Last Updated: 2026-07-14