

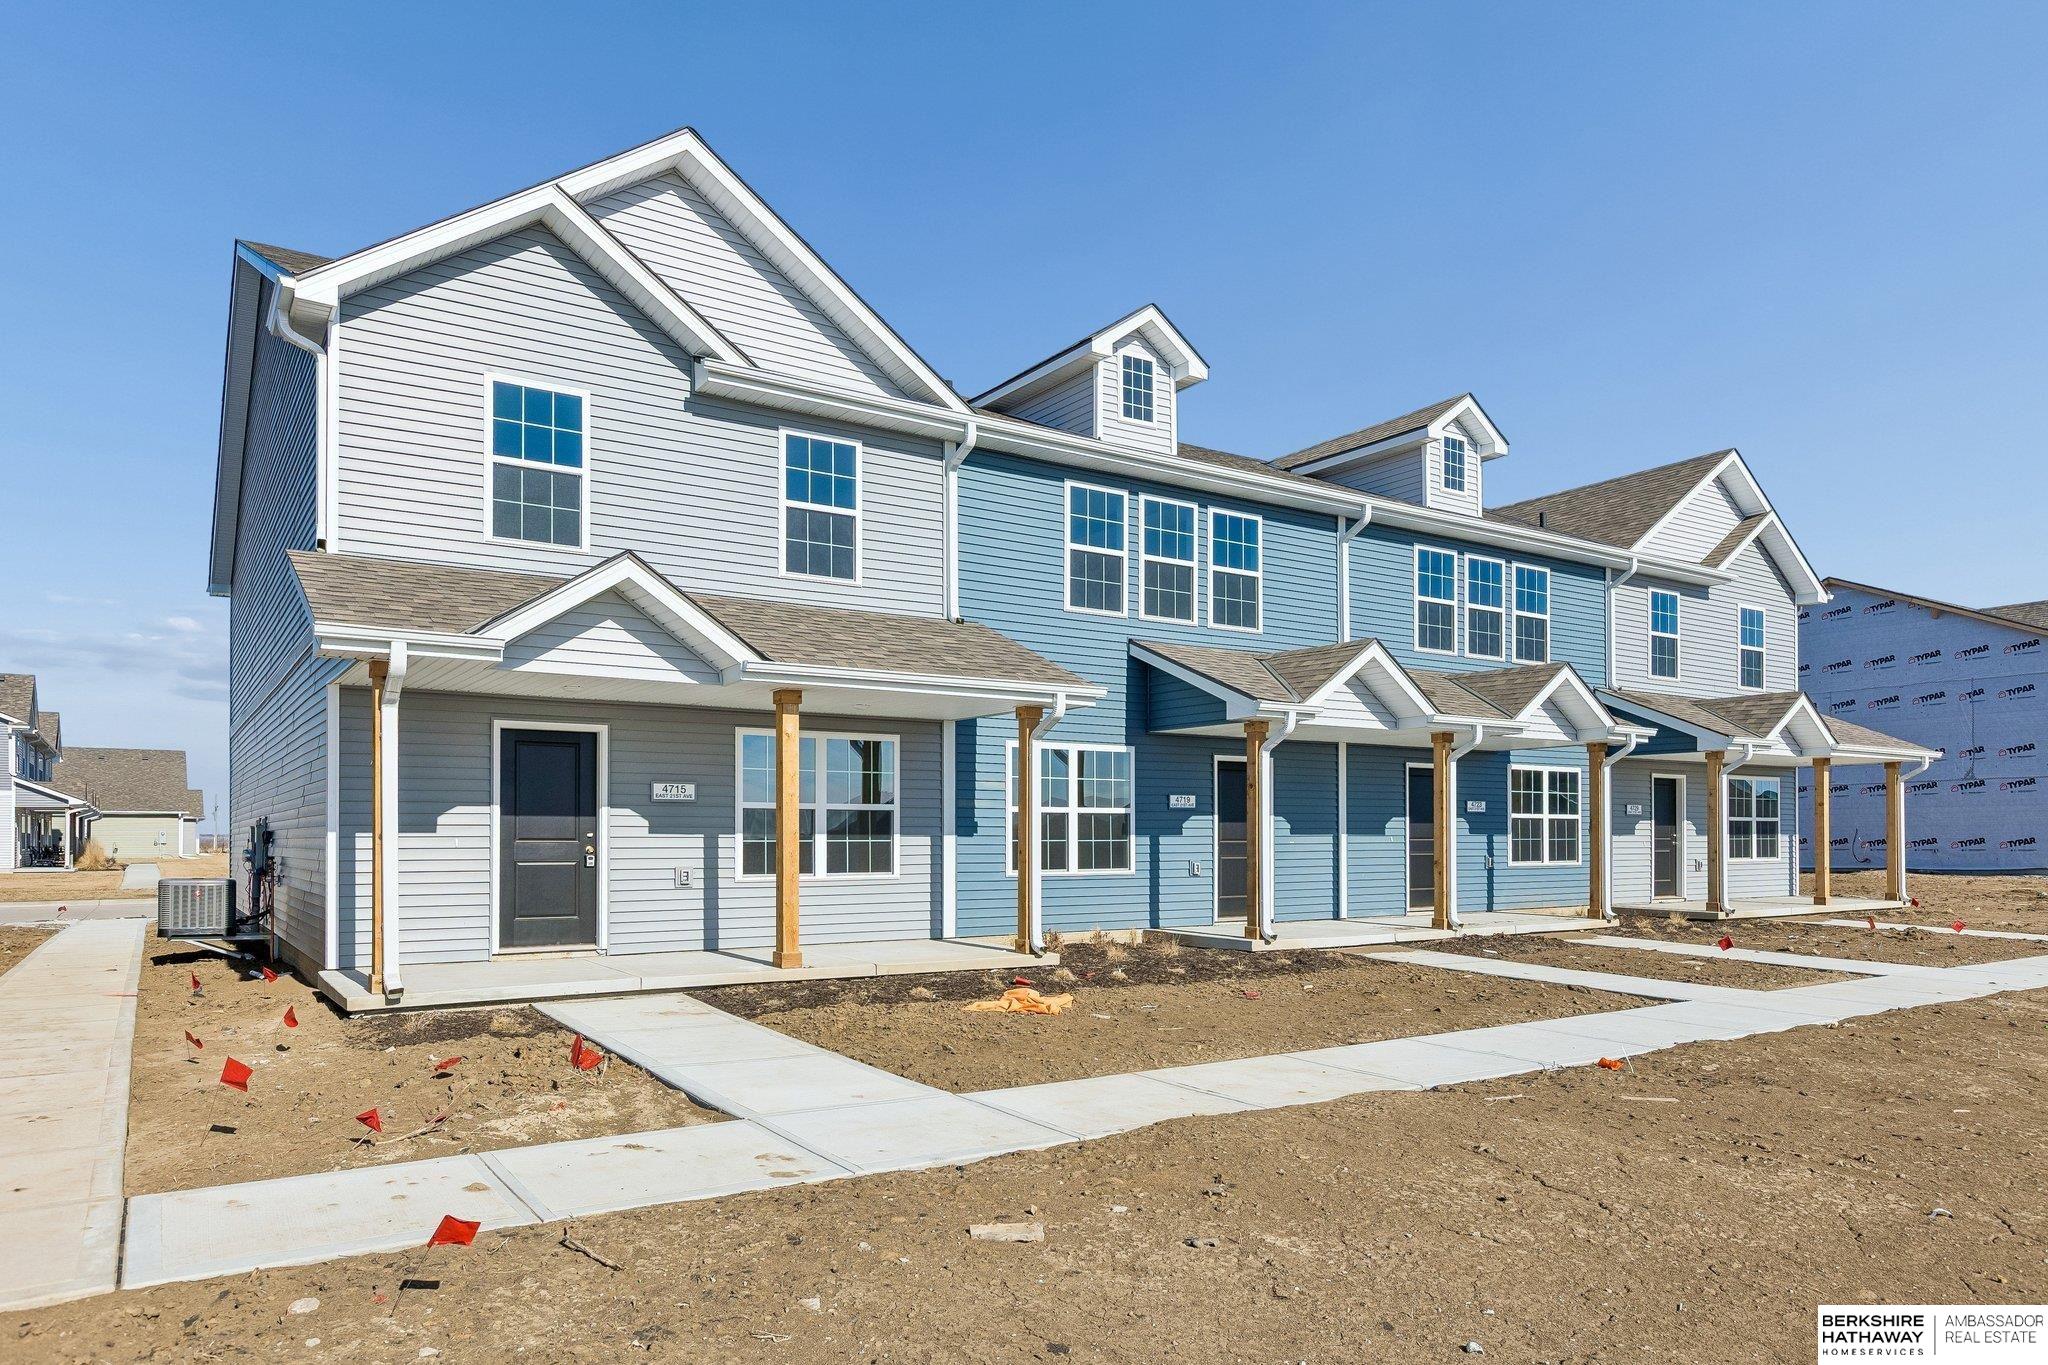
4715 E 21st Avenue, Fremont, NE 68025
Gallery 23 · Dodge County
Key Facts
Description
AMA. Fantastic 2-Story townhome in Gallery 23, Fremont. The Rockwell floorplan built by The Home Company includes 3 beds, 3 baths, 2-car garage with 1,470 FSF. Interior features an open concept floor plan, LED lighting, quartz countertops, maple cabinetry, & subway tile backsplash. Additional features include 2nd floor laundry, built-in 2-car garage, and maintenance-free living. No Flood insurance required.
Property Information
Property Type
Residential
Sub-Type
Townhouse
Style
Traditional
Year Built
2026
Living Area
1,470 sq ft
Lot Size
0.07 acres
Garage Spaces
2
Parking Spaces
2
Ownership
Fee Simple
MLS® Listing#
22602693
Property Features
Interior
Exterior
Appliances
Cooling
Heating
Flooring
Parking
Fencing
Lot Features
Construction
Foundation
Utilities
Sewer
Water Source
Rooms
- Bedroom 212x9.8
- Bedroom 312x9.8
- Kitchen12.8x10
- Living Room15.8x12.6
- Master Bathroom
- Master Bedroom14x15.88
Schools
- Elementary:
- Deer Pointe
- Middle:
- Fremont
- High:
- Fremont
Financial Details
HOA
$225 / Monthly
Gallery 23
Annual Taxes
$825
Tax year 2025
Parcel Number
270140380
Directions
West on HWY 275, Exit HWY 30 east toward Arlington, right on Eastgate Drive, left on East 22, right on Brandon Lane, East to 21st.
Affordability Calculator
$47,000
Estimated monthly payment
$1,251/mo
Principal $188,000 · Est. interest $262,277 over 30 yrs
Neighborhood Market Statistics
How this home compares to active listings in Fremont, NE
- $345,283
- Median Listing Price
- 46
- Median Days on Market
- 1,895
- Median Sq Ft
- $164
- Median Price / Sq Ft
- 95
- Active Listings
- This home’s price is 32% below the area median.
- Its price per sq ft is 3% below the area median.
Market statistics compiled from active EXIT Realty® and MLS listings in Fremont, NE.
Location

Points of Interest in Fremont, NE
Showing the Fremont area map.
Nearby Schools
Archbishop Bergan Catholic School
School · 1.1 mi away
Fremont Middle School
Secondary · 1.3 mi away
Trinity Lutheran School
School · 1.4 mi away
Trinity Lutheran Church
School · 1.5 mi away
Johnson Crossing Academic Center
Secondary · 1.5 mi away
Clarmar Elementary School
Elementary · 1.9 mi away
Howard Elementary School
Elementary · 2.1 mi away
Fremont Senior High School
Secondary · 2.2 mi away
Bell Field Elementary School
Elementary · 2.4 mi away
Grant Elementary School
Elementary · 2.7 mi away
Archbishop Bergan Catholic School
School · 3.1 mi away
Fremont Public Schools
Elementary · 3.2 mi away
Linden Elementary School
Elementary · 3.6 mi away
Washington Elementary School
Elementary · 3.7 mi away
Fremont Public Schools
School · 4.0 mi away
Fremont Childrens Academy
School · 4.0 mi away
Arlington Public School
School · 4.0 mi away
Arlington High School
Secondary · 4.0 mi away
Arlington Elementary School
Elementary · 4.0 mi away
Milliken Park Elementary School
Elementary · 4.1 mi away
Commute Calculator
Nearby Homes
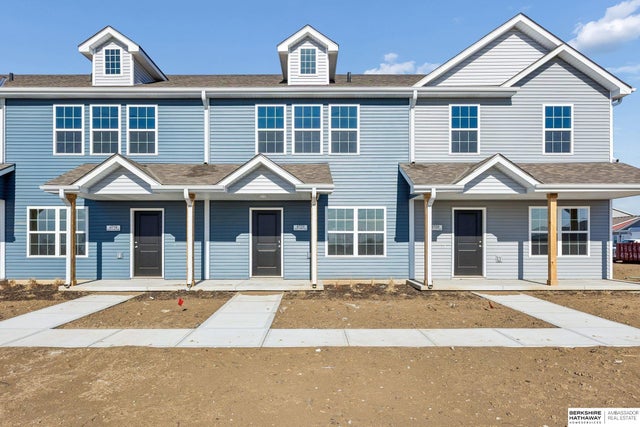


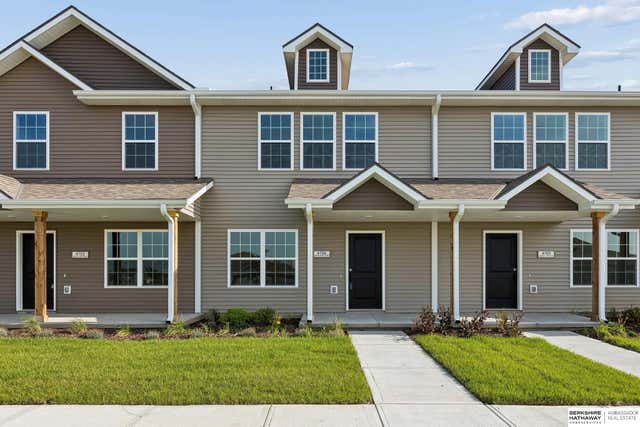


Similar Homes Nearby
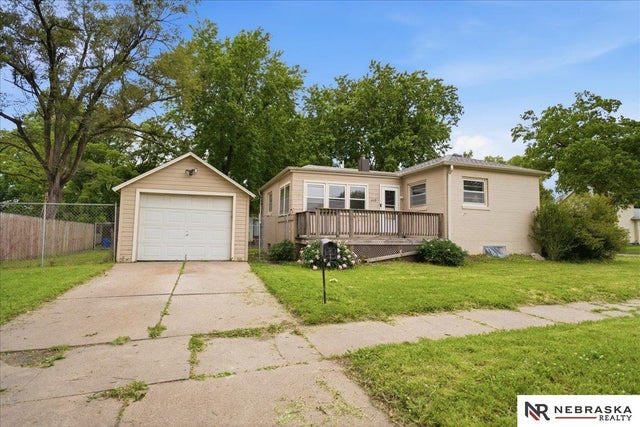

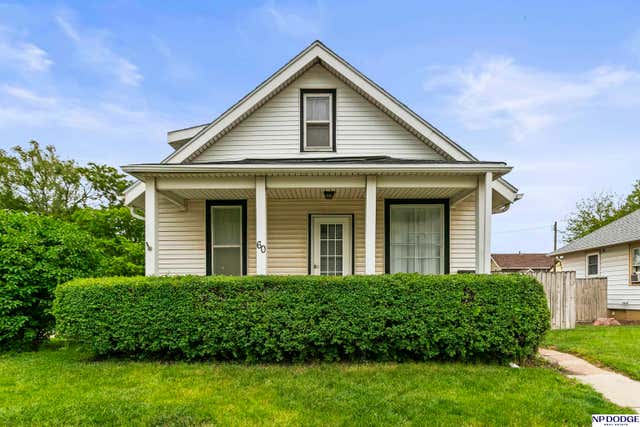
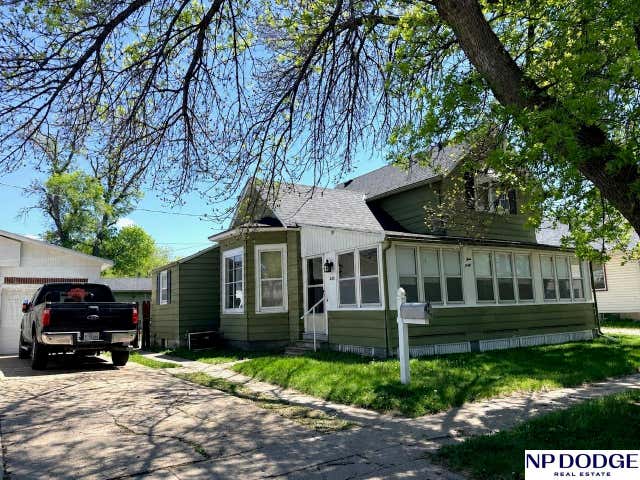


Similar Home Values
Comparable nearby listings and their asking prices.
| Address | Price | Beds | Baths | Sq Ft |
|---|---|---|---|---|
| 445 N L Street, Fremont, NE | $165,000 | 3 | 2 | 1,636 |
| 2118 Elm Street, Fremont, NE | $180,000 | 2 | 1 | 796 |
| 60 S Bell Street, Fremont, NE | $182,500 | 3 | 2 | 1,668 |
| 440 N L Street, Fremont, NE | $185,000 | 4 | 1 | 1,468 |
| 1630 N Madison Street, Fremont, NE | $200,000 | 2 | 2 | 1,224 |
| 1540 N Maxwell Avenue, Fremont, NE | $205,000 | 2 | 1 | 884 |
Moving Cost Estimate
EXIT Agents in Fremont


Listing Courtesy: BHHS Ambassador Real Estate - 4024934663
Presented by: Lindsay Hollingsworth