

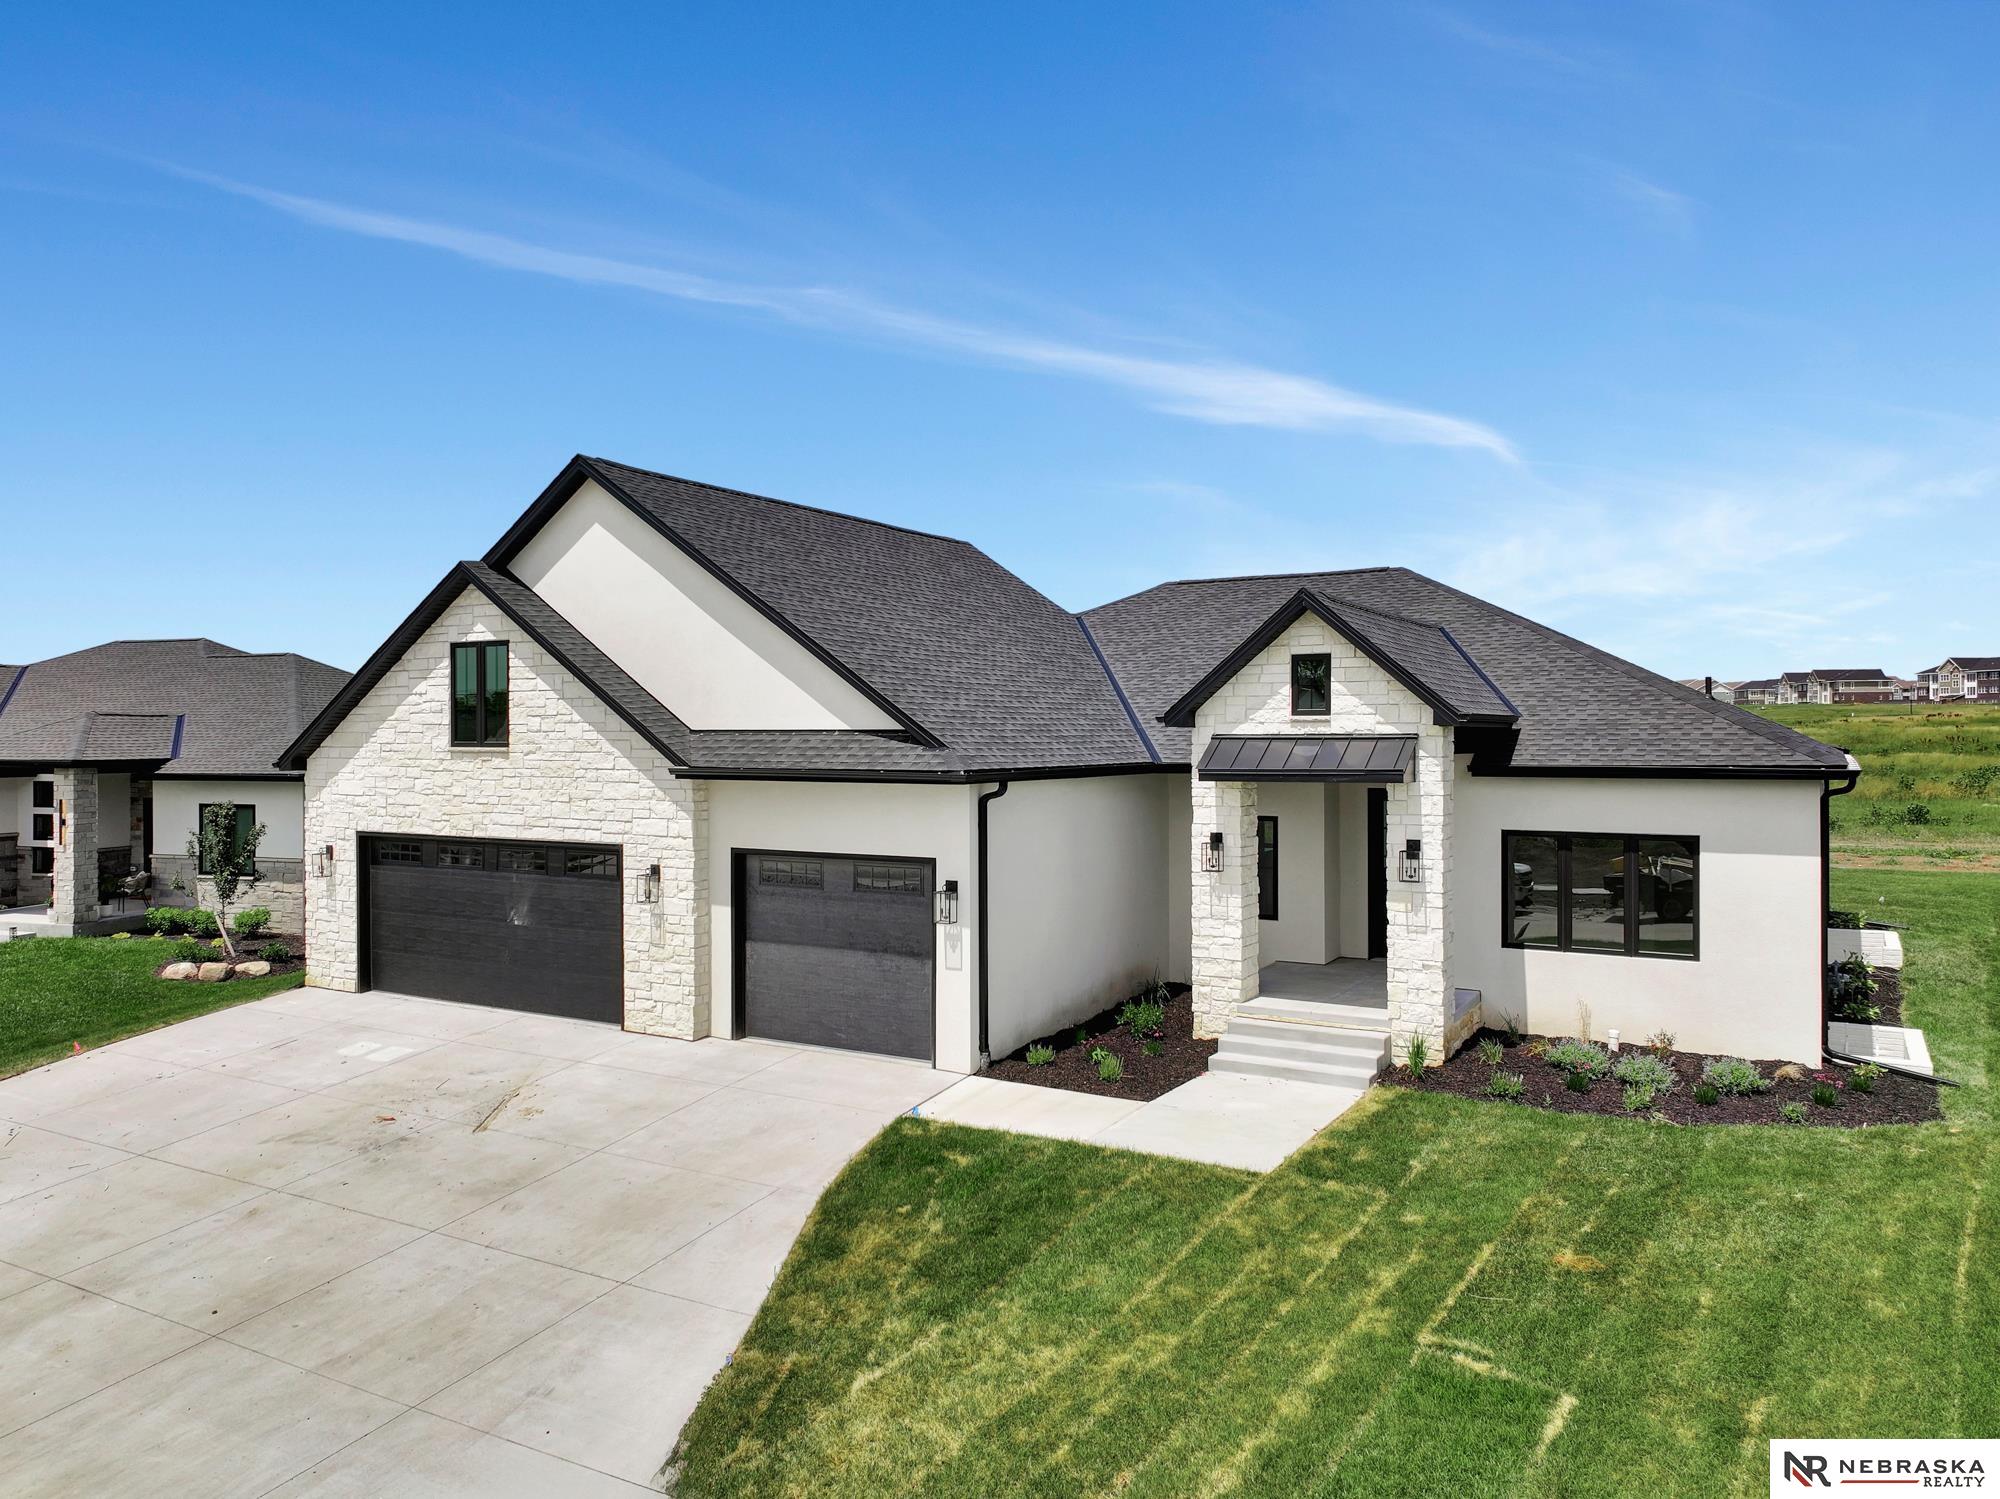
3600 Tree Line Drive, Lincoln, NE 68516
Wilderness Hills 12th Addition · Lancaster County
Key Facts
Description
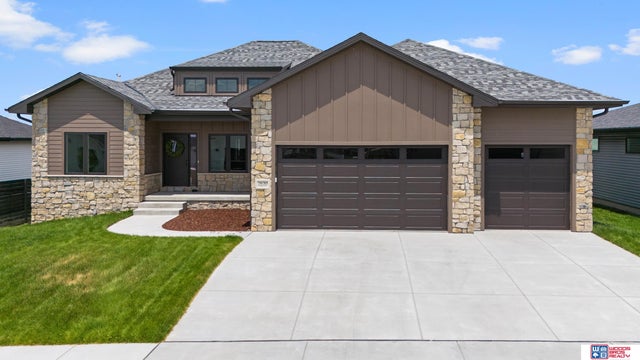
Ask about some builder financing incentives!! This amazing custom home was built by Elite Custom Homes and designed by Maven Tile and Home Design. This collaboration is sure to impress the most stylish and particular of buyers! Every detail has been meticulously thought out by the amazing design team! The open floor plan features 6 bedrooms and 5 bath areas over 3700 square foot of finish. The main level includes 3 bedrooms, 3 bath areas, a large living room with a fireplace wall as a focal point! The flooring throughout the entire main level is engineered hardwood in the living areas and tile flooring in the bathrooms (heated tile in primary suite). All the appliances are high end and luxurious, and the kitchen is beautiful and very functional with a hidden pantry! The fully finished basement features 3 bedrooms and 2 bath areas, a wet bar and a spacious living room! The 3 car garage has an extra bump out for your tools or workbench, hot and cold water, and a floor drain.
Property Information
Property Type
Residential
Sub-Type
Single Family Residence
Style
Ranch
Year Built
2024
Living Area
3,719 sq ft
Lot Size
0.20 acres
Lot Dimensions
78.77 x 129.55 x 102 x 129.43
Garage Spaces
3
Parking Spaces
3
Ownership
Fee Simple
MLS® Listing#
22602532
Property Features
Interior
Appliances
Cooling
Heating
Flooring
Basement
Parking
Patio
Fencing
Lot Features
Construction
Foundation
Roof
Sewer
Water Source
Rooms
- Bedroom 2
- Bedroom 3
- Bedroom 4Basement
- Bedroom 5Basement
- Dining Room13x9
- Kitchen13x8
- Living Room22x14.5
- Master Bathroom
- Master Bedroom14x15
Schools
- Elementary:
- Cavett
- Middle:
- Moore
- High:
- Lincoln Southwest
Financial Details
HOA
Yes
Wilderness Hills
Annual Taxes
$3,007
Tax year 2025
Parcel Number
1630217010000
Directions
From 40th and Yankee Hill go south to Wilderness Hills Blvd and then go west and take roundabout and exit Tree Line Dr.
Affordability Calculator
$165,000
Estimated monthly payment
$4,391/mo
Principal $660,000 · Est. interest $920,759 over 30 yrs
Neighborhood Market Statistics
How this home compares to active listings in Lincoln, NE
- $405,018
- Median Listing Price
- 36
- Median Days on Market
- 2,335
- Median Sq Ft
- $181
- Median Price / Sq Ft
- 950
- Active Listings
- This home’s price is 104% above the area median.
- Its price per sq ft is 23% above the area median.
Market statistics compiled from active EXIT Realty® and MLS listings in Lincoln, NE.
Location

Points of Interest in Lincoln, NE
Showing the Lincoln area map.
Nearby Schools
Primrose Schools
Elementary · 0.7 mi away
Cavett Elementary School
Elementary · 0.9 mi away
Adams Elementary School
Elementary · 1.5 mi away
Pines Day School
Elementary · 1.6 mi away
Acton Academy Lincoln
School · 1.6 mi away
True Knowledge Preschool
School · 1.8 mi away
ScottMiddleSchoo
Elementary · 1.8 mi away
Wysong Elementary School
Elementary · 1.8 mi away
Humann Elementary School
Elementary · 2.0 mi away
Lincon Southwest High School
Secondary · 2.3 mi away
St. Peter Catholic School
School · 2.4 mi away
St Michael Church
School · 2.8 mi away
Ruth Hill Elementary School
Elementary · 2.9 mi away
Pound Middle School
Secondary · 3.2 mi away
Zeman Elementary School
Elementary · 3.2 mi away
Moore Middle School
Secondary · 3.6 mi away
Maxey Elementary School
Elementary · 3.9 mi away
Calvert Elementary School
Elementary · 3.9 mi away
Rousseau Elementary School
Elementary · 3.9 mi away
George Stone School
School · 4.0 mi away
Commute Calculator
Nearby Homes

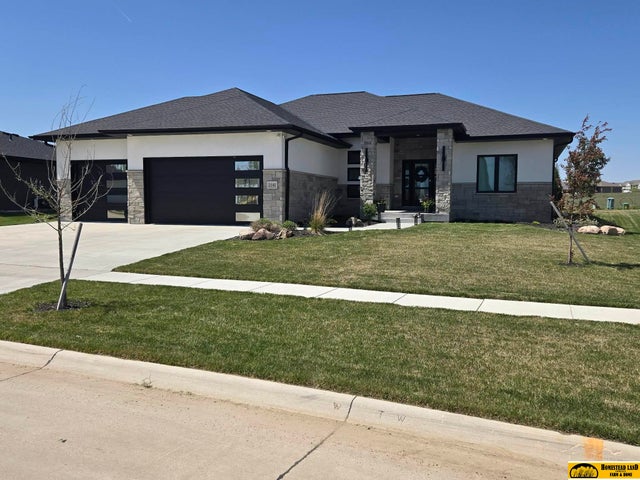
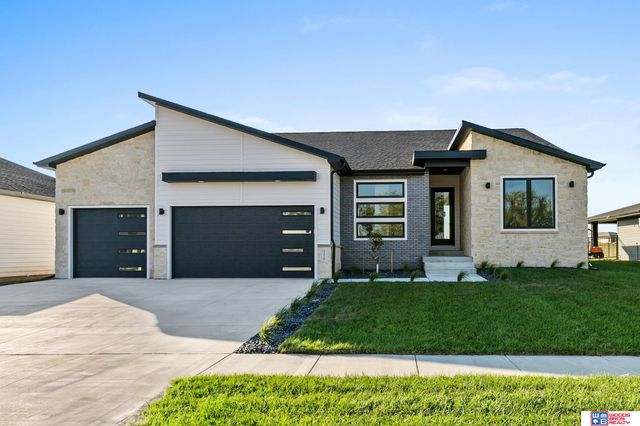
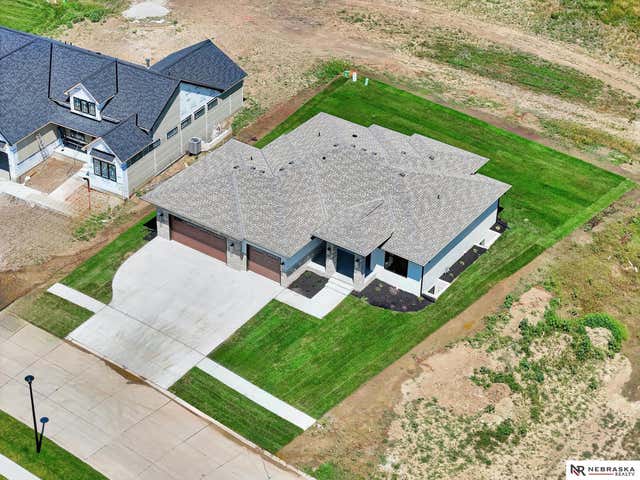
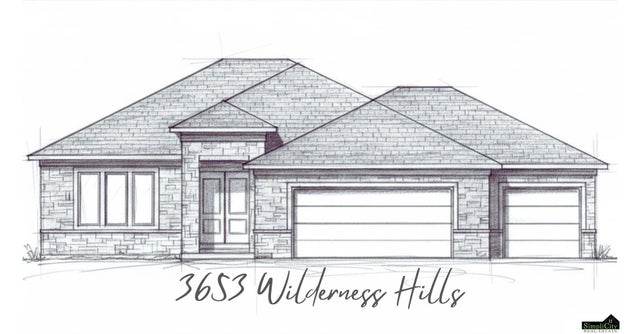
Similar Homes Nearby
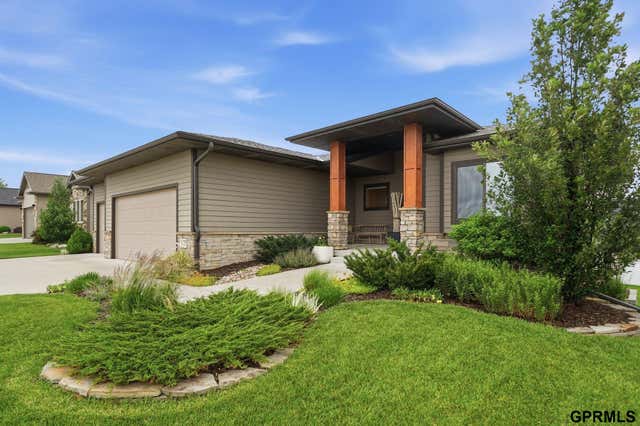
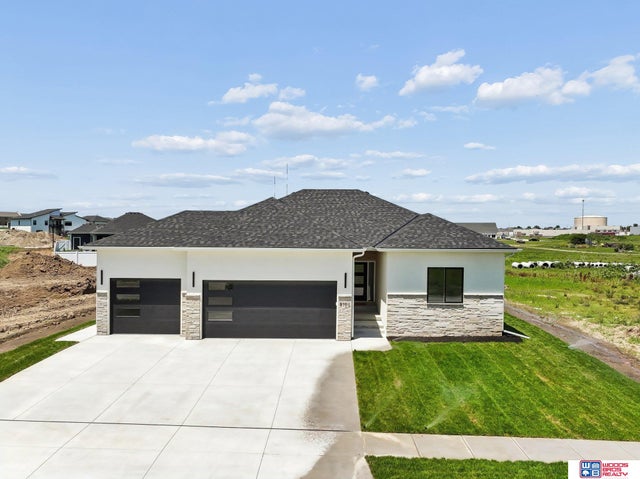

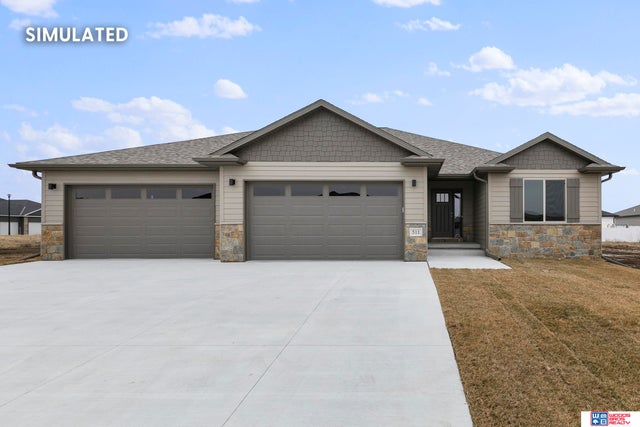

Similar Home Values
Comparable nearby listings and their asking prices.
| Address | Price | Beds | Baths | Sq Ft |
|---|---|---|---|---|
| 9400 S 31 Street, Lincoln, NE | $584,900 | 5 | 3 | 3,023 |
| 8100 Sasha Avenue, Lincoln, NE | $585,000 | 5 | 3 | 3,114 |
| 663 Eloise Avenue, Lincoln, NE | $589,950 | 5 | 3 | 3,130 |
| 9218 Green Valley Lane, Lincoln, NE | $592,147 | 6 | 3 | 3,323 |
| 602 N 107th Street, Lincoln, NE | $594,950 | 5 | 3 | 3,381 |
| 7630 Ponce Drive, Lincoln, NE | $595,000 | 5 | 4 | 3,053 |
Moving Cost Estimate
EXIT Agents in Lincoln


Listing Courtesy: Nebraska Realty - M: 402-304-5834
Presented by: Bob Wayne