

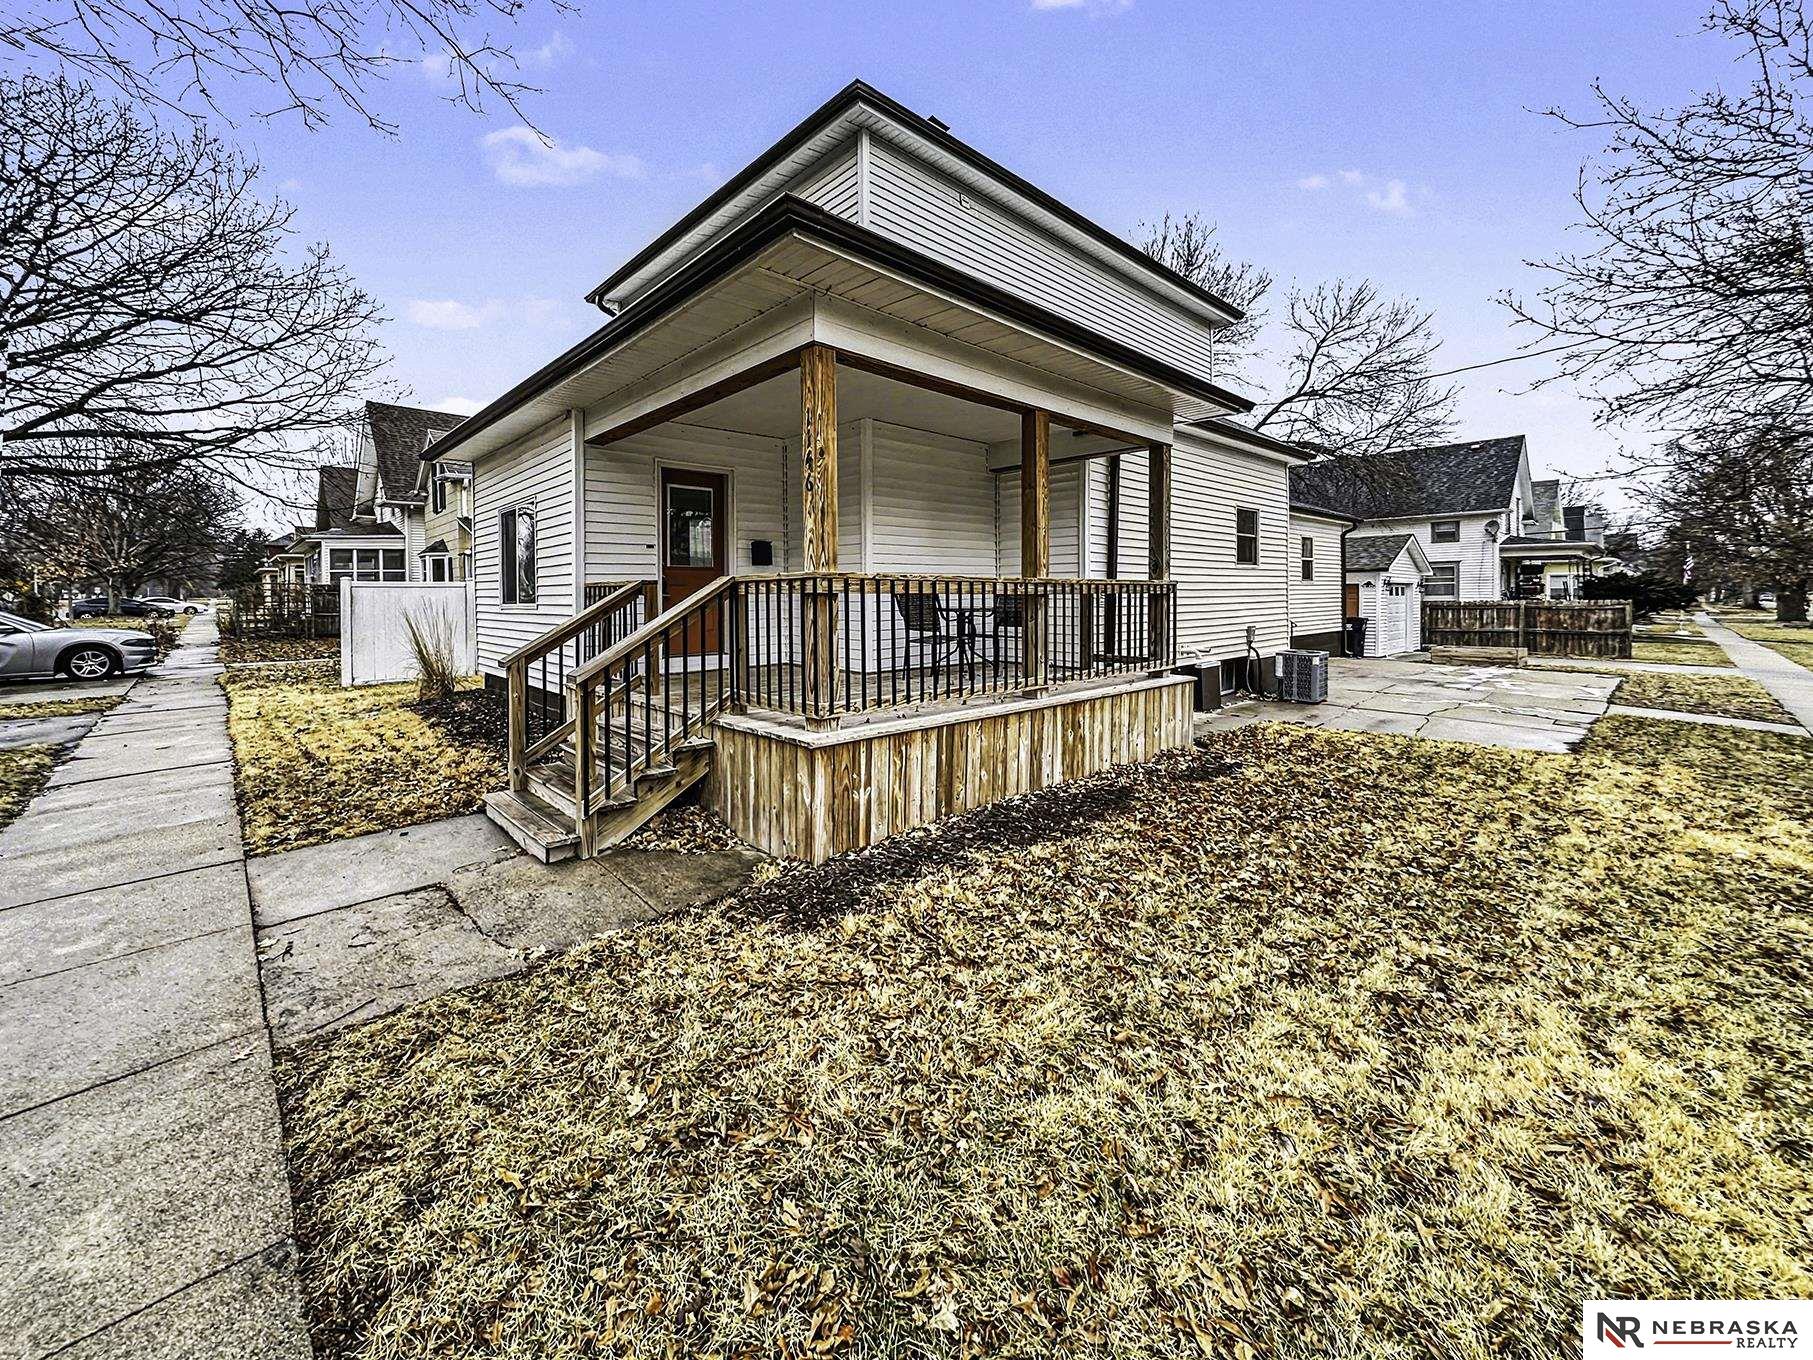
1146 Sumner Street, Lincoln, NE 68502
Original Plat - Low · Lancaster County
Key Facts
Description
Contract Pending Welcome home! This well-maintained two-story home sits on a desirable corner lot and features a detached one-stall garage. Offering 4+1 bedrooms and 2 bathrooms, the home showcases thoughtful updates throughout. From updated kitchen and bathroom remodels to major exterior improvements including new siding, roof, gutters, and porch, this property has been cared for with pride. Spacious, functional, and move-in ready, it offers flexibility for today’s lifestyle and room to grow. A true must-see — schedule your showing today! PENDING - accepting backup offers only
Property Information
Property Type
Residential
Sub-Type
Single Family Residence
Year Built
1900
Living Area
1,706 sq ft
Lot Size
0.10 acres
Lot Dimensions
50' x 90'
Garage Spaces
1
Parking Spaces
1
Ownership
Fee Simple
MLS® Listing#
22601729
Property Features
Cooling
Heating
Basement
Parking
Patio
Fencing
Foundation
Water Source
Rooms
- Bedroom 2
- Bedroom 3
- Bedroom 4
- Master Bedroom
Schools
- Elementary:
- Everett
- Middle:
- Irving
- High:
- Lincoln High
Financial Details
HOA
None
Annual Taxes
$3,004
Tax year 2025
Parcel Number
1035218013000
Directions
Head toward Centennial Mall S. Pass by Pinnacle Bank (on the left). Turn left onto S 13th St then go right onto Sumner St. Destination will be on the right
Affordability Calculator
$50,000
Estimated monthly payment
$1,331/mo
Principal $200,000 · Est. interest $279,018 over 30 yrs
Neighborhood Market Statistics
How this home compares to active listings in Lincoln, NE
- $403,957
- Median Listing Price
- 37
- Median Days on Market
- 2,335
- Median Sq Ft
- $181
- Median Price / Sq Ft
- 945
- Active Listings
- This home’s price is 38% below the area median.
- Its price per sq ft is 19% below the area median.
Market statistics compiled from active EXIT Realty® and MLS listings in Lincoln, NE.
Location

Points of Interest in Lincoln, NE
Showing the Lincoln area map.
Nearby Schools
Child Guidance School
Secondary · 0.2 mi away
Kids Imagination Station
Elementary · 0.3 mi away
Everett Elementary School
Elementary · 0.3 mi away
Saratoga Elementary School
Elementary · 0.4 mi away
McPhee Elementary School
Elementary · 0.7 mi away
Prescott Elementary School
Elementary · 0.7 mi away
Blessed Sacrament Catholic School
School · 0.7 mi away
Park Middle School
Secondary · 0.7 mi away
Nebraska Rural Community Schools Association
School · 0.9 mi away
St Marys School
School · 1.0 mi away
Irving Middle School
Secondary · 1.1 mi away
Lincoln High School
Secondary · 1.1 mi away
Science Focus Program
Secondary · 1.3 mi away
Primrose School at Hudl
School · 1.4 mi away
Elliott Elementary School
Elementary · 1.5 mi away
Beattie Elementary School
Elementary · 1.5 mi away
Sheridan Elementary School
Elementary · 1.5 mi away
St. Mark Lutheran School
Elementary · 1.6 mi away
University of Nebraska High School
Secondary School · 1.7 mi away
Randolph Elementary School
Elementary · 2.0 mi away
Commute Calculator
Nearby Homes
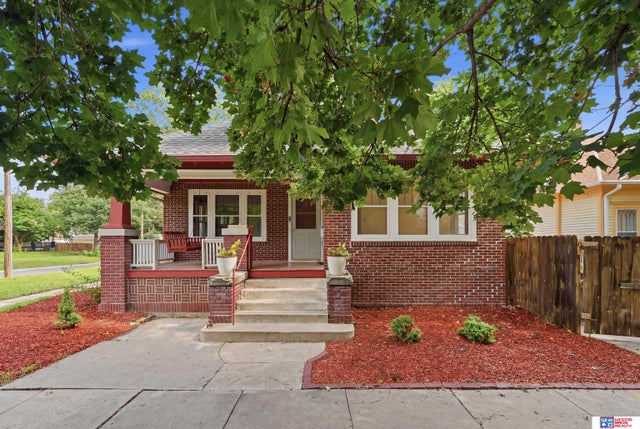
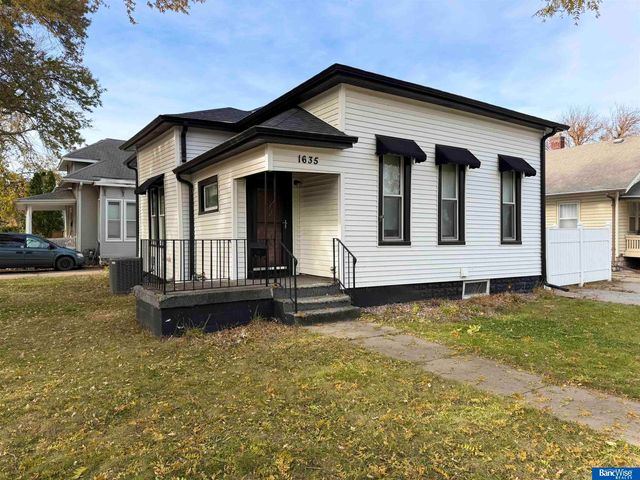


Similar Homes Nearby
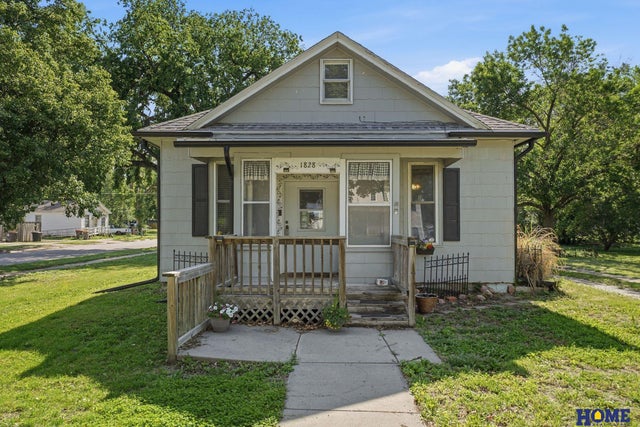
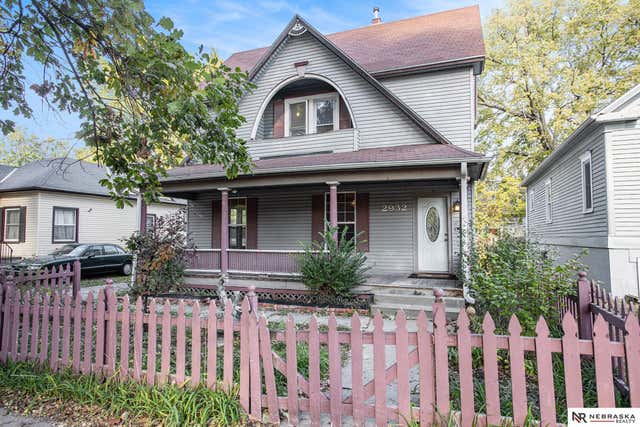

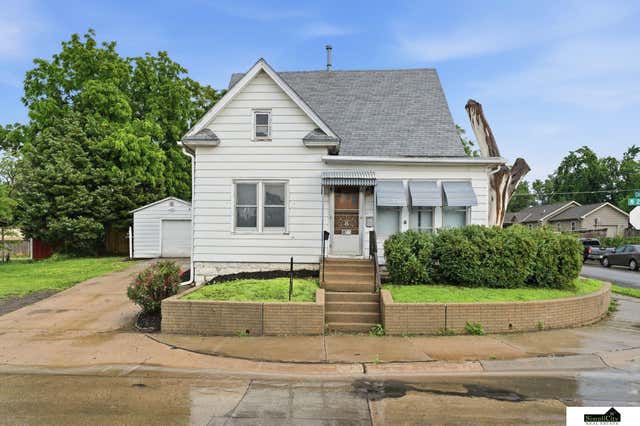
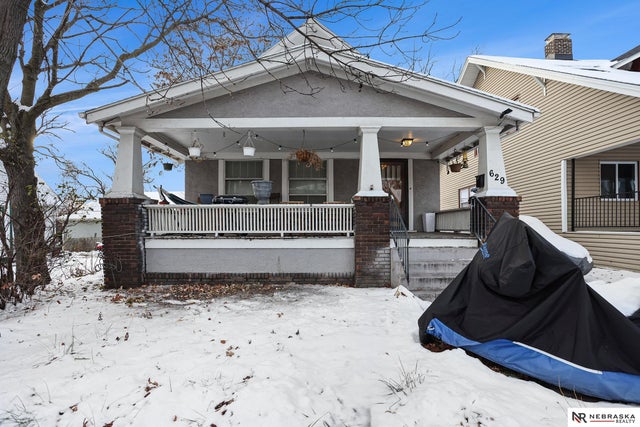
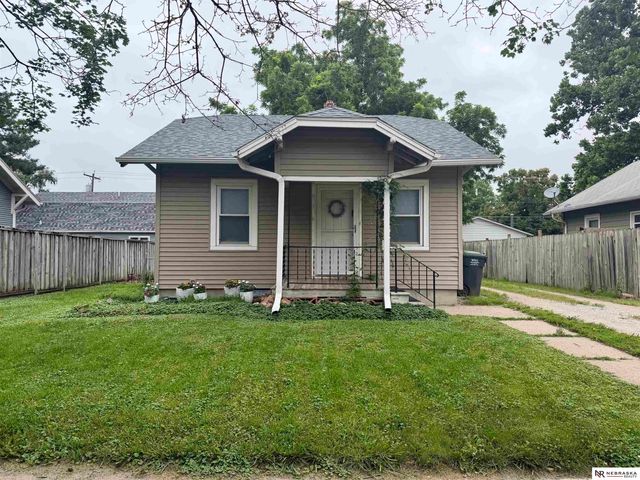
Similar Home Values
Comparable nearby listings and their asking prices.
| Address | Price | Beds | Baths | Sq Ft |
|---|---|---|---|---|
| 1828 N 30th Street, Lincoln, NE | $175,000 | 3 | 2 | 1,095 |
| 2932 Q Street, Lincoln, NE | $179,000 | 5 | 2 | 2,310 |
| 940 Washington Street, Lincoln, NE | $179,000 | 3 | 2 | 2,216 |
| 1600 N 27Th Street, Lincoln, NE | $185,000 | 3 | 1 | 1,200 |
| 629 S 27th Street, Lincoln, NE | $185,000 | 3 | 2 | 1,448 |
| 4438 Greenwood Street, Lincoln, NE | $185,000 | 3 | 2 | 966 |
Moving Cost Estimate
EXIT Agents in Lincoln


Listing Courtesy: Nebraska Realty - M: 402-984-9379
Presented by: Bailey Hedgecock