

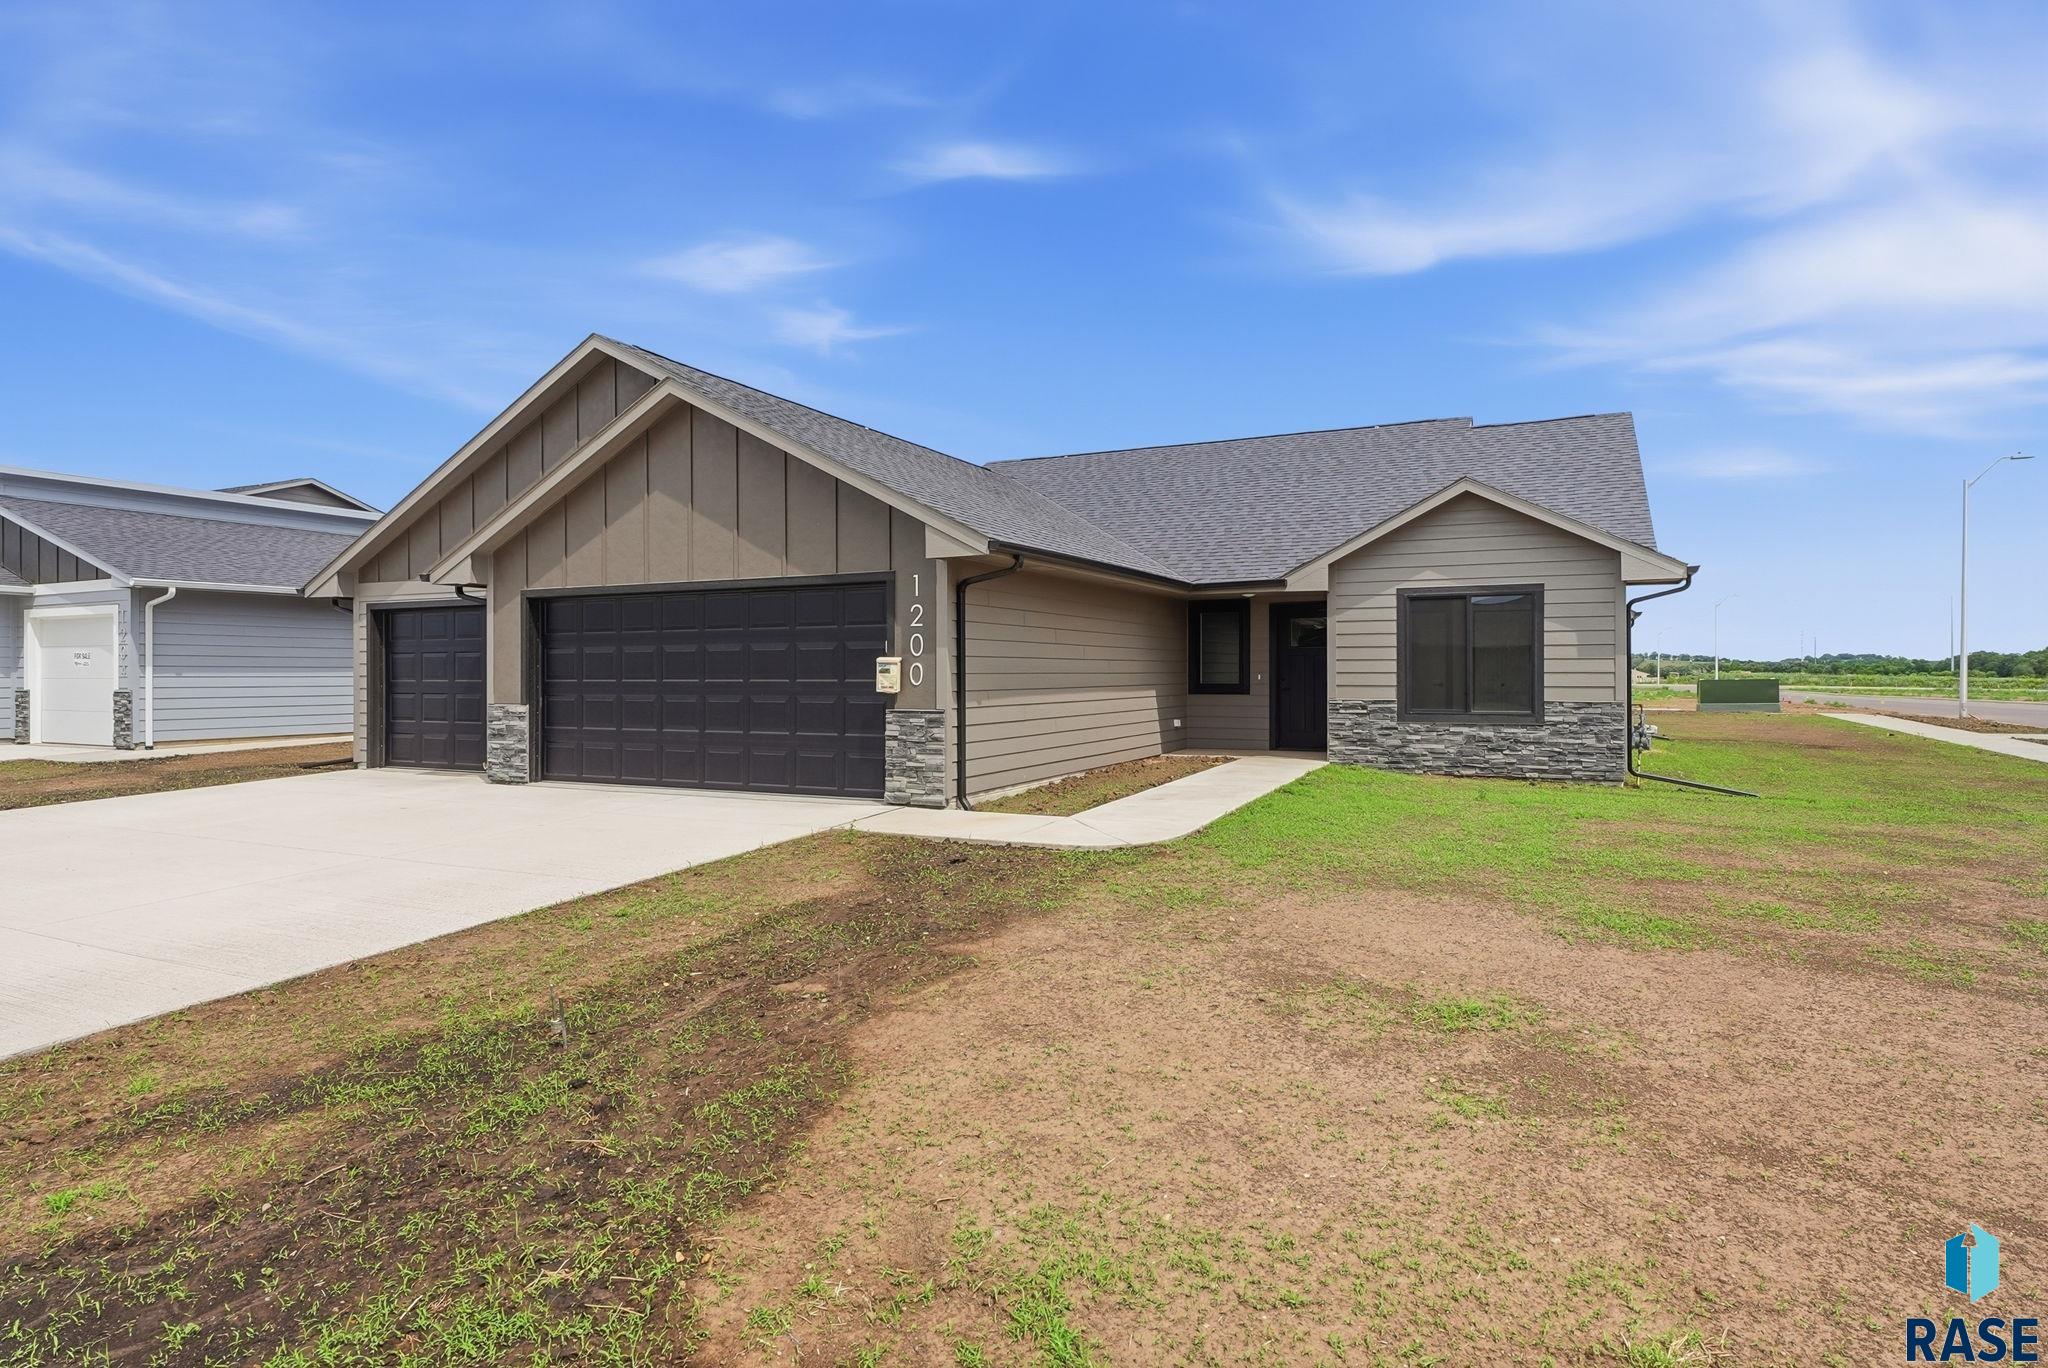
1200 W Rivulet St, Brandon, SD 57005
Temporary Check Back · Minnehaha County
Key Facts
Description
River Park is a thoughtfully designed new residential development in Brandon, SD featuring a peaceful neighborhood setting with convenient access to parks, schools, and all the amenities of nearby Sioux Falls. The Holly floor plan, a slab-on-grade home offering modern comfort and convenient single-level living. This spacious 3-bedroom, 2-bathroom residence features an open-concept layout with a bright living room highlighted by a cozy fireplace, perfect for relaxing or entertaining. The kitchen flows seamlessly into the dining and living areas, creating an inviting space for everyday living. The private primary suite includes a dual-sink vanity and a zero-entry walk-in shower, providing both style and accessibility. Two additional bedrooms offer flexible space for guests, a home office, or hobbies. Step outside to enjoy the covered patio, ideal for outdoor dining or quiet evenings. The oversized garage provides ample room for vehicles, storage, and workspace. With quality finishes, functional design, and the ease of slab-on-grade living, the Holly floor plan delivers comfort, efficiency, and modern appeal.
Property Information
Property Type
Residential
Sub-Type
Single Family Residence
Style
Ranch
Year Built
2026
Living Area
1,326 sq ft
Lot Size
0.22 acres
Lot Dimensions
130x75
Garage Spaces
3
Days on Market
122
MLS® Listing#
22601707
Property Features
Interior
Appliances
Cooling
Heating
Flooring
Fireplace
Basement
Parking
Lot Features
Construction
Foundation
Roof
Sewer
Water Source
Rooms
- 8x8Main
- Bedroom 210x10Main
- Bedroom 312x10Main
- Dining Room10x8Main
- Kitchen10x9Main
- Living Room14x10Main
- Master Bedroom10x12Main
Schools
- Elementary:
- Brandon ES
- Middle:
- Brandon Valley MS
- High:
- Brandon Valley HS
Financial Details
HOA
None
Parcel Number
TBD
Directions
East on Holly Blvd, right on River Park
Affordability Calculator
$80,560
Estimated monthly payment
$2,144/mo
Principal $322,240 · Est. interest $449,553 over 30 yrs
Neighborhood Market Statistics
How this home compares to active listings in Brandon, SD
- $483,333
- Median Listing Price
- 41
- Median Days on Market
- 2,041
- Median Sq Ft
- $215
- Median Price / Sq Ft
- 57
- Active Listings
- This home’s price is 17% below the area median.
- Its price per sq ft is 41% above the area median.
Market statistics compiled from active EXIT Realty® and MLS listings in Brandon, SD.
Similar Homes Nearby


Similar Home Values
Comparable nearby listings and their asking prices.
| Address | Price | Beds | Baths | Sq Ft |
|---|---|---|---|---|
| 2423 E Caolinn Pl, Brandon, SD | $299,900 | 3 | 3 | 1,781 |
| 2425 E Caolinn Pl, Brandon, SD | $299,900 | 3 | 3 | 1,781 |
| 1000 S Lakota Ave, Brandon, SD | $300,000 | 3 | 2 | 1,760 |
| 509 N 9th Ave, Brandon, SD | $315,000 | 3 | 2 | 1,524 |
| 2421 E Caolinn Pl, Brandon, SD | $325,000 | 3 | 3 | 1,781 |
| 104 W Birchwood Dr, Brandon, SD | $325,000 | 3 | 2 | 1,508 |
Moving Cost Estimate

Listing Courtesy: House 2 Home LLC
Last Updated: 2026-03-11