

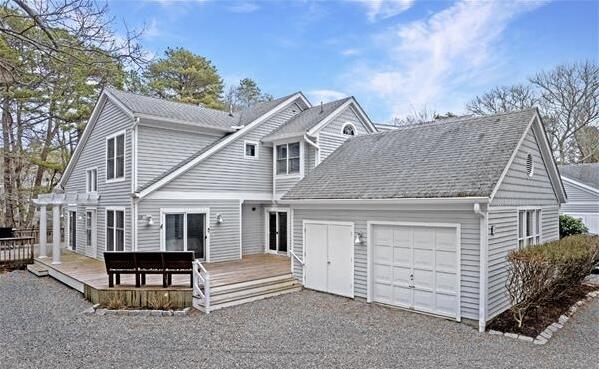
150 Cove Road UNIT 10, Vineyard Haven, MA 02568
Tashmoo Cove · Dukes County
Key Facts
Description
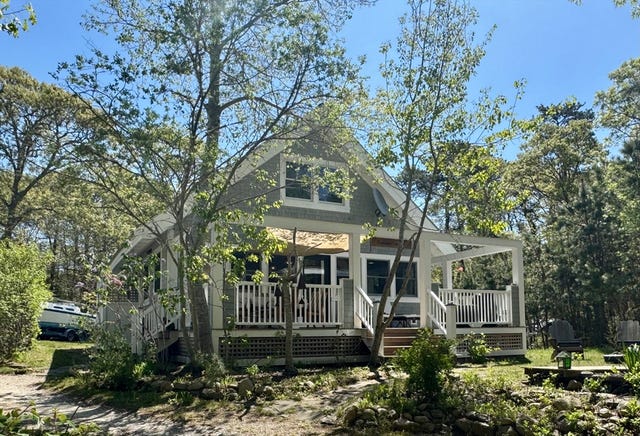
The Premiere Townhouse at Tashmoo Wood. Elegantly renovated, this sun-filled end unit is fresh and modern with fine finish details. From the moment you step onto the expanded wrap-around deck, you will begin to see the fine craftsmanship of the property. Walk through the front entry and you will gain further appreciation for the meticulous attention to detail. Expansive windows fill the living area with light while providing a view to the side yard and fountain down below. Enjoy evenings on the deck or in front of the wood-burning fireplace. Any chef will be happy in the well-appointed kitchen with Thermador appliances that include a 5-burner cook top and double wall ovens, sizable island with seating, and counters topped with quartz. The kitchen affords views to the dining and living areas as well as out to the deck and yard. There is a first-floor room with an en suite bath. Pocket doors allow for the bath to be a powder room while providing privacy to the flex-room. Ascend the modern staircase to be wowed by the primary suite. The spa-like bath has double sinks and a make-up vanity. There is a glass-enclosed, tiled shower with multiple shower heads. The walk-in closet has been finished with hanging rods, shelves, and drawers. and there is a sliding door that opens to a balcony overlooking the yard. The second en suite bedroom has plantation shutters and a bathroom with a tub. Behind a pocket door, in the hall, you will find a well-organized laundry room with commercial-sized washer and dryer. White oak floors throughout the first and second level with tiled baths. Rinnai on demand water heater. Plantations shutters and custom shades throughout. There is an over-sized garage that is larger than many of the other units. With association amenities that include a pool with pool house, multiple tennis courts, playground, basketball court, private access area to Lake Tashmoo, and a beach on Vineyard Sound. If you are looking for luxury with the convenience of townhouse living, look no further than this truly spectacular unit.
Property Information
Property Type
Residential
Sub-Type
Condominium
Year Built
1988
Living Area
1,737 sq ft
Lot Size
0.1 sq ft
Garage Spaces
1
Parking Spaces
2
Ownership
Condo
Zoning
R50
Days on Market
128
MLS® Listing#
22600477
Property Features
Exterior
Appliances
Cooling
Flooring
Basement
Pool
Parking
Laundry
Patio
Lot Features
Construction
Roof
Other Structures
Community
Sewer
Rooms
- Bedroom 2Second
- Bedroom 3First
- KitchenFirst
- Living RoomFirst
- Master BedroomSecond
Financial Details
HOA
$1,125 / Monthly
Annual Taxes
$6,102
Tax year 2026
Assessed Value
$1,360,200
Parcel Number
TISB M:0027A B:00000 L:036.1
Directions
Franklin Street toward West Chop. Turn into Tashmoo Wood entrance. 150 Cove Road is the second tri-plex on the left-hand side.
Affordability Calculator
$320,000
Estimated monthly payment
$8,516/mo
Principal $1,280,000 · Est. interest $1,785,714 over 30 yrs
Neighborhood Market Statistics
How this home compares to active listings in Vineyard Haven, MA
- $1,000,000
- Median Listing Price
- 63
- Median Days on Market
- 1,738
- Median Sq Ft
- $901
- Median Price / Sq Ft
- 6
- Active Listings
- This home’s price is 60% above the area median.
- Its price per sq ft is 2% above the area median.
Market statistics compiled from active EXIT Realty® and MLS listings in Vineyard Haven, MA.
Location

Getting Around
Points of Interest in Vineyard Haven, MA
Showing the Vineyard Haven area map.
Nearby Schools
Vineyard Montessori School
Elementary · 0.5 mi away
Martha's Vineyard Regional High School
Secondary · 0.9 mi away
Tisbury Elementary
Elementary · 1.0 mi away
Oak Bluffs Elementary School
Elementary · 2.7 mi away
Martha's Vineyard Regional High School
Secondary · 3.5 mi away
Martha's Vineyard Public Charter School
Secondary · 4.3 mi away
Penikese Island School
School · 4.8 mi away
Children's School of Science
School · 5.0 mi away
West Tisbury School
Elementary · 5.1 mi away
Island Childrens School
School · 5.3 mi away
Mullen Hall School
School · 6.0 mi away
Village Science Playground
Elementary · 6.0 mi away
Falmouth Community School
School · 6.1 mi away
Lawrence School
Secondary · 6.1 mi away
Morse Pond School
Secondary · 6.3 mi away
Sandpiper Nursery School
School · 6.5 mi away
Teaticket Park
School · 7.0 mi away
The Edgartown School
Elementary · 7.1 mi away
Falmouth Public Schools - Massachusetts
School · 7.1 mi away
Magic Years Day Care
School · 7.7 mi away
Commute Calculator
Nearby Homes
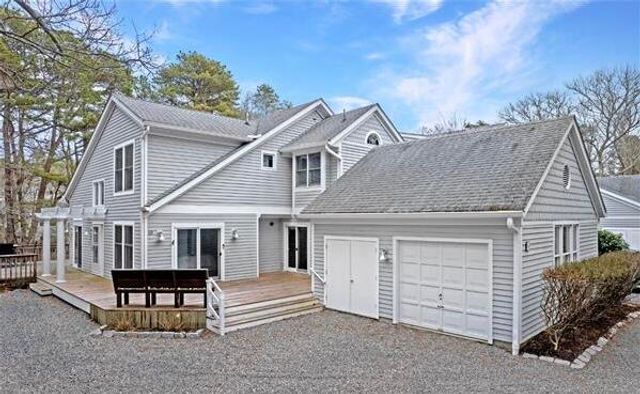

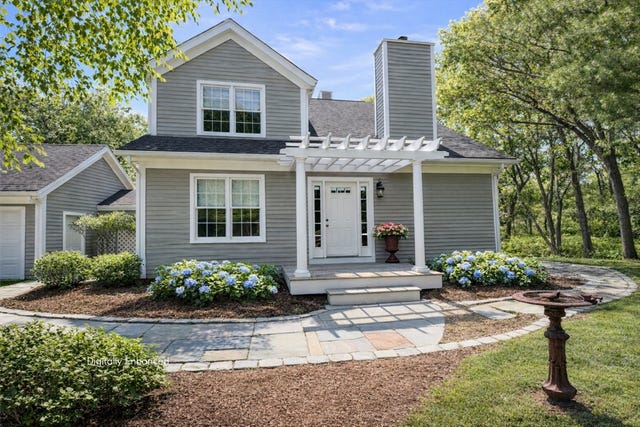

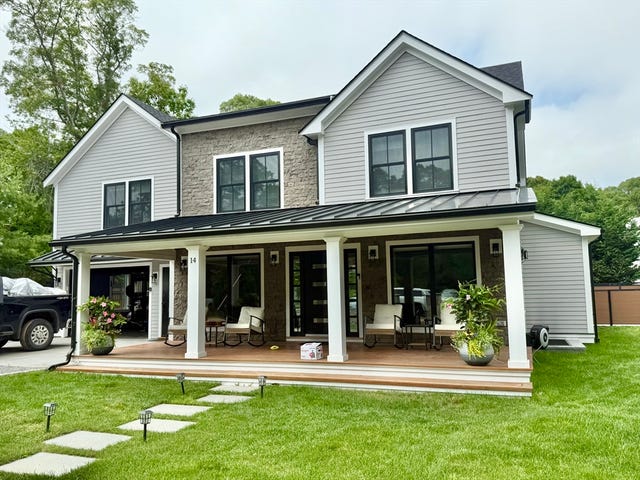
Similar Homes Nearby


Similar Home Values
Comparable nearby listings and their asking prices.
| Address | Price | Beds | Baths | Sq Ft |
|---|---|---|---|---|
| 22 Oklahoma Avenue, Vineyard Haven, MA | $1,300,000 | 4 | 3 | 1,738 |
| 33 Alyssa Lane, Vineyard Haven, MA | $1,395,000 | 4 | 4 | 2,304 |
| 22 Old Lighthouse Road, Vineyard Haven, MA | $1,595,000 | 5 | 3 | 1,810 |
Moving Cost Estimate
EXIT Agents in Vineyard Haven



Listing Courtesy: Island Real Estate - 5086934800
Presented by: Michele A Moore
Last Updated: 2026-02-17