

No photos available
6856 Stony Point Drive, Papillion, NE 68133
72 Place · Sarpy County
Key Facts
3Beds
2Baths
1,151Sq Ft
2025Year Built
0.26Lot (acres)
3Garage
Description
SSDL
Property Information
Property Type
Residential
Sub-Type
Single Family Residence
Style
Ranch
Year Built
2025
Living Area
1,151 sq ft
Lot Size
0.26 acres
Lot Dimensions
135 x 93
Garage Spaces
3
Parking Spaces
3
Ownership
Fee Simple
MLS® Listing#
22534203
Property Features
Cooling
Central Air
Heating
Natural GasForced Air
Basement
Unfinished
Parking
Attached
Patio
CoveredPatio
Fencing
None
Foundation
Block
Sewer
Public Sewer
Water Source
Public
Rooms
- Bedroom 2
- Bedroom 3
- Master Bedroom
Schools
- Elementary:
- Patriot Elementary School
- Middle:
- Liberty
- High:
- Papillion-La Vista South
Financial Details
HOA
None
Annual Taxes
$682
Tax year 2024
Parcel Number
011609262
Directions
gps
Affordability Calculator
$73,367
Estimated monthly payment
$1,952/mo
Principal $293,469 · Est. interest $409,415 over 30 yrs
Neighborhood Market Statistics
How this home compares to active listings in Papillion, NE
- $521,212
- Median Listing Price
- 51
- Median Days on Market
- 2,719
- Median Sq Ft
- $199
- Median Price / Sq Ft
- 222
- Active Listings
- This home’s price is 30% below the area median.
- Its price per sq ft is 60% above the area median.
Market statistics compiled from active EXIT Realty® and MLS listings in Papillion, NE.
Similar Homes Nearby


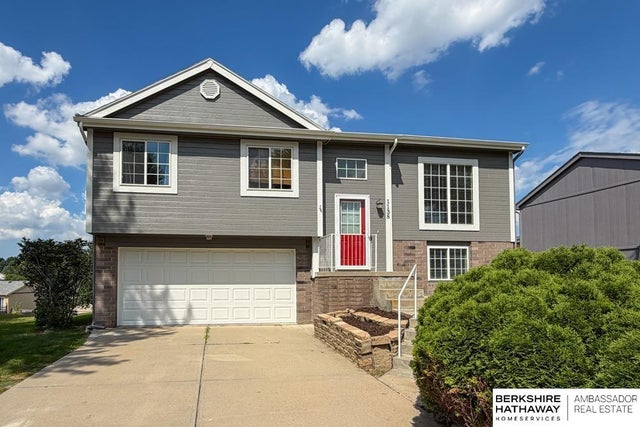

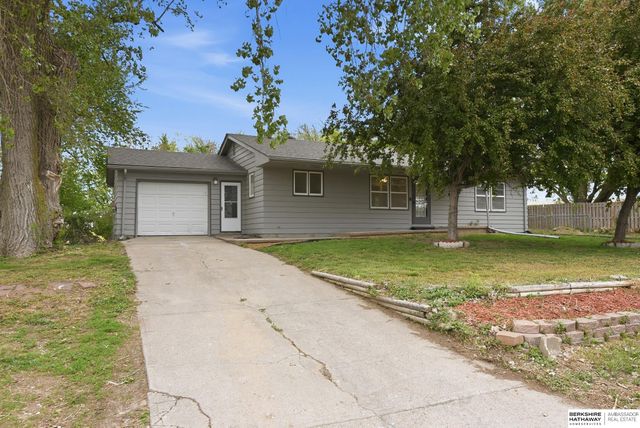
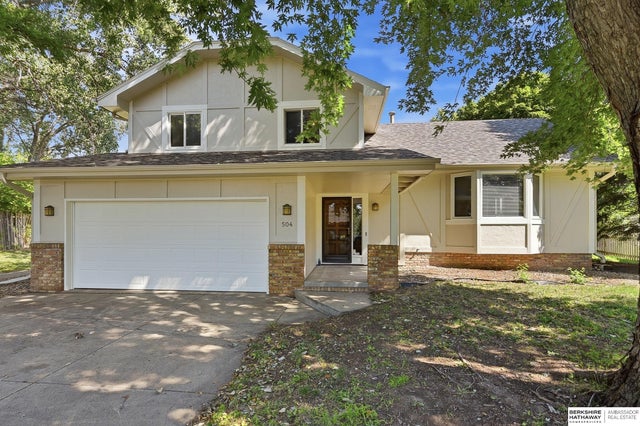
Similar Home Values
Comparable nearby listings and their asking prices.
| Address | Price | Beds | Baths | Sq Ft |
|---|---|---|---|---|
| 1125 Laport Drive, Papillion, NE | $259,900 | 3 | 4 | 2,132 |
| 822 Tipperary Drive, Papillion, NE | $280,000 | 3 | 2 | 1,751 |
| 1138 Devon Drive, Papillion, NE | $289,900 | 3 | 2 | 1,426 |
| 809 Chisholm Trail, Papillion, NE | $300,000 | 4 | 3 | 1,992 |
| 13810 S 84th Street, Papillion, NE | $310,000 | 2 | 2 | 2,223 |
| 504 Winchester Circle, Papillion, NE | $315,000 | 3 | 3 | 1,837 |
Moving Cost Estimate
Listing Courtesy: Better Homes and Gardens R.E. - 4029325989
Presented by: Rhonda Wachholtz
Listings courtesy of the Great Plains Regional MLS. IDX information is provided exclusively for Consumers' personal, noncommercial use. This data may not be used for any purpose other than to identify prospective properties Consumers may be interested in purchasing. This data is deemed reliable but is not guaranteed accurate by the MLS.