

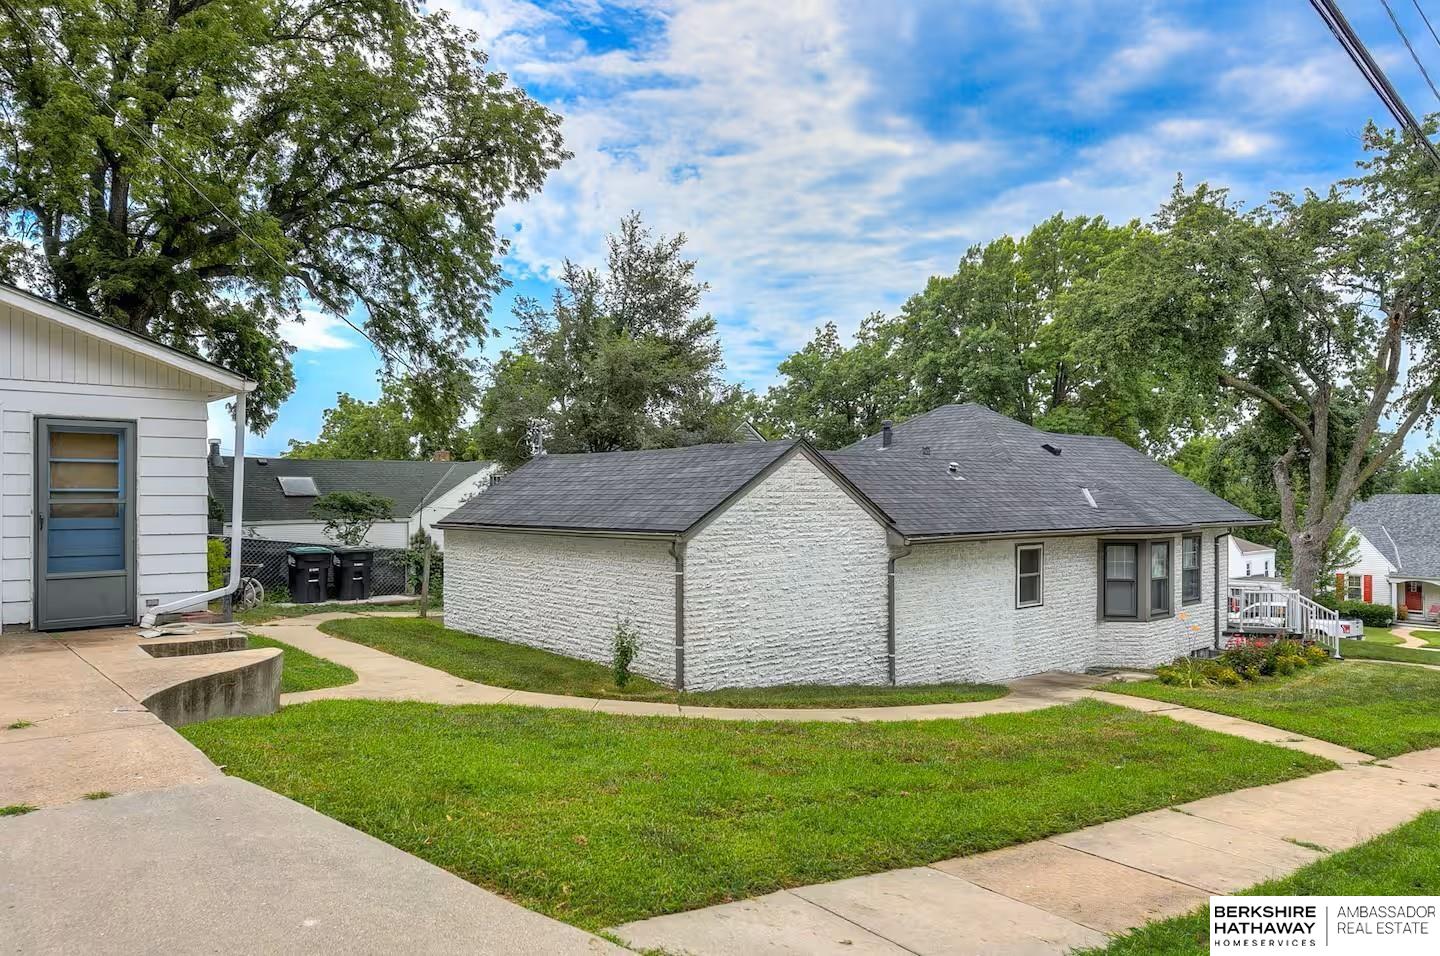
2101 S 61st Avenue, Omaha, NE 68106
Westwood Add · Douglas County
Key Facts
Description
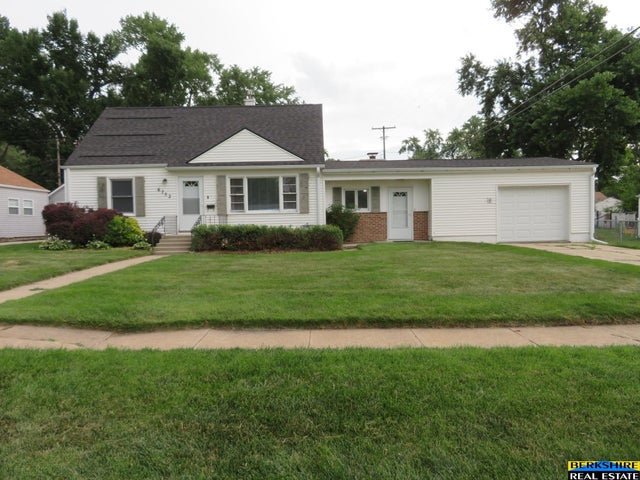
Contract Pending Beautifully Updated 4-Bed, 3-Bath Ranch with Stucco siding on Corner Lot in Aksarben / Elmwood Park! Welcome to your dream home in the heart of Midtown Omaha! This updated ranch-style gem sits on a spacious corner lot, living space 2000 SF in the Aksarben/Elmwood Park neighborhood! just minutes from UNO, the Med Center, Methodist Hospital, CHI Health and all the vibrant shopping, dining, and trails the area has to offer. Step inside to find a bright, open-concept layout featuring 3 bedrooms and 2 full baths on the main floor, complete with gleaming hardwood floors and large windows that flood the space with natural light. The open kitchen is a showstopper, boasting stainless steel appliances, updated cabinetry, pantry, and granite countertops for cooking and entertaining.The finished lower level offers a fourth bedroom, huge bathroom, and a spacious second living area perfect for a guest suite, home office, or media room.Enjoy outdoor living with a private courtyard. A
Property Information
Property Type
Residential
Sub-Type
Single Family Residence
Style
Ranch / Traditional
Year Built
1945
Living Area
2,018 sq ft
Lot Size
0.15 acres
Lot Dimensions
6900 SF 0.15 Acres
Garage Spaces
2
Parking Spaces
2
Ownership
Fee Simple
MLS® Listing#
22528523
Property Features
Interior
Appliances
Cooling
Heating
Flooring
Basement
Parking
Patio
Fencing
Lot Features
Construction
Foundation
Roof
Windows
Utilities
Sewer
Water Source
Rooms
- Bedroom 213.44x11.11
- Bedroom 310.11x10.1
- Bedroom 49.9x12.4Basement
- Dining Room9.11x7.8
- Kitchen11.3x14
- Living Room13.6x17.6
- Master Bathroom
- Master Bedroom10.5x15.2
Schools
- Elementary:
- Belle Ryan
- Middle:
- Norris
- High:
- Central
Financial Details
HOA
None
Annual Taxes
$2,716
Tax year 2024
Parcel Number
2531740000
Directions
from 60th Center Street, go north Frances st , turn left up to 61 ave. just right of the 61 ave and Frances St.
Affordability Calculator
$76,000
Estimated monthly payment
$2,023/mo
Principal $304,000 · Est. interest $424,107 over 30 yrs
Neighborhood Market Statistics
How this home compares to active listings in Omaha, NE
- $336,890
- Median Listing Price
- 25
- Median Days on Market
- 1,902
- Median Sq Ft
- $172
- Median Price / Sq Ft
- 1,167
- Active Listings
- This home’s price is 13% above the area median.
- Its price per sq ft is 9% above the area median.
Market statistics compiled from active EXIT Realty® and MLS listings in Omaha, NE.
Location

Points of Interest in Omaha, NE
Showing the Omaha area map.
Nearby Schools
Belle Ryan Elementary School
Elementary · 0.2 mi away
Good Shepherd Lutheran Church
School · 0.7 mi away
Washington Elementary School
Elementary · 0.8 mi away
Mt Calvary Lutheran School
School · 1.0 mi away
Lil Inspirations Academy
School · 1.1 mi away
Beals Elementary School
Elementary · 1.1 mi away
Holy Cross Catholic Church
School · 1.2 mi away
Mercy High School
Secondary · 1.2 mi away
St Joan of Arc School
School · 1.3 mi away
Norris Middle School
Secondary · 1.4 mi away
St Thomas More School
Secondary · 1.4 mi away
Westside Community Schools
School · 1.4 mi away
St Margaret Mary Church
School · 1.5 mi away
Church of Jesus Christ of Latter Day Saints
School · 1.5 mi away
Karen Western Elementary School
Elementary · 1.5 mi away
Westside Early Childhood Center
School · 1.5 mi away
Westgate Elementary School
Elementary · 1.6 mi away
Wilson Focus School
Elementary · 1.6 mi away
Dundee Elementary School
Elementary · 1.7 mi away
Brownell Talbot College Preparatory School
Secondary School · 1.7 mi away
Commute Calculator
Nearby Homes

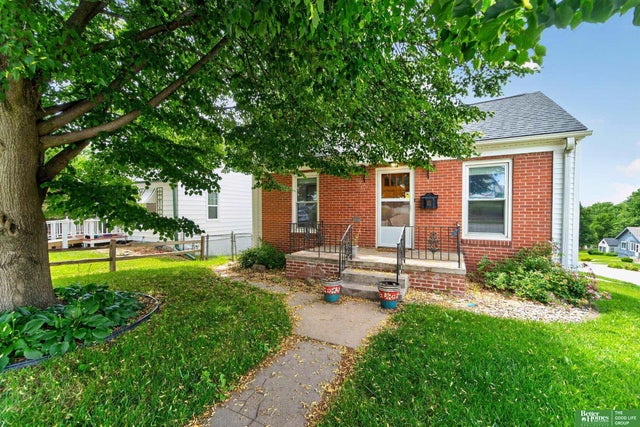
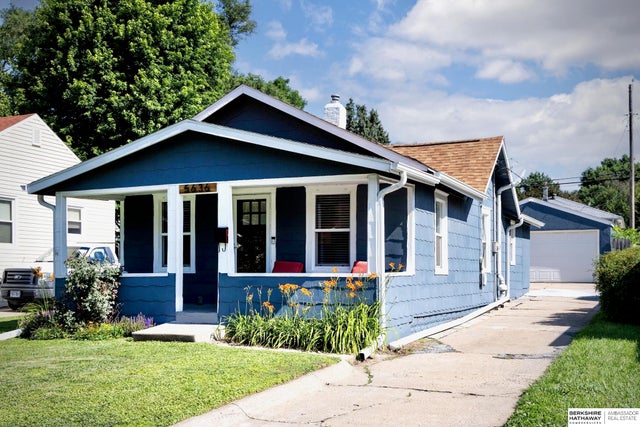
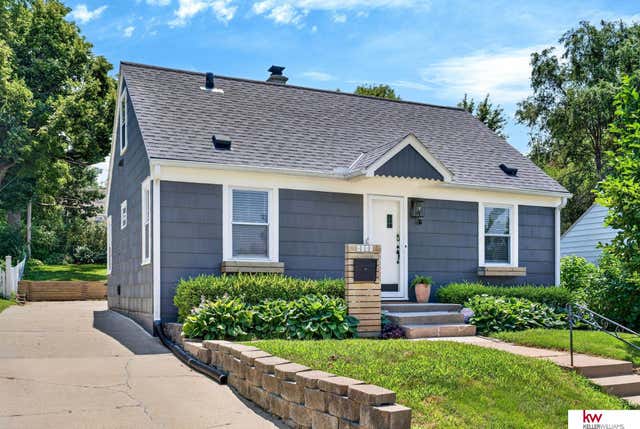
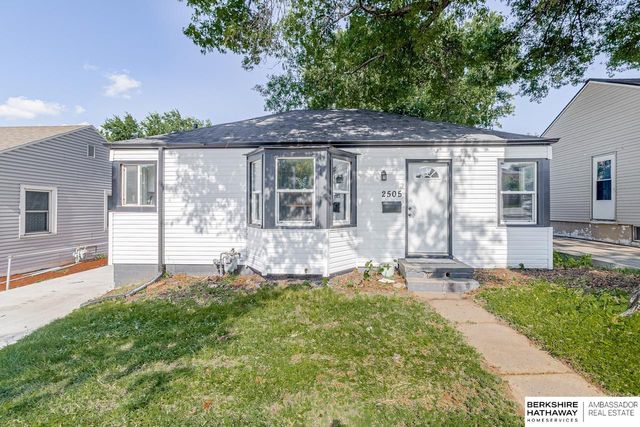

Similar Homes Nearby
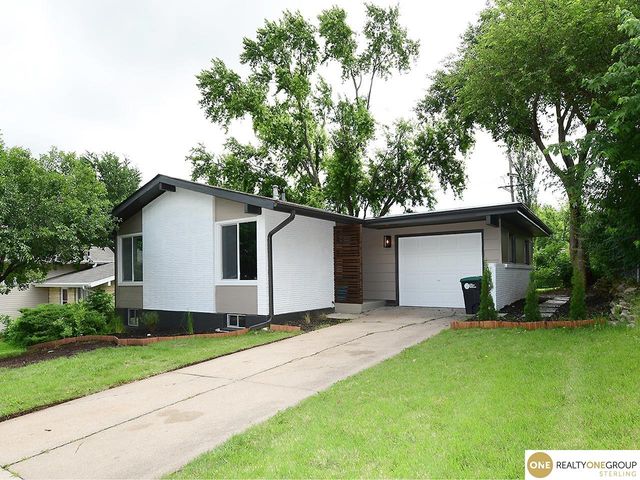
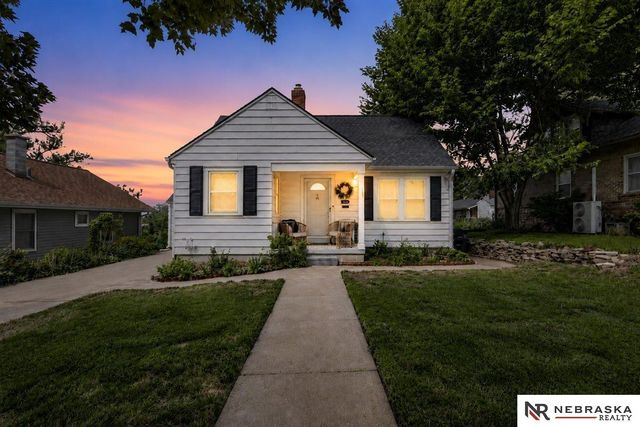
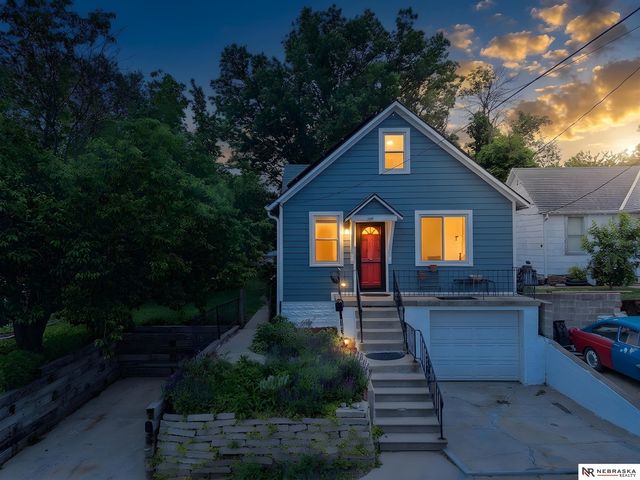


Similar Home Values
Comparable nearby listings and their asking prices.
| Address | Price | Beds | Baths | Sq Ft |
|---|---|---|---|---|
| 4613 N 83rd Street, Omaha, NE | $269,000 | 3 | 2 | 1,525 |
| 2122 S 40th Street, Omaha, NE | $269,000 | 3 | 2 | 1,530 |
| 1439 Phelps Street, Omaha, NE | $269,500 | 3 | 1 | 2,287 |
| 2525 Rees Street, Omaha, NE | $269,900 | 4 | 2 | 1,376 |
| 4202 Miller Street, Omaha, NE | $269,900 | 4 | 2 | 1,397 |
| 6752 Charles Street, Omaha, NE | $269,950 | 3 | 2 | 1,921 |
Moving Cost Estimate
EXIT Agents in Omaha


Listing Courtesy: BHHS Ambassador Real Estate - 4024934663
Presented by: Tracy Hunziker