

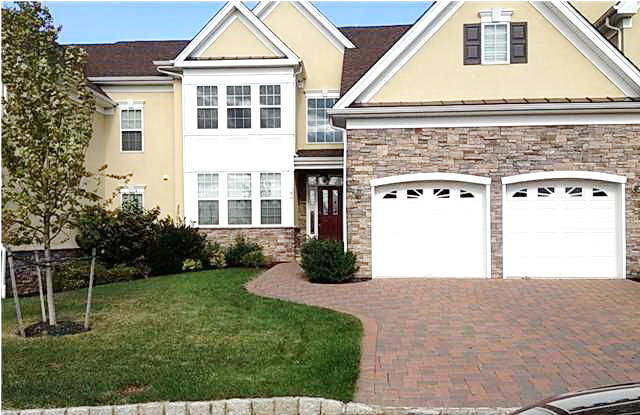
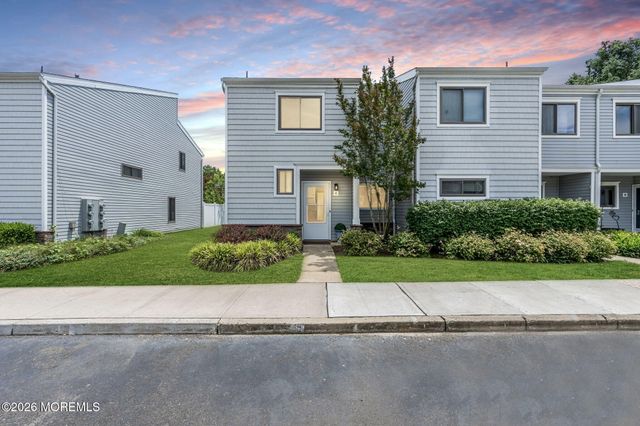
18 Chelsea Court, Tinton Falls, NJ 07724
Greenbriar Falls · Monmouth County
Key Facts
Description
Beautiful Magnolia model in the much sought after adult community of Greenbriar Falls. High ceilings with a large open floor plan, includes a first floor study with French doors, open dining room, living room with fireplace and sliders to the back yard. Continue into the gourmet chefs kitchen with granite & SS appliances and a walk in pantry. Upstairs is a luxury master suite with dramatic tray ceiling and custom walk-in California closet, included is an oversized master bath with double sinks and custom shower plus separate water closet A luxury life style - only 10 minutes into Red Bank and five minutes to the GSP and a short drive to the famed Jersey shore!
Property Information
Property Type
Residential
Sub-Type
Condominium
Style
Townhouse / Condo
Year Built
2010
Garage Spaces
2
Ownership
Condominium
Days on Market
54
MLS® Listing#
22114396
Property Features
Interior
Exterior
Appliances
Cooling
Heating
Flooring
Basement
Pool
Parking
Patio
Construction
Roof
Community
Sewer
Water Source
Rooms
- 22 x 15Second
- 13 x 13
- 16 x 12
- Basement
- Bedroom15 x 12Second
- Bedroom15 x 12Second
- Dining Room20 x 18First
- Kitchen19 x 12First
- Living Room19 x 18First
Schools
- Middle:
- Tinton Falls
Financial Details
HOA
$520 / Monthly
Annual Taxes
$13,175
Tax year 2020
Parcel Number
49-00016-0000-00001-88
Directions
Hance Ave to Greenbriar Falls
Affordability Calculator
$143,980
Estimated monthly payment
$3,832/mo
Principal $575,920 · Est. interest $803,460 over 30 yrs
Neighborhood Market Statistics
How this home compares to active listings in Tinton Falls, NJ
- $682,353
- Median Listing Price
- 20
- Median Days on Market
- 1,776
- Median Sq Ft
- $381
- Median Price / Sq Ft
- 64
- Active Listings
- This home’s price is 6% above the area median.
Market statistics compiled from active EXIT Realty® and MLS listings in Tinton Falls, NJ.
Location

Points of Interest in Tinton Falls, NJ
Showing the Tinton Falls area map.
Nearby Schools
Goddard School
School · 0.2 mi away
Oakwood School
Elementary · 0.7 mi away
Shrewsbury Borough School District
Elementary · 0.8 mi away
Tinton Falls School District
School · 1.0 mi away
Mahala F. Atchison School
Elementary · 1.0 mi away
Monmouth Day Care Center
Elementary · 1.2 mi away
Ranney School
Secondary · 1.2 mi away
Creative Learning Center
School · 1.3 mi away
Red Bank Primary School
Elementary · 1.3 mi away
Winding Brook School
School · 1.3 mi away
Red Bank Charter School
Elementary · 1.6 mi away
Class Academy
Secondary · 1.7 mi away
St James Elementary School
Elementary · 1.7 mi away
Red Bank Catholic High School
Secondary · 1.7 mi away
Red Bank Middle School
Secondary · 1.8 mi away
Jersey Shore Free School
School · 1.8 mi away
Tinton Falls School District
Elementary · 1.9 mi away
Tinton Falls Middle School
Secondary · 1.9 mi away
Markham Place Elementary School
Secondary · 2.0 mi away
Little Silver Board-Education
School · 2.0 mi away
Commute Calculator
Nearby Homes

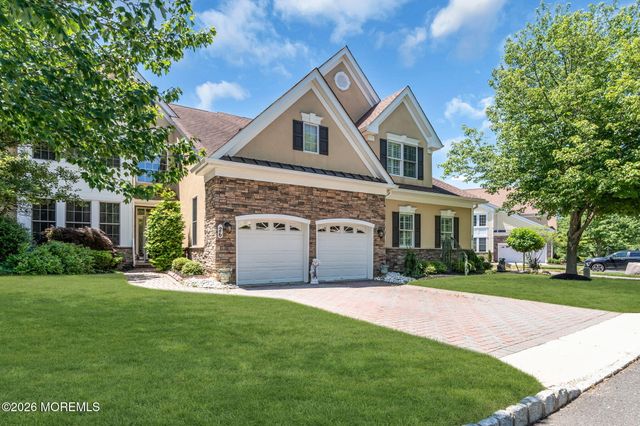
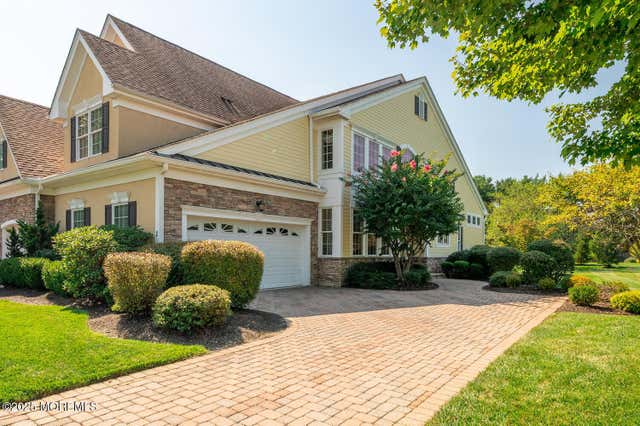
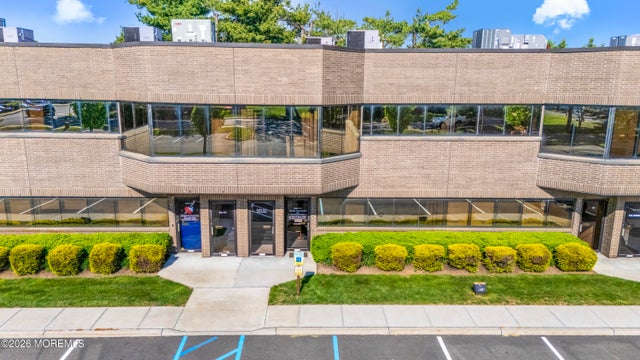
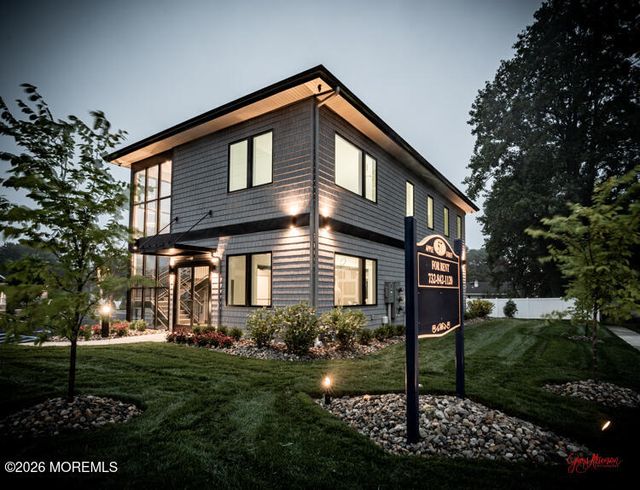
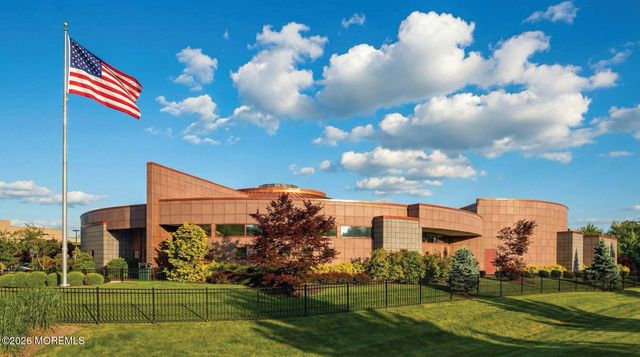
Similar Homes Nearby


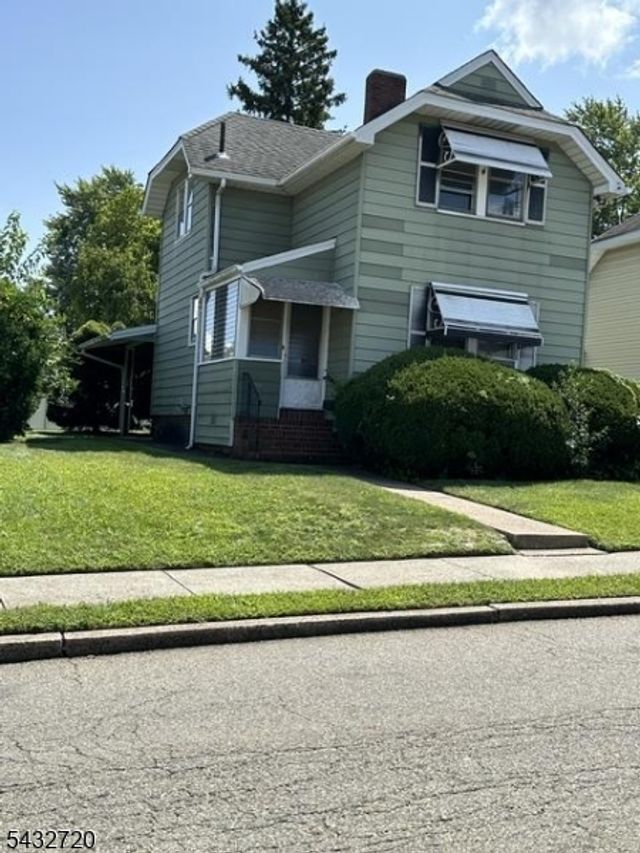
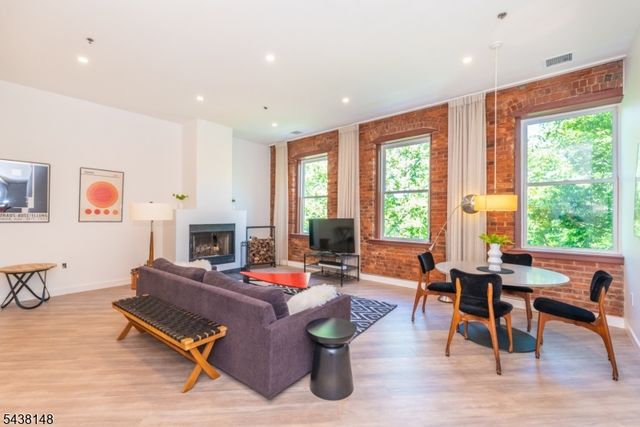

Similar Home Values
Comparable nearby listings and their asking prices.
| Address | Price | Beds | Baths | Sq Ft |
|---|---|---|---|---|
| 1 Tulip Cres 1A, Little Falls Twp., NJ | $510,000 | 2 | 2 | 1,239 |
| 11 Phoenix Court, Tinton Falls, NJ | $515,000 | 2 | 3 | 1,652 |
| 1 Woodside Ave, Little Falls Twp., NJ | $519,000 | 3 | 1 | — |
| 260 Main St 313, Little Falls Twp., NJ | $525,000 | 2 | 2 | 1,211 |
| 28 Spring Court, Tinton Falls, NJ | $530,000 | 2 | 3 | 1,401 |
| 6 Beverly Court, Tinton Falls, NJ | $550,000 | 2 | 3 | 1,514 |
Moving Cost Estimate
EXIT Agents in Tinton Falls


Listing Courtesy: Neuhaus Realty, Inc. - 7329462911
Presented by: Linda Lucash