

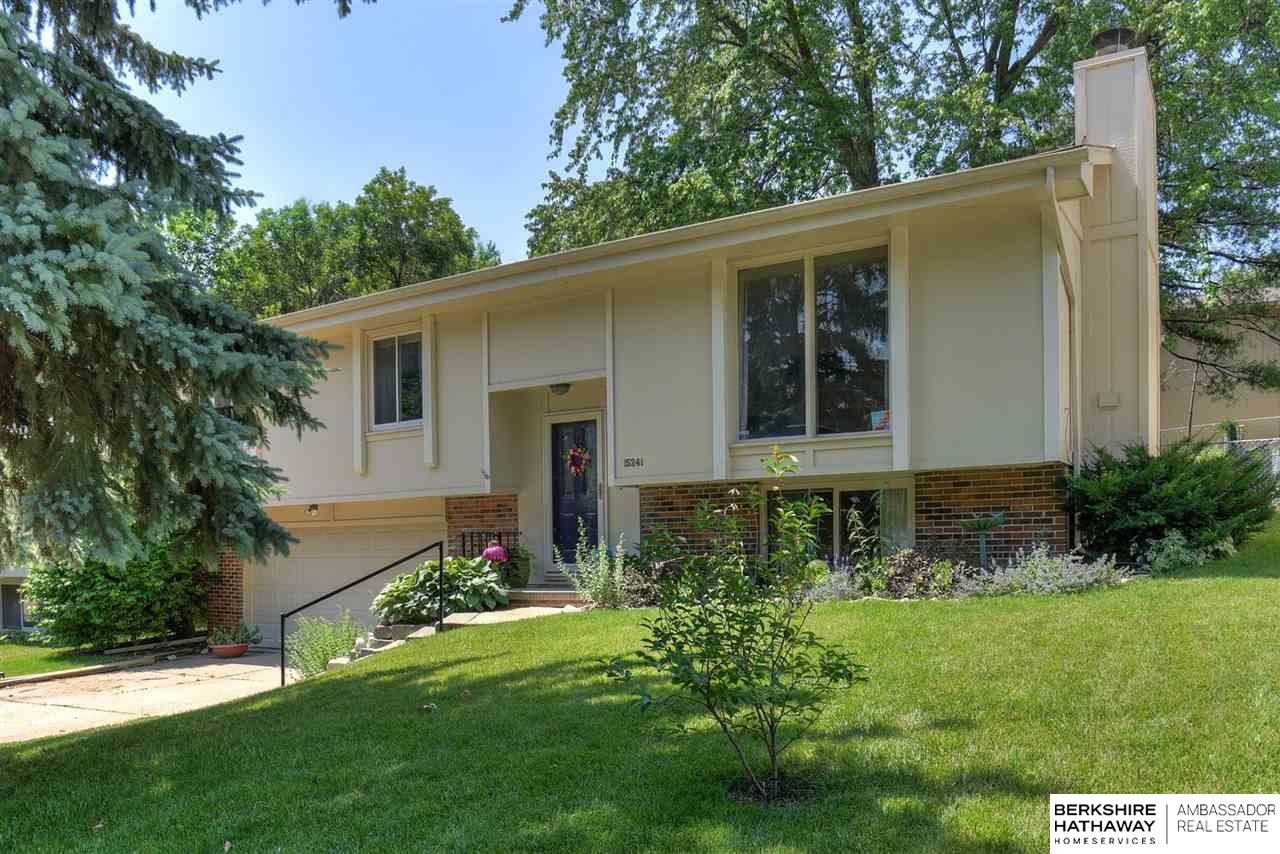
15241 Wycliffe Drive, Omaha, NE 68154
Wycliffe · Douglas County
Key Facts
Description
Open Sun 1-3pm ~ Beautiful home in Popular Wycliffe with Backyard Oasis! You will fall in love with the backyard on this property with its lush well-established perennial gardens with color all season long from tulips, iris, Columbine, clematis, lilies, roses, bee balm, coneflower, black-eyed Susans, hydrangeas, mature trees and more! Open floor plan, tons of windows for great natural light, new hickory hardwood floors throughout most of the home, spacious kitchen with eat-in area, tons of cabinets, large dining room overlooking deck and yard, large master bedroom with ¾ bath, spacious lower level with 2 huge storage closets. Showings begin 6/19
Property Information
Property Type
Residential
Sub-Type
Single Family Residence
Year Built
1979
Living Area
1,706 sq ft
Lot Size
0.17 acres
Lot Dimensions
60 x 127
Garage Spaces
2
Parking Spaces
2
Ownership
Fee Simple
MLS® Listing#
22113668
Property Features
Appliances
Cooling
Heating
Basement
Parking
Patio
Fencing
Construction
Foundation
Roof
Windows
Utilities
Sewer
Water Source
Rooms
- Bedroom 110.6x10
- Bedroom 210.1x9.6
- Dining Room11.9x9.8
- Family Room18.5x18.5Basement
- Kitchen12x13.3
- Living Room19.9x13.9
- Master Bathroom
- Master Bedroom12.2x13.11
Schools
- Elementary:
- Cottonwood
- Middle:
- Kiewit
- High:
- Millard North
Financial Details
HOA
None
Annual Taxes
$3,233
Tax year 2020
Parcel Number
2544986638
Directions
West On Dodge To 150th, South To Wycliffe Dr
Affordability Calculator
$43,980
Estimated monthly payment
$1,170/mo
Principal $175,920 · Est. interest $245,424 over 30 yrs
Neighborhood Market Statistics
How this home compares to active listings in Omaha, NE
- $338,078
- Median Listing Price
- 26
- Median Days on Market
- 1,911
- Median Sq Ft
- $172
- Median Price / Sq Ft
- 1,147
- Active Listings
- This home’s price is 35% below the area median.
- Its price per sq ft is 25% below the area median.
Market statistics compiled from active EXIT Realty® and MLS listings in Omaha, NE.
Location

Points of Interest in Omaha, NE
Showing the Omaha area map.
Nearby Schools
Lifegate Christian School
School · 0.3 mi away
Peter Kiewit Middle School
Secondary · 0.5 mi away
Cottonwood Elementary School
Elementary · 0.5 mi away
Grace Abbott Elementary School
Elementary · 0.7 mi away
Wegner School
Elementary · 0.9 mi away
Millard North High School
Secondary · 0.9 mi away
Aldrich Elementary School
Elementary · 1.0 mi away
St Wenceslaus School
School · 1.0 mi away
Boys Town High School
Secondary · 1.1 mi away
Covenant Presbyterian Church
School · 1.2 mi away
Harvey Oaks Elementary School
Elementary · 1.4 mi away
J Sterling Morton Elementary School
Elementary · 1.5 mi away
Picotte Elementary School
Elementary · 1.7 mi away
Friedel Jewish Academy
School · 1.8 mi away
Academic Adventures
School · 1.8 mi away
La Bella Vita Montessori School
Elementary · 1.9 mi away
Montclair Elementary School
Elementary · 2.0 mi away
St Vincent de Paul Elementary School
Elementary · 2.1 mi away
Columbian Elementary School
Elementary · 2.1 mi away
Primrose Schools
Elementary · 2.1 mi away
Commute Calculator
Nearby Homes
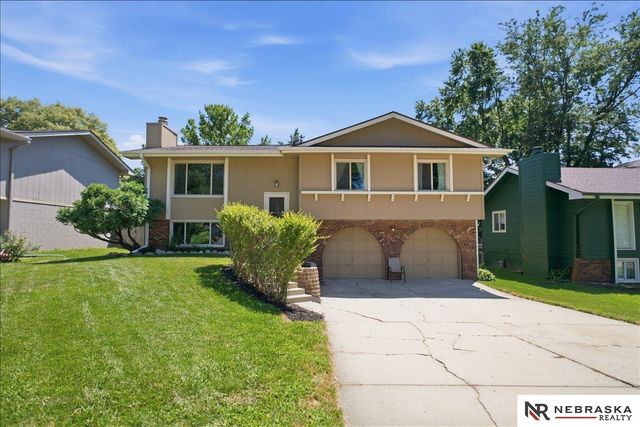
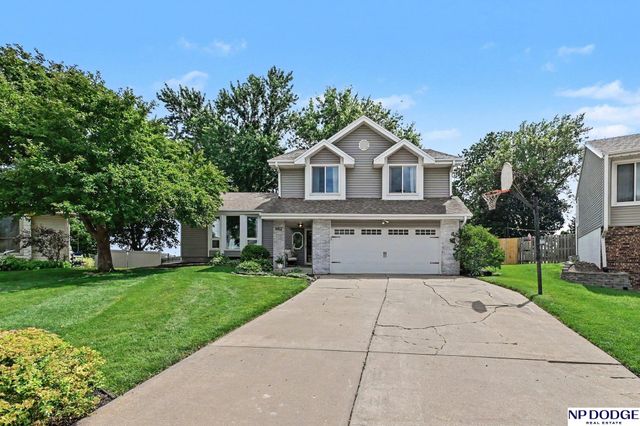
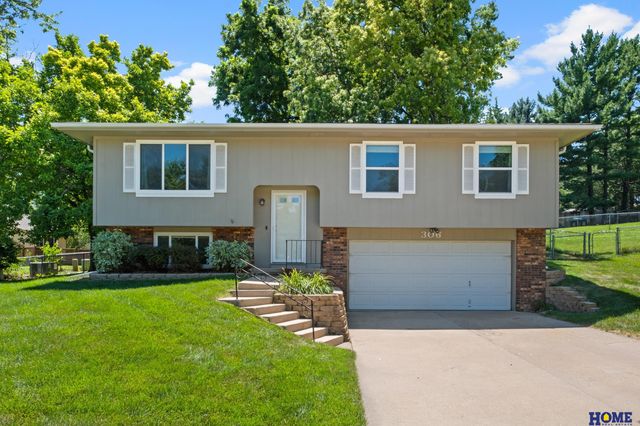

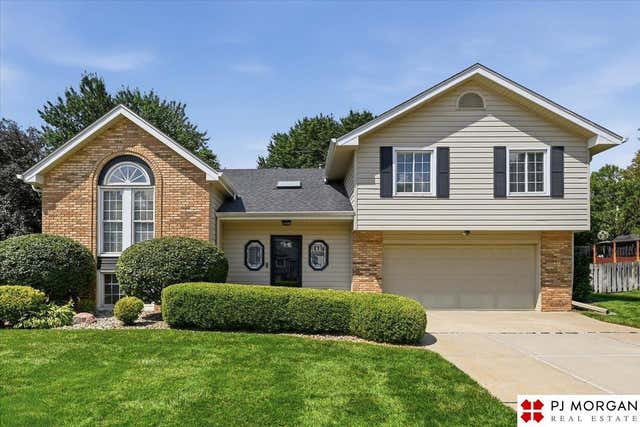
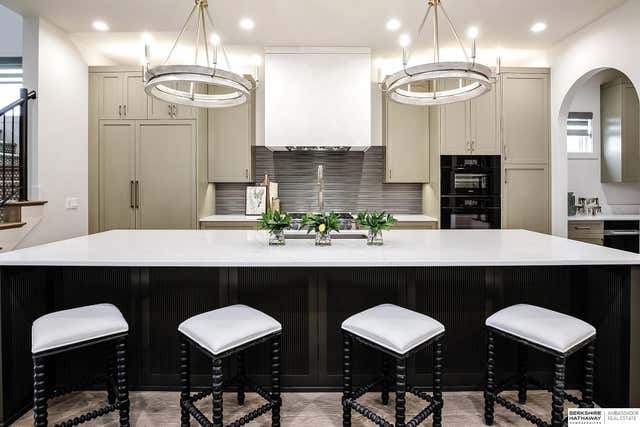
Similar Homes Nearby

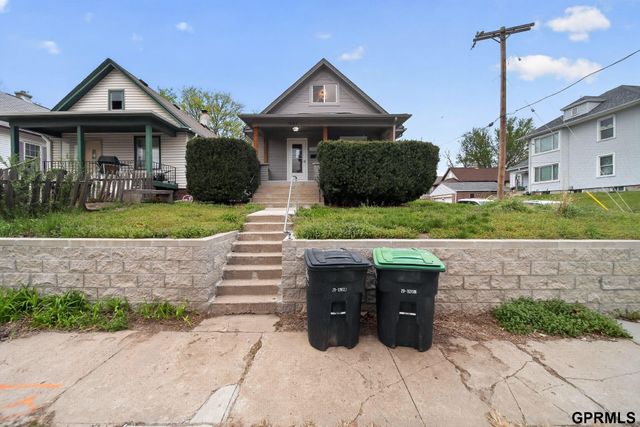

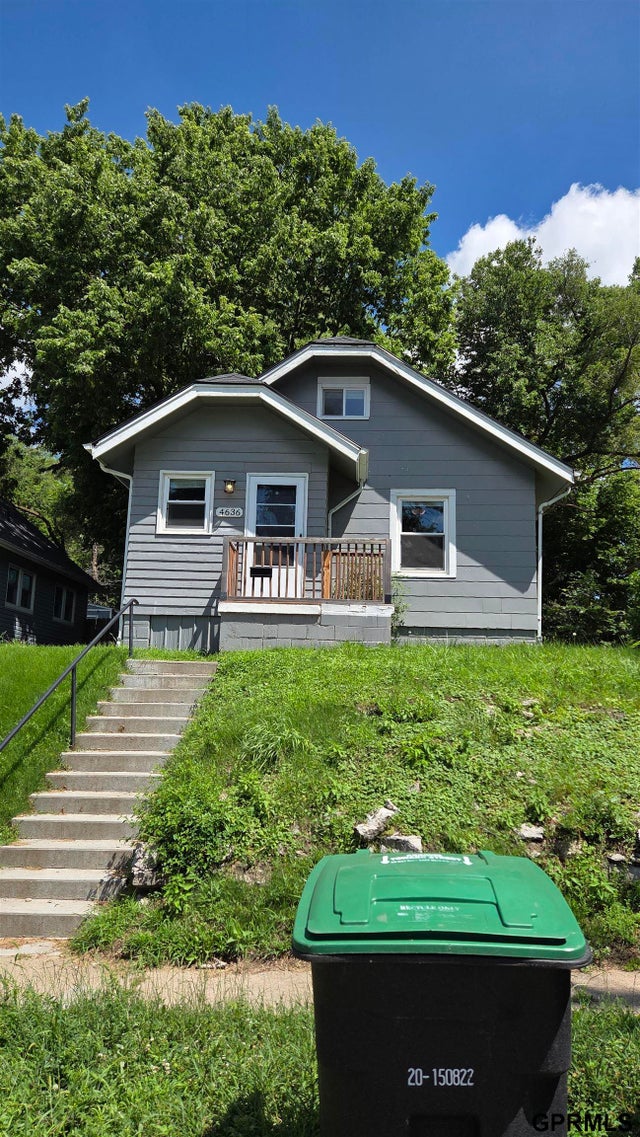

Similar Home Values
Comparable nearby listings and their asking prices.
| Address | Price | Beds | Baths | Sq Ft |
|---|---|---|---|---|
| 2880 Read Street, Omaha, NE | $154,900 | 3 | 1 | 1,404 |
| 1902 Spring Street, Omaha, NE | $154,900 | 3 | 1 | 1,280 |
| 6764 Charles Street, Omaha, NE | $154,900 | 3 | 1 | 864 |
| 4636 Larimore Avenue, Omaha, NE | $154,900 | 3 | 1 | 1,192 |
| 2850 Meredith Avenue, Omaha, NE | $155,000 | 3 | 2 | 1,372 |
| 105 N 31 Avenue 702, Omaha, NE | $155,000 | 2 | 1 | 840 |
Moving Cost Estimate
EXIT Agents in Omaha


Listing Courtesy: BHHS Ambassador Real Estate - 4024934663
Presented by: Deb Ellis