

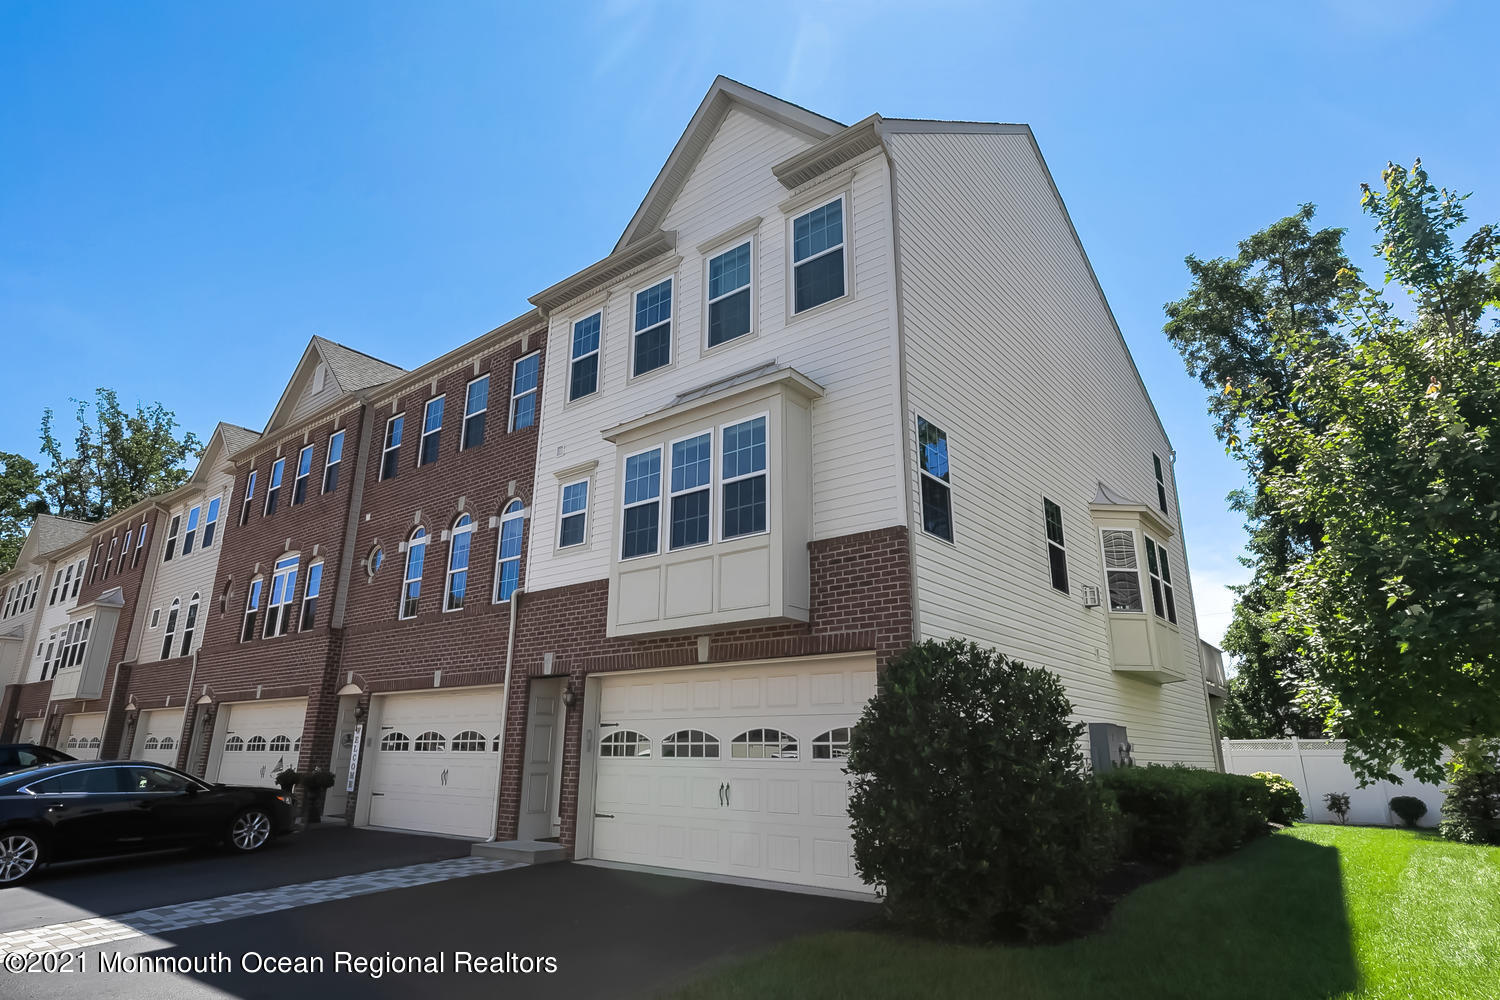
41 Pate Drive, Middletown, NJ 07748
Harmony Glen · Monmouth County
Key Facts
Description
Looking for more space without all the maintenance of a house? Then look no further! Welcome to Harmony Glenn-A beautiful townhome community in the heart of Middletown! Rarely offered corner unit with over 2800 sq ft featuring 3 Bedrooms/2. Full & 2 Half Baths PLUS a 2 Car garage. Three full floors of living space: 1st/Ground level is perfect for a quest suite /playroom or additional living room. Laundry room, half bath and glass sliders lead you to a lovely covered patio. 2nd level boasts a wide open floor plan, wonderful for entertaining along with another half bath for quests. Chefs kitchen with center island, granite countertops, double wall oven, cooktop and plenty of gorgeous wood cabinets. The 3 sided gas fireplace will keep you toasty and is a perfect centerpiece while dining or cooking. Breakfast area/bar opens out to a spacious deck , plenty of room for a large table and grill! Upstairs is a master suite, with sitting area , his and hers walk-in closets, huge bathroom with separate shower, jacuzzi tub, double vanity and private toilet room. Two additional bedrooms and one full bathroom complete this floor. Low maintenance and close proximity to shopping, restaurants, grocery stores & gyms along with several commuting options make this a perfect place to call home.
Property Information
Property Type
Residential
Sub-Type
Condominium
Style
End Unit / Townhouse
Year Built
2011
Living Area
2,826 sq ft
Lot Size
0.02 acres
Garage Spaces
2
Ownership
Condominium
Days on Market
9
MLS® Listing#
22110451
Property Features
Interior
Appliances
Cooling
Heating
Flooring
Basement
Parking
Patio
Construction
Foundation
Roof
Sewer
Water Source
Schools
- Elementary:
- Middletown Village
- Middle:
- Thompson
- High:
- Middle North
Financial Details
HOA
$185 / Monthly
Executive Property Management
Annual Taxes
$9,700
Tax year 2019
Parcel Number
32-00615-0000-00082-43
Directions
Harmony Road to Overton Road, then Hart Dr.
Affordability Calculator
$105,980
Estimated monthly payment
$2,820/mo
Principal $423,920 · Est. interest $591,406 over 30 yrs
Neighborhood Market Statistics
How this home compares to active listings in Middletown, NJ
- $833,333
- Median Listing Price
- 20
- Median Days on Market
- 2,101
- Median Sq Ft
- $404
- Median Price / Sq Ft
- 45
- Active Listings
- This home’s price is 36% below the area median.
- Its price per sq ft is 54% below the area median.
Market statistics compiled from active EXIT Realty® and MLS listings in Middletown, NJ.
Location

Getting Around
Points of Interest in Middletown, NJ
Showing the Middletown area map.
Nearby Schools
Goddard School
School · 0.1 mi away
Middletown Village Elementary
Elementary · 0.4 mi away
New Monmouth Elementary School
Elementary · 0.9 mi away
Harmony Elementary School
Elementary · 0.9 mi away
Middletown North High School
Secondary · 1.1 mi away
Thorne Middle School
Secondary · 1.2 mi away
Saint Mary School
School · 1.2 mi away
Monmouth County Vocational
Secondary · 1.2 mi away
The - New - School
School · 1.7 mi away
Port Monmouth Elementary School
Elementary · 1.8 mi away
Bayview Elementary School
Elementary · 2.1 mi away
Spice Tree School
Elementary · 2.1 mi away
Hazlet Township Public Schools
School · 2.2 mi away
Ocean Avenue Elementary School
Elementary · 2.2 mi away
Raritan High School
Secondary · 2.3 mi away
Lillian Drive School
Elementary · 2.3 mi away
Keansburg Board of Education
Elementary · 2.4 mi away
Joseph R Bolger Middle School
Secondary · 2.4 mi away
Port Monmouth Road School
School · 2.5 mi away
Champions at Port Monmouth
School · 2.5 mi away
Commute Calculator
Nearby Homes

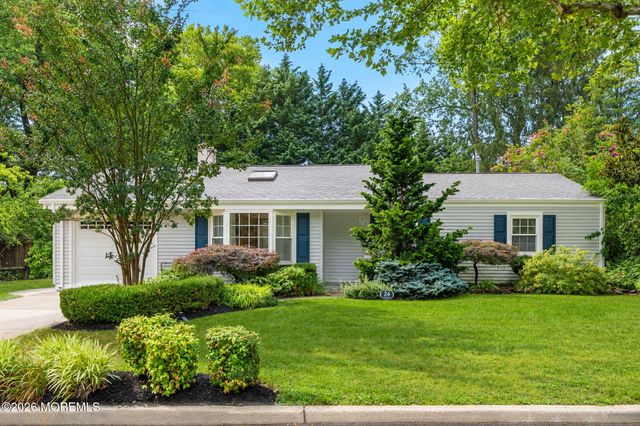


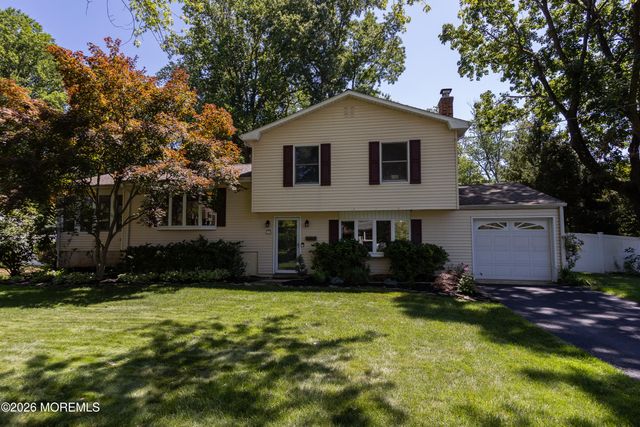

Similar Homes Nearby
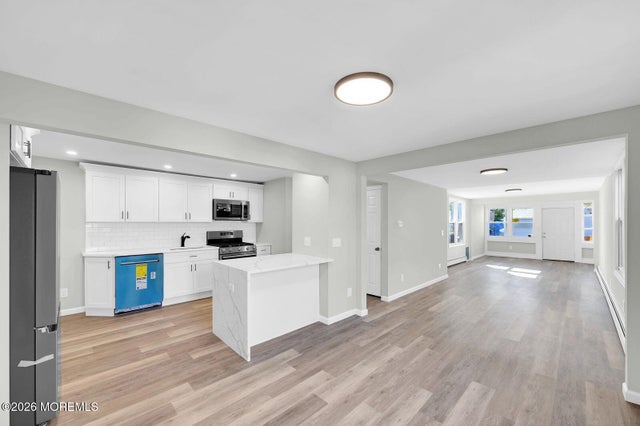
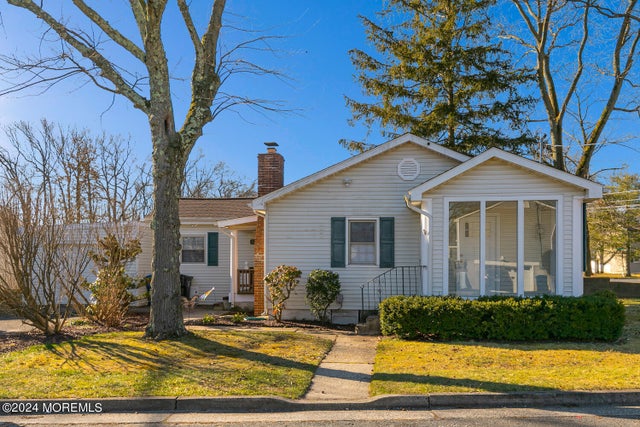
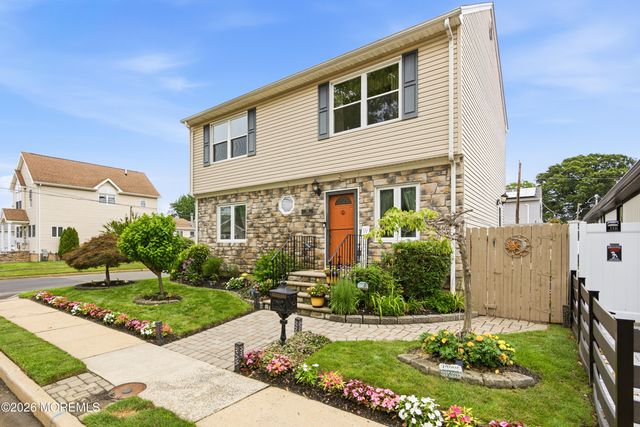
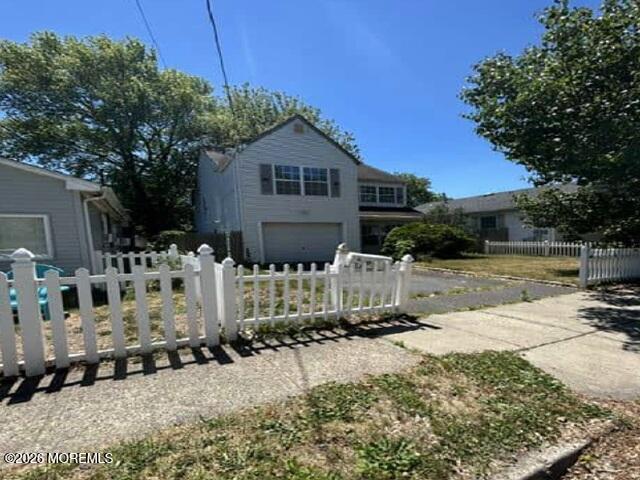
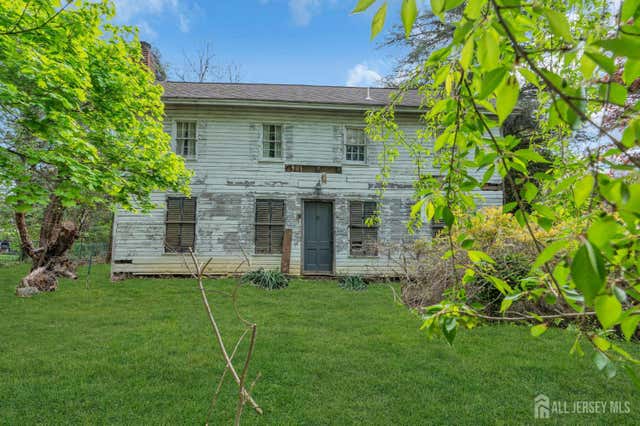
Similar Home Values
Comparable nearby listings and their asking prices.
| Address | Price | Beds | Baths | Sq Ft |
|---|---|---|---|---|
| 3 Monmouth Avenue, North Middletown, NJ | $399,000 | 3 | 2 | 1,215 |
| 717 Harmony Road, North Middletown, NJ | $469,900 | 2 | 1 | 876 |
| 116 Ocean Avenue, North Middletown, NJ | $525,000 | 3 | 2 | 1,500 |
| 90 Monmouth Avenue, Middletown, NJ | $549,100 | 3 | 3 | 2,034 |
| 8 Church Street, Middletown, NJ | $570,000 | 3 | 2 | 1,793 |
| 8 Church Street, Middletown, NJ | $570,000 | 3 | 2 | 1,793 |
Moving Cost Estimate
EXIT Agents in Middletown


Presented by: Stephanie Casazza