

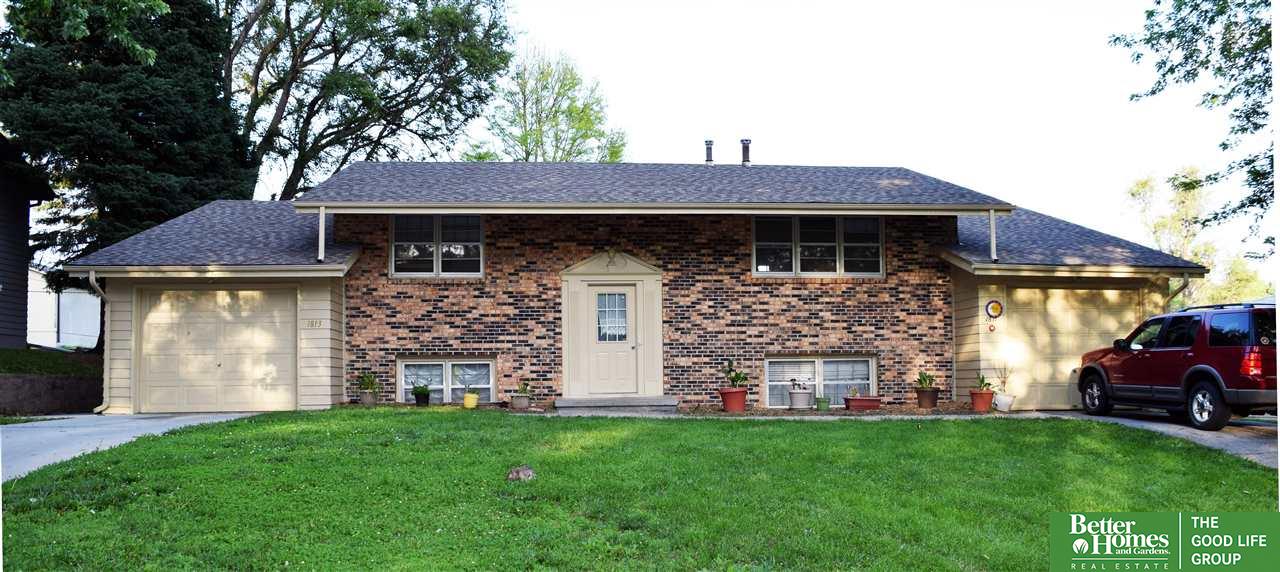
1811-1813 N 110th Street, Omaha, NE 68154
Oakbrook · Douglas County
Key Facts
Description
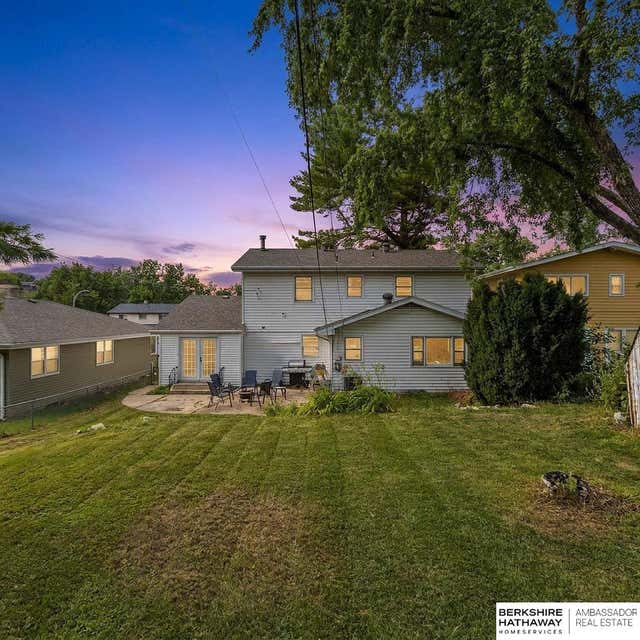
Contract pending. Excellent opportunity to own an entire duplex in Central Omaha. Each unit has 3 beds, 1 full bath, and 1 car attached garage. AMA
Property Information
Property Type
Residential Income
Sub-Type
Multi Family
Year Built
1965
Living Area
1,880 sq ft
Lot Size
0.24 acres
Lot Dimensions
125 x 83
Garage Spaces
2
Parking Spaces
6
Ownership
Fee Simple
MLS® Listing#
22109959
Property Features
Appliances
Cooling
Heating
Parking
Laundry
Patio
Fencing
Construction
Foundation
Roof
Utilities
Sewer
Water Source
Schools
- Elementary:
- Joslyn
- Middle:
- Beveridge
- High:
- Burke
Financial Details
HOA
None
Annual Taxes
$3,005
Tax year 2020
Parcel Number
1860590000
Directions
South off 110th and Blondo
Affordability Calculator
$59,980
Estimated monthly payment
$1,596/mo
Principal $239,920 · Est. interest $334,710 over 30 yrs
Neighborhood Market Statistics
How this home compares to active listings in Omaha, NE
- $337,050
- Median Listing Price
- 25
- Median Days on Market
- 1,902
- Median Sq Ft
- $172
- Median Price / Sq Ft
- 1,170
- Active Listings
- This home’s price is 11% below the area median.
- Its price per sq ft is 7% below the area median.
Market statistics compiled from active EXIT Realty® and MLS listings in Omaha, NE.
Location

Getting Around
Points of Interest in Omaha, NE
Showing the Omaha area map.
Nearby Schools
Joslyn Elementary School
Elementary · 0.3 mi away
Quest Forward High School
Secondary · 1.0 mi away
Edison Elementary School
Elementary · 1.0 mi away
Gethsemane Lutheran Church and School
School · 1.3 mi away
Sunny Slope Elementary School
Elementary · 1.3 mi away
DODGE Elementary School
Elementary · 1.4 mi away
Burke High School
Secondary · 1.5 mi away
Underwood Hills Early Childhood Learning Center
School · 1.5 mi away
Morton Magnet Middle School
Secondary · 1.8 mi away
Crestridge Elementary School
Elementary · 1.8 mi away
Montessori Educational Center
Elementary · 1.9 mi away
St Robert Bellarmine School
School · 2.0 mi away
Columbian Elementary School
Elementary · 2.0 mi away
St James Seton School
School · 2.3 mi away
Friedel Jewish Academy
School · 2.3 mi away
Montessori Education Center
Elementary · 2.3 mi away
Masters Elementary School
Elementary · 2.3 mi away
Westbrook Elementary School
Elementary · 2.3 mi away
Prairie Wind Elementary School
Elementary · 2.4 mi away
Swanson Elementary School
Elementary · 2.4 mi away
Commute Calculator
Nearby Homes

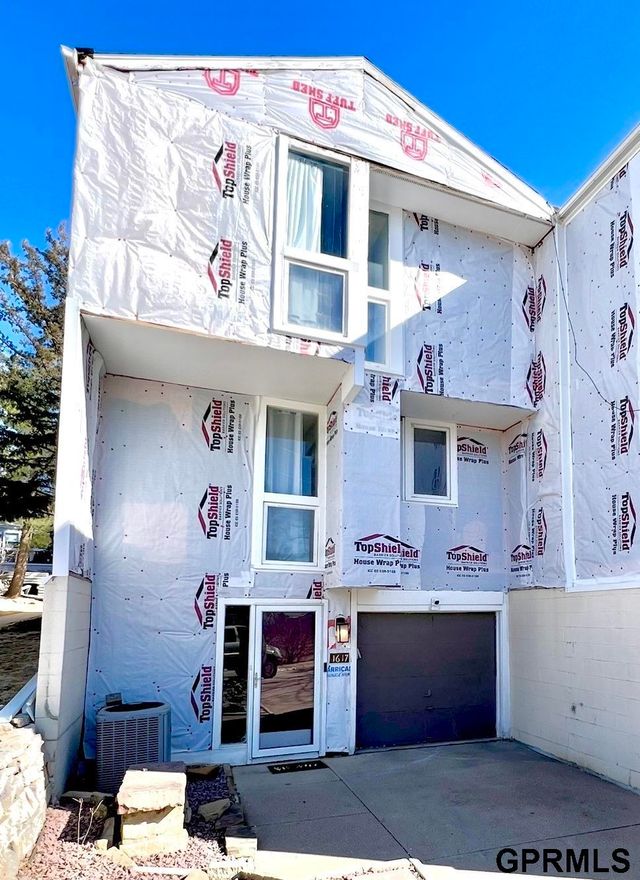
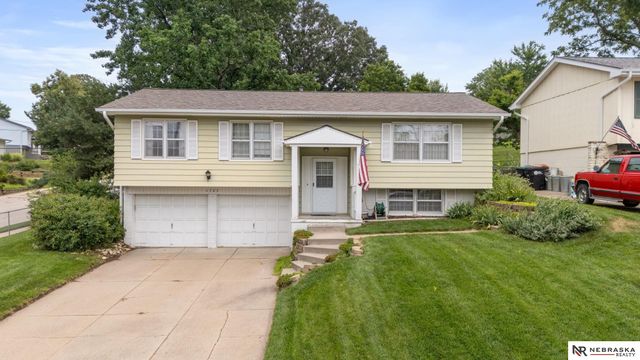


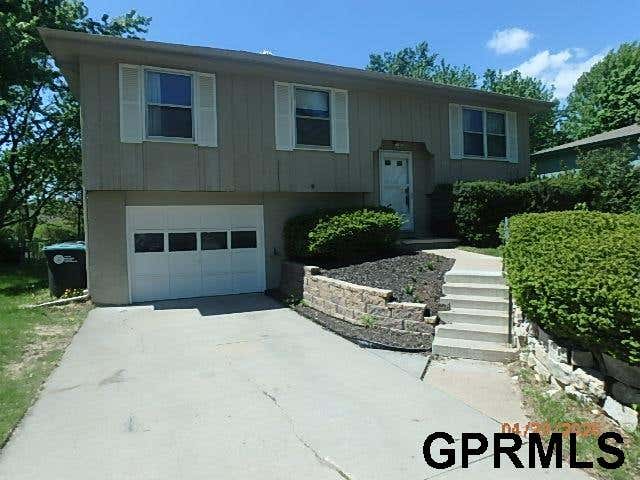
Similar Homes Nearby
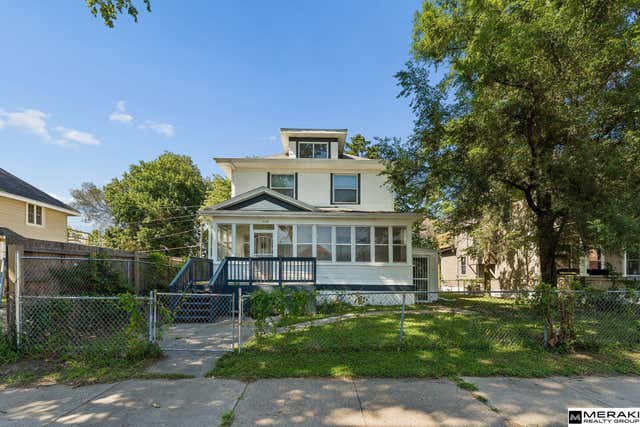
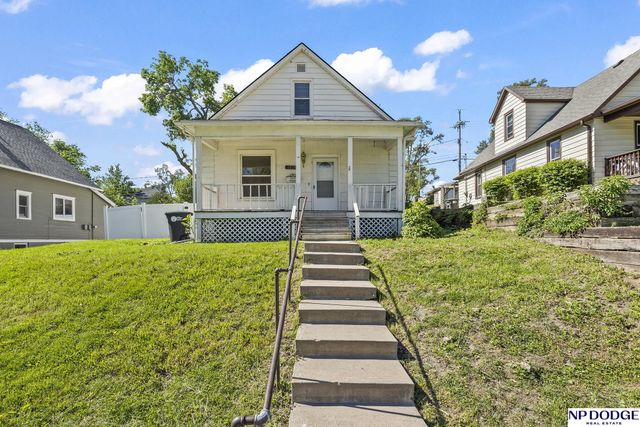

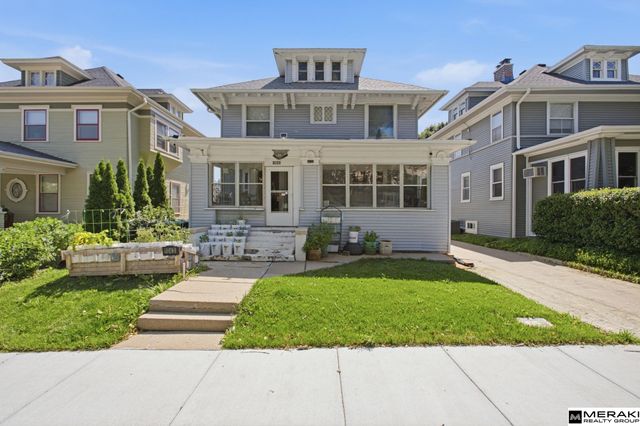
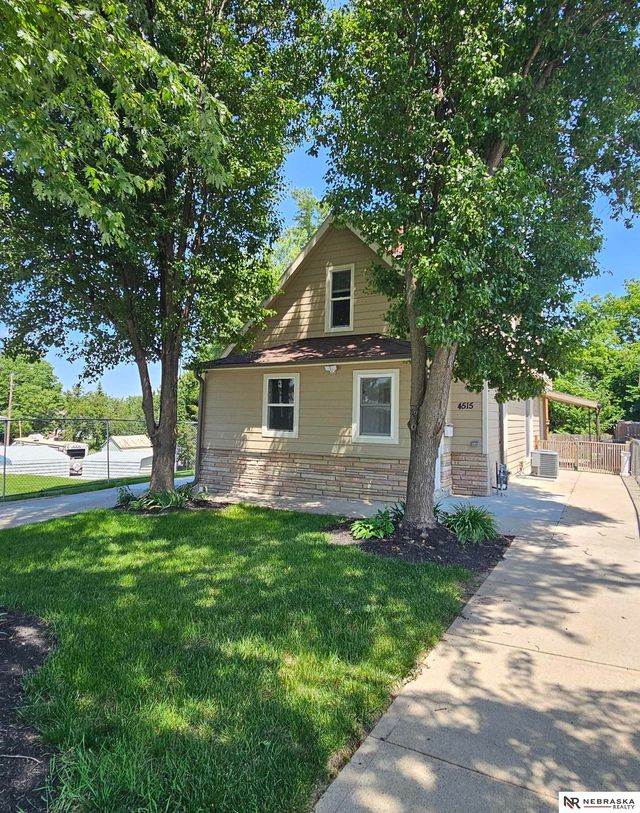
Similar Home Values
Comparable nearby listings and their asking prices.
| Address | Price | Beds | Baths | Sq Ft |
|---|---|---|---|---|
| 1620 Binney Street, Omaha, NE | $230,000 | 5 | 3 | 3,028 |
| 4535 Marcy Street, Omaha, NE | $230,000 | 5 | 1 | 1,541 |
| 2015 W Street, Omaha, NE | $230,000 | 5 | 1 | 2,211 |
| 1043 S 30th Avenue, Omaha, NE | $235,000 | 8 | 3 | 4,181 |
| 4515 S 17th Street, Omaha, NE | $242,500 | 5 | 3 | 2,446 |
| 4927 Ruggles Street, Omaha, NE | $247,000 | 5 | 2 | 3,030 |
Moving Cost Estimate
EXIT Agents in Omaha


Listing Courtesy: Better Homes and Gardens R.E. - 4029325989
Presented by: Patrick Favara