

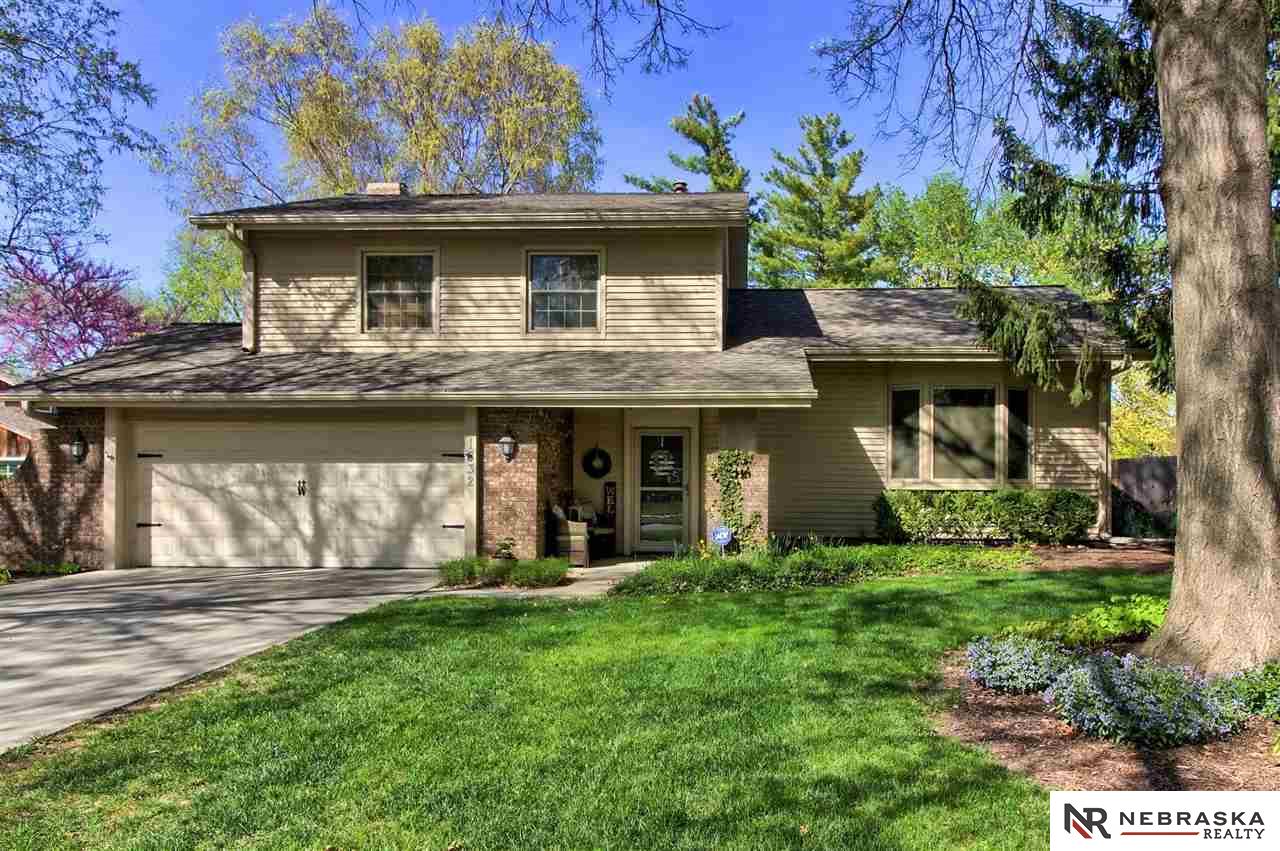
1832 Pinedale Avenue, Lincoln, NE 68506
TRENDWOOD 4TH ADDITION · Lancaster County
Key Facts
Description
Welcome to this very nicely updated home in popular Trendwood with a backyard oasis that feels like paradise. The updated kitchen is spacious and features a double oven, stylish tile backsplash and a breakfast bar that over looks the cozy family room. Family room features built in cabinets and a gas fireplace with easy access to the enclosed sun room that provides a great view of the backyard. There is a formal dining and living room as well. Upstairs there are 3 bedrooms including a master suite with a fully updated bathroom and a walk-in closet. Enjoy the backyard retreat that is fully fenced and tastefully landscaped. Take the winding path to the pergola with a relaxing hammock, or spend time around the fire pit. The flowers and trees are in full bloom and there is even a garden area to grow your own vegetables. This home provides ample storage, a double stall garage and has a newer roof and windows as well. Make your appointment today, this lovely home will not disappoint.
Property Information
Property Type
Residential
Sub-Type
Single Family Residence
Year Built
1971
Living Area
2,716 sq ft
Lot Size
0.26 acres
Lot Dimensions
Irregular, See GIS
Garage Spaces
2
Parking Spaces
2
Ownership
Fee Simple
MLS® Listing#
22108972
Property Features
Cooling
Heating
Basement
Parking
Patio
Fencing
Foundation
Other Structures
Sewer
Water Source
Rooms
- Master Bedroom
Schools
- Elementary:
- Pyrtle
- Middle:
- Lux
- High:
- Lincoln East
Financial Details
HOA
None
Annual Taxes
$4,334
Tax year 2020
Parcel Number
1734213011000
Directions
From S. 84th head west on Pinedale to property. (Between Van Dorn and A St.)
Affordability Calculator
$61,000
Estimated monthly payment
$1,623/mo
Principal $244,000 · Est. interest $340,402 over 30 yrs
Location

Getting Around
Points of Interest in Lincoln, NE
Showing the Lincoln area map.
Nearby Schools
St. Joseph Catholic Church
School · 0.2 mi away
Messiah Lutheran Church & School
School · 0.3 mi away
Pyrtle Elementary School
Elementary · 0.9 mi away
Morley Elementary School
Elementary · 0.9 mi away
Lux Middle School
Secondary · 0.9 mi away
Lincoln East High School
Secondary · 1.0 mi away
Bluestem Montessori Elementary School
Elementary · 1.4 mi away
Eastridge Elementary School
Elementary · 1.7 mi away
St John the Apostle School
School · 1.9 mi away
Holmes Elementary School
Elementary · 2.0 mi away
Meadow Lane Elementary School
Elementary · 2.0 mi away
Schools Lincoln Public Schools
School · 2.1 mi away
Meadowlane Nursery School
School · 2.1 mi away
Aacdc
School · 2.3 mi away
Maxey Elementary School
Elementary · 2.3 mi away
College View Academy
School · 2.3 mi away
Lefler Middle School
Secondary · 2.3 mi away
Helen Hyatt Elementary School
Elementary · 2.4 mi away
Donald D. Sherrill Education Center
Elementary · 2.4 mi away
Bluestem Montessori School
Elementary · 2.5 mi away
Commute Calculator
Nearby Homes


Moving Cost Estimate
EXIT Agents in Lincoln


Listing Courtesy: Nebraska Realty - M: 402-805-5589
Presented by: Joanna Stahl