

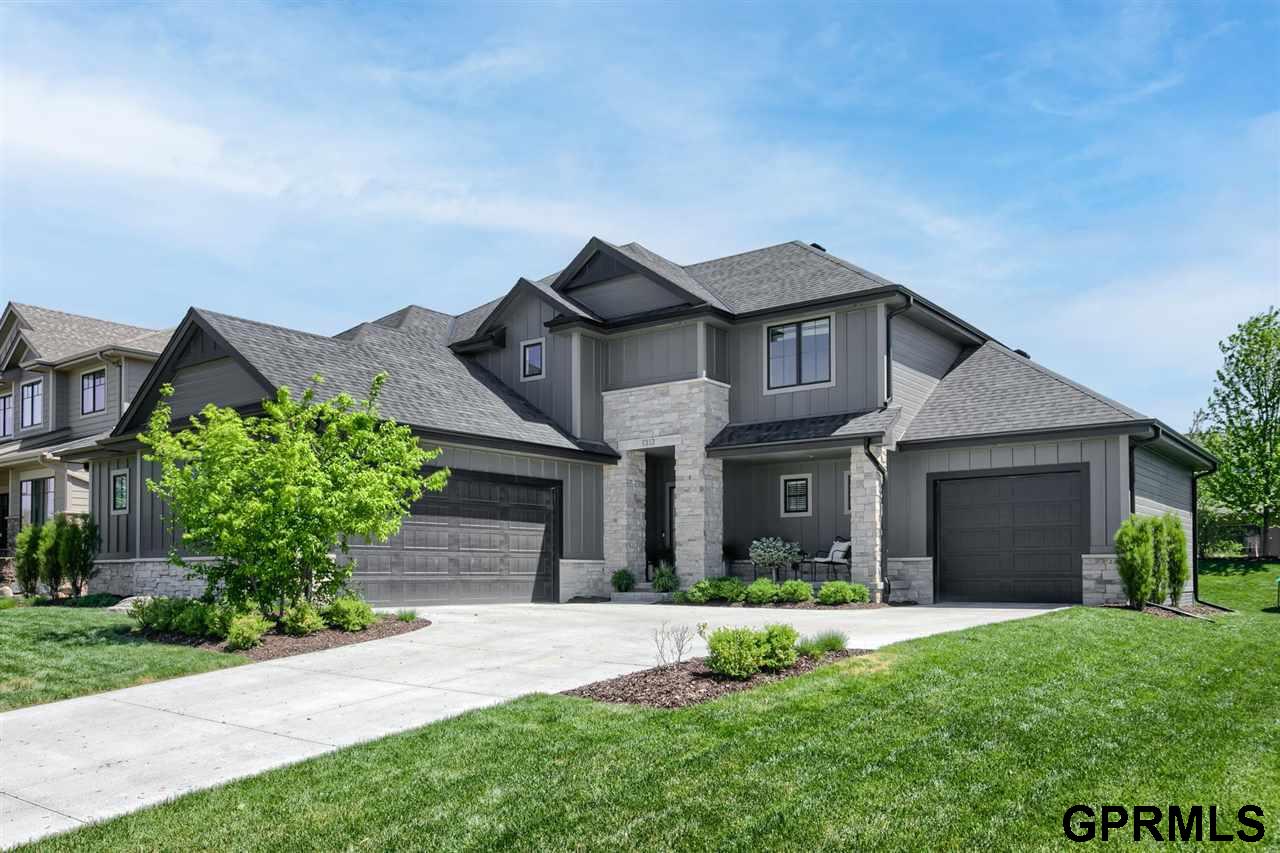
1313 S 210 Street, Elkhorn, NE 68022
Southpointe Estates · Douglas County
Key Facts
Description
Prepare to be stunned by this luxurious 2 story in Southpointe Estates. It features 5 bedrooms, 5 bathrooms, an office & so much more! The curb appeal is 2nd to none with a split 3 car garage, professional landscaping & a covered front porch. Once inside you'll be in awe of the tall ceilings, beautiful dark flooring throughout the main level & custom wood, stone and metal accents. The fireplace is double-sided & can be enjoyed in the living room or the office. A chef's kitchen that boasts quartz countertops, tile backsplash, gas cook top with stunning hood range & a walk-in pantry is open to the dining & living rooms. There is a mud room off the main garage & a drop zone & 1/2 bath off the single stall garage. On the 2nd level are 4 spacious bedrooms all with access to a bathroom. The primary suite has a walk-in shower, whirlpool tub & large walk-in closet. Relax in the finished basement with a huge rec-room, 5th bedroom, 3/4 bath & lots of storage! Elkhorn Schools!
Property Information
Property Type
Residential
Sub-Type
Single Family Residence
Year Built
2018
Living Area
4,042 sq ft
Lot Size
0.23 acres
Lot Dimensions
81.75 x 124.79
Garage Spaces
3
Parking Spaces
3
Ownership
Fee Simple
MLS® Listing#
22108659
Property Features
Interior
Cooling
Heating
Fireplace
Parking
Patio
Fencing
Lot Features
Foundation
Roof
Sewer
Water Source
Rooms
- Bedroom 111.3x13.6
- Bedroom 210.11x14.5
- Bedroom 311.3x11
- Bedroom 411.8x11.8
- Dining Room13.3x10.8
- Kitchen13.2x17.4
- Living Room19.1x22.2
- Master Bathroom
- Master Bedroom14.9x16.6
- Office12.6x13Main
Schools
- Elementary:
- Blue Sage
- Middle:
- Elkhorn Valley View
- High:
- Elkhorn South
Financial Details
HOA
$420 / Annually
Southpointe Estates
Annual Taxes
$14,305
Tax year 2020
Parcel Number
2240360586
Directions
From S 204th St (Hwy 6) go West on Pacific Street, go South on S 211th St, turn left (East) on Poppleton St, turn right (South) on S 210th St. Home will be the third home on the left.
Affordability Calculator
$125,000
Estimated monthly payment
$3,327/mo
Principal $500,000 · Est. interest $697,544 over 30 yrs
Neighborhood Market Statistics
How this home compares to active listings in Elkhorn, NE
- $613,158
- Median Listing Price
- 62
- Median Days on Market
- 3,138
- Median Sq Ft
- $199
- Median Price / Sq Ft
- 228
- Active Listings
- This home’s price is 2% above the area median.
- Its price per sq ft is 22% below the area median.
Market statistics compiled from active EXIT Realty® and MLS listings in Elkhorn, NE.
Location

Points of Interest in Elkhorn, NE
Showing the Elkhorn area map.
Nearby Schools
Elkhorn Valley View Middle School
Secondary · 0.1 mi away
Skyline Elementary School
Elementary · 0.6 mi away
Elkhorn South High School
Secondary · 0.7 mi away
Primrose School of Elkhorn
School · 1.2 mi away
Fire Ridge Elementary School
Elementary · 1.3 mi away
Blue Sage Elementary School
Elementary · 1.6 mi away
Elkhorn High School
Secondary · 1.9 mi away
West Bay Elementary School
Elementary · 2.1 mi away
Reagan Elementary School
Elementary · 2.3 mi away
West DODGE Station Elementary
Elementary · 2.4 mi away
Spring Ridge Elementary School
Elementary · 2.6 mi away
Elkhorn Ridge Middle School
Secondary · 2.7 mi away
Elkhorn Public Schools
School · 2.7 mi away
Westridge Elementary School
Elementary · 2.8 mi away
Elkhorn Middle School
Secondary · 2.8 mi away
Millard Horizon High School
Secondary · 3.0 mi away
Primrose Schools
Elementary · 3.1 mi away
Hillrise Elementary School
Elementary · 3.1 mi away
St Patrick's Catholic School
School · 3.2 mi away
Rohwer Elementary School
Elementary · 3.3 mi away
Commute Calculator
Nearby Homes

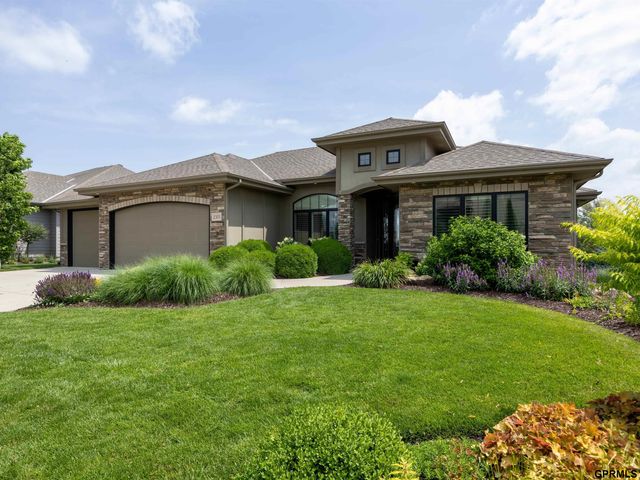


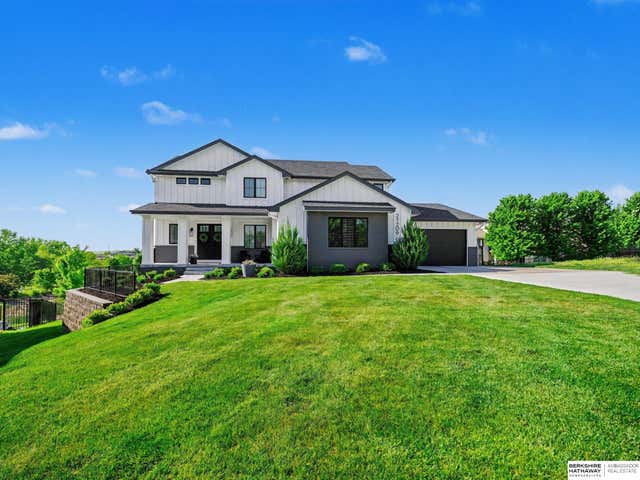
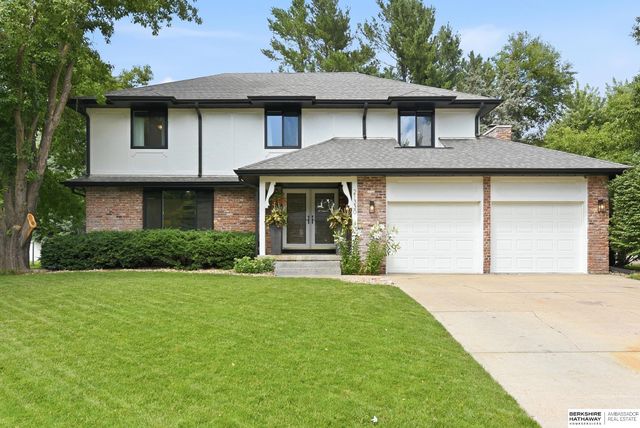
Similar Homes Nearby
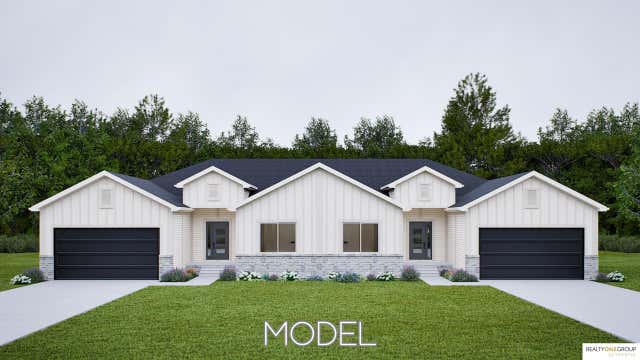
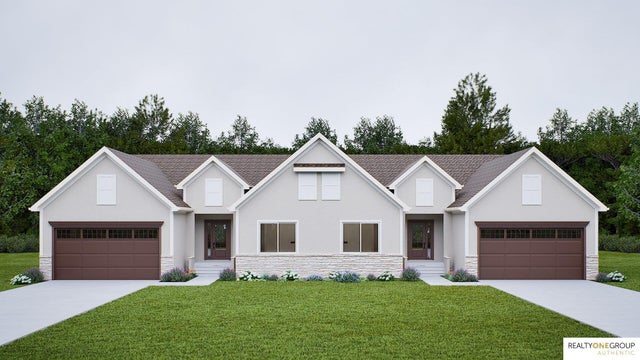

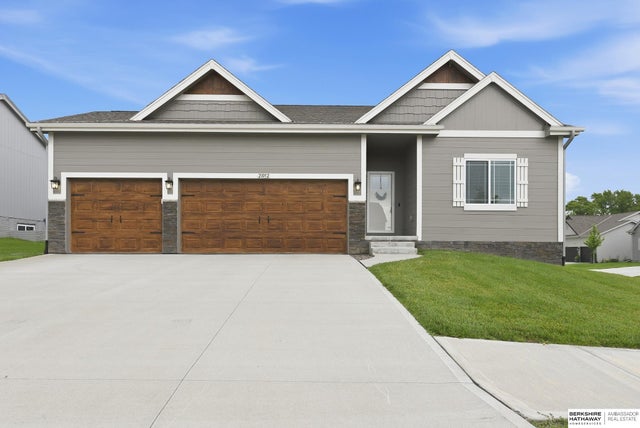
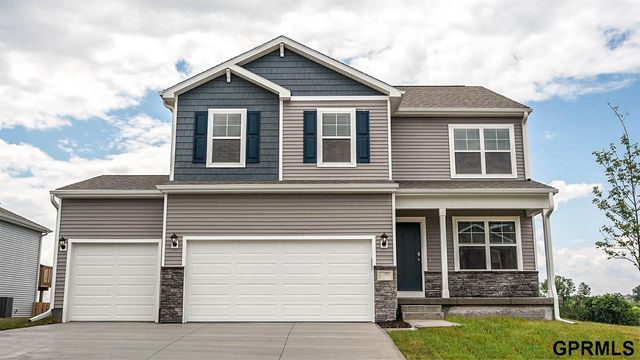
Similar Home Values
Comparable nearby listings and their asking prices.
| Address | Price | Beds | Baths | Sq Ft |
|---|---|---|---|---|
| 21214 Camden Avenue, Elkhorn, NE | $442,750 | 4 | 3 | 2,474 |
| 5031 N 213th Street, Elkhorn, NE | $442,750 | 4 | 3 | 2,474 |
| 5030 N 213th Street, Elkhorn, NE | $442,750 | 4 | 3 | 2,474 |
| 21052 Monroe Street, Elkhorn, NE | $449,000 | 4 | 3 | 2,968 |
| 5527 N 180 Avenue, Elkhorn, NE | $449,990 | 4 | 3 | 2,053 |
| 4506 S 212th Street, Elkhorn, NE | $457,510 | 5 | 4 | 3,210 |
Moving Cost Estimate
EXIT Agents in Elkhorn


Listing Courtesy: Redfin Corporation - 4022617873
Presented by: Angela Hunter