

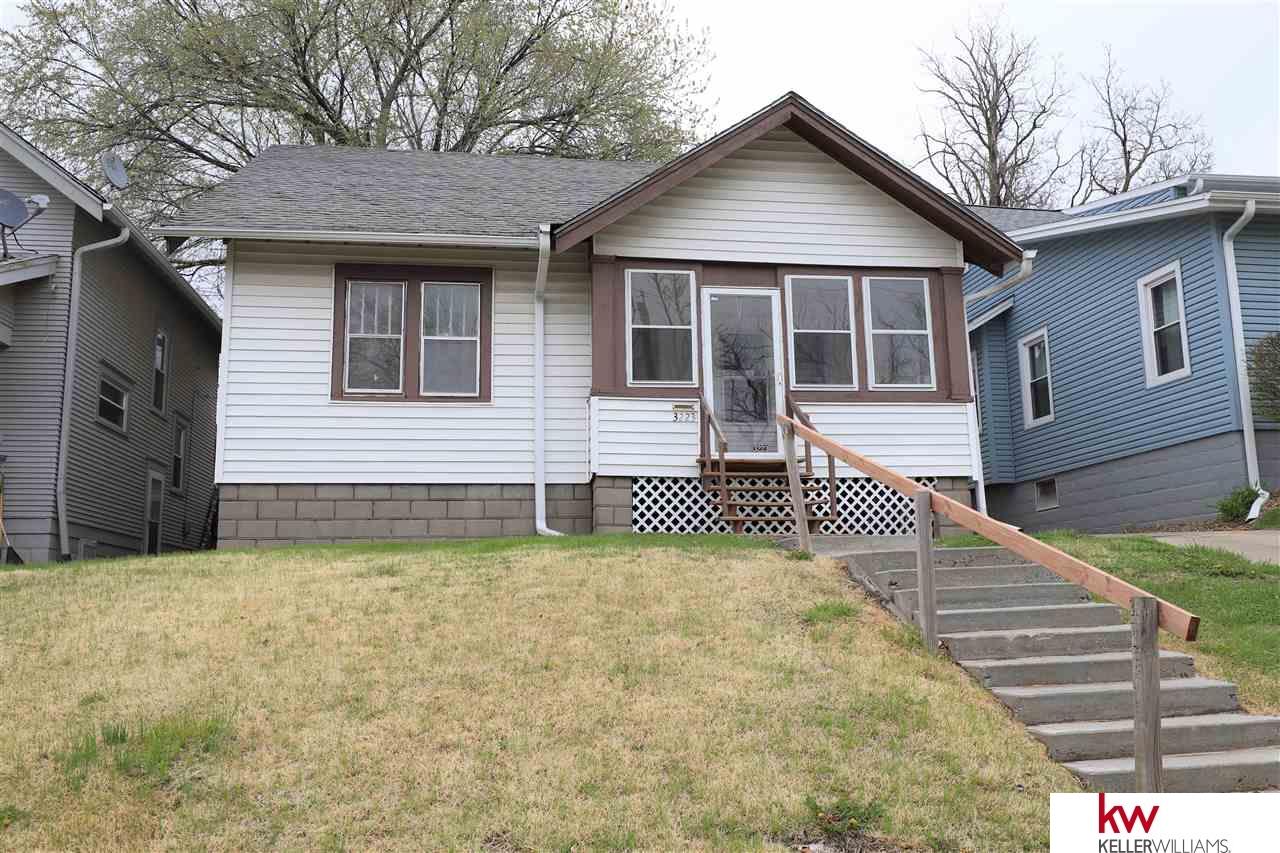
3223 N 48th Street, Omaha, NE 68104
Waverly Park · Douglas County
Key Facts
Description
Quaint, cozy home in the heart of Benson! Two bedrooms and one bathroom and a large living room with hardwood flooring on the main floor. Kitchen and dining also on the main level. Upstairs living space with newer carpet, great for another bedroom! Unfinished basement and one car garage. Don't miss out on this great price!
Property Information
Property Type
Residential
Sub-Type
Single Family Residence
Year Built
1925
Living Area
846 sq ft
Lot Size
0.11 acres
Lot Dimensions
124 x 40
Garage Spaces
1
Parking Spaces
1
Ownership
Fee Simple
MLS® Listing#
22108234
Property Features
Appliances
Cooling
Heating
Basement
Parking
Patio
Fencing
Lot Features
Foundation
Roof
Sewer
Water Source
Rooms
- Bedroom 1
- Dining Room
- Kitchen
- Living Room
- Master Bedroom
Schools
- Elementary:
- King
- Middle:
- Monroe
- High:
- Benson
Financial Details
HOA
None
Annual Taxes
$1,494
Tax year 2020
Parcel Number
2414950000
Directions
From Bedford Ave & N 48th Street, head south on N 48th Street. Home on left.
Affordability Calculator
$22,000
Estimated monthly payment
$585/mo
Principal $88,000 · Est. interest $122,768 over 30 yrs
Neighborhood Market Statistics
How this home compares to active listings in Omaha, NE
- $338,078
- Median Listing Price
- 26
- Median Days on Market
- 1,911
- Median Sq Ft
- $172
- Median Price / Sq Ft
- 1,147
- Active Listings
- This home’s price is 67% below the area median.
- Its price per sq ft is 24% below the area median.
Market statistics compiled from active EXIT Realty® and MLS listings in Omaha, NE.
Location

Points of Interest in Omaha, NE
Showing the Omaha area map.
Nearby Schools
Holy Name School
Secondary · 0.3 mi away
Omaha Street School
Secondary · 0.4 mi away
Monroe Middle School
Secondary · 0.4 mi away
Benson High School
Secondary · 0.5 mi away
Fontenelle Elementary School
Elementary · 0.5 mi away
Montessori Co-OP School
Elementary · 0.6 mi away
Omaha Home for Boys Schools
Secondary · 0.7 mi away
Rose Hill Elementary
Elementary · 0.8 mi away
King Elementary School
Elementary · 0.9 mi away
Walnut Hill Elementary School
Elementary · 1.1 mi away
North High School
Secondary · 1.1 mi away
Omaha Public Schools
Elementary · 1.1 mi away
St Paul Lutheran Elem School
School · 1.1 mi away
Harrison Elementary School
Elementary · 1.2 mi away
Integrated Learning Program
School · 1.4 mi away
Skinner Magnet Center
Elementary · 1.4 mi away
Omaha Public Schools
School · 1.4 mi away
Franklin Elementary School
Elementary · 1.4 mi away
St Bernards School
Elementary · 1.4 mi away
Mount View Elementary School
Elementary · 1.5 mi away
Commute Calculator
Nearby Homes
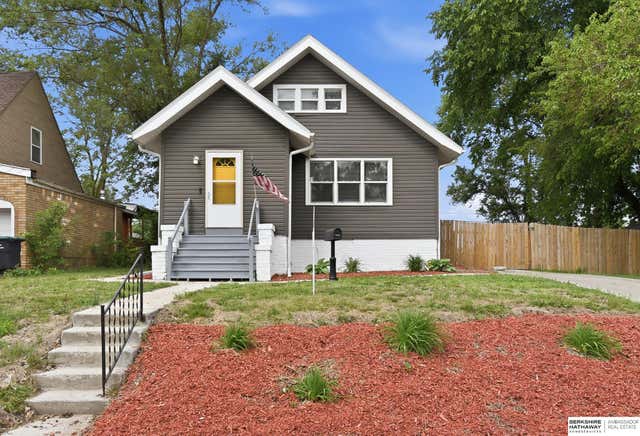
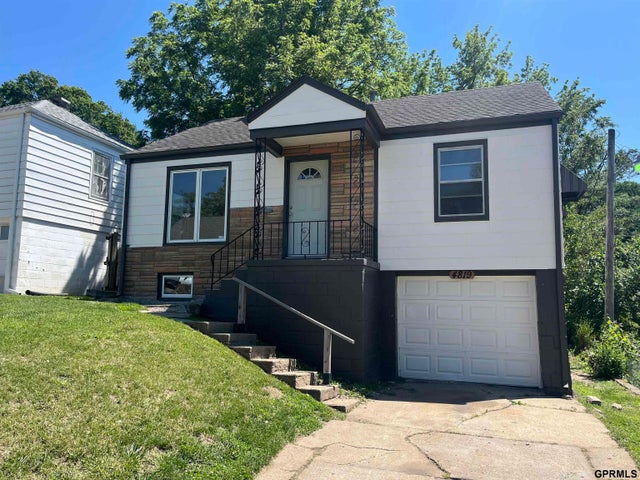


Similar Homes Nearby

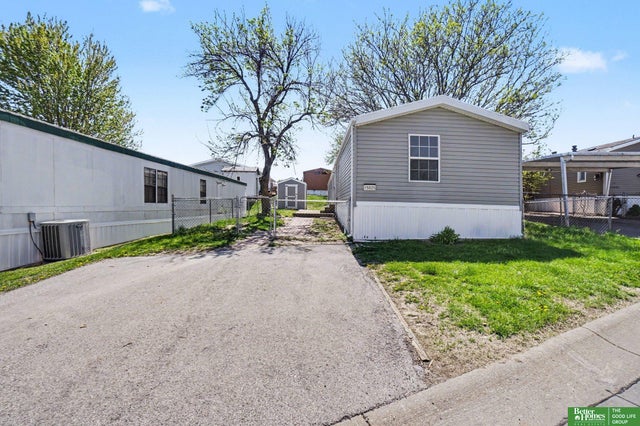
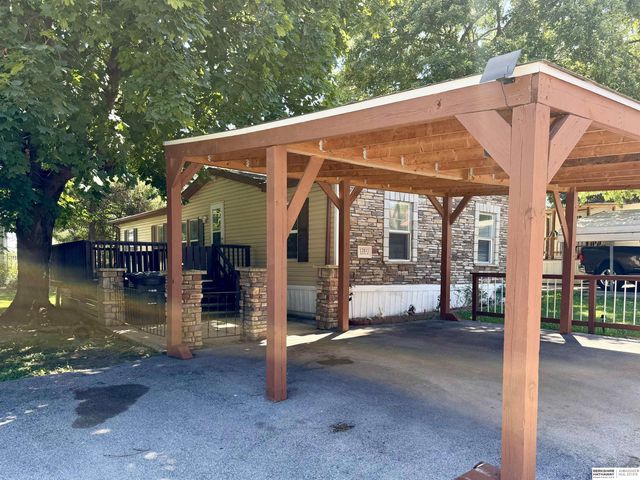
Similar Home Values
Comparable nearby listings and their asking prices.
| Address | Price | Beds | Baths | Sq Ft |
|---|---|---|---|---|
| 2725 Fort Street, Omaha, NE | $79,000 | 2 | 1 | 905 |
| 15025 E Plaza 192, Omaha, NE | $80,000 | 3 | 2 | 1,216 |
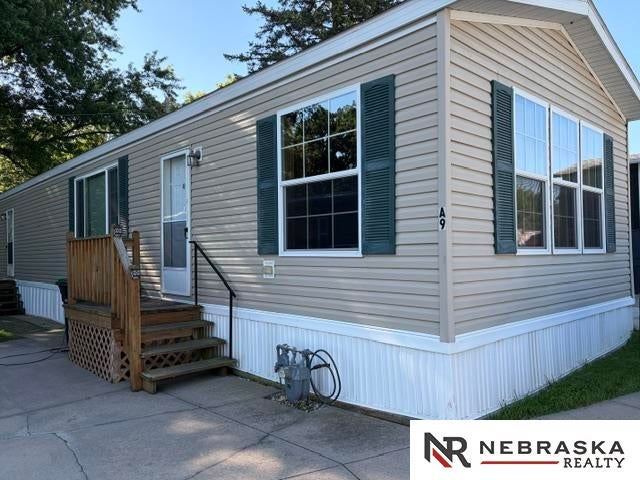
| 3701 Mckinley Street A9, Omaha, NE | $84,950 | 2 | 2 | 1,064 |
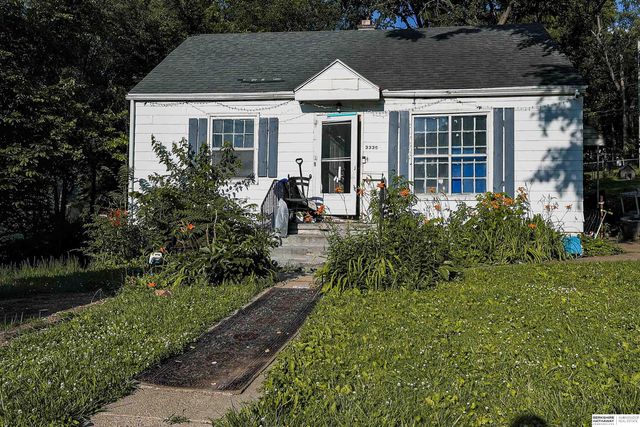
| 3335 N 40th Street, Omaha, NE | $85,000 | 3 | 1 | 960 |
| 12811 Boyd Plaza 6, Omaha, NE | $85,000 | 3 | 2 | 1,152 |
| 2750 Camden Avenue, Omaha, NE | $85,000 | 2 | 1 | 894 |
Moving Cost Estimate
EXIT Agents in Omaha


Listing Courtesy: Keller Williams Greater Omaha - 4027781212
Presented by: Jeremy Harper