

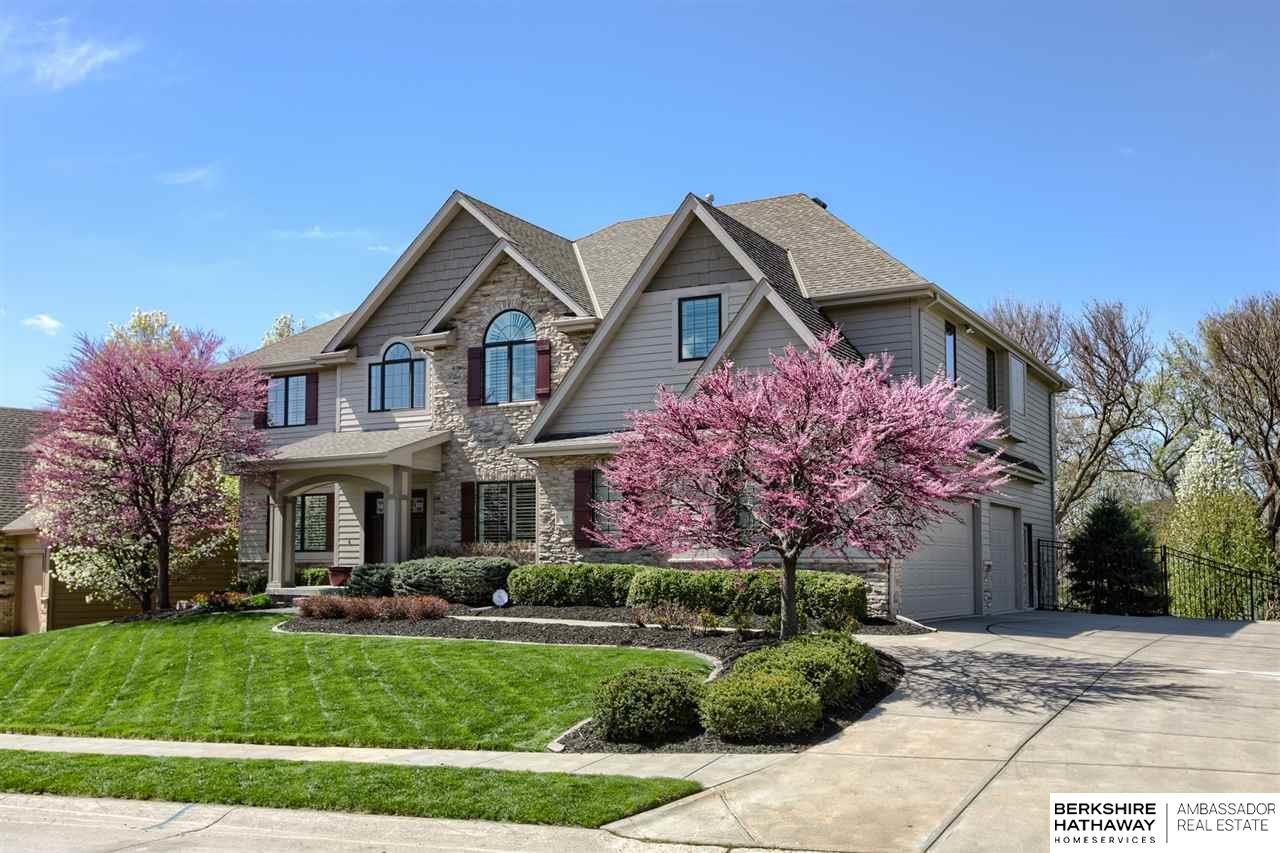
1218 S 200 Street, Omaha, NE 68130
Tuscan Ridge · Douglas County
Key Facts
Description
Contract Pending Welcome to paradise, where modern luxury meets timeless style. This home has more than 5700 sq ft of high-end living space with an open/spacious gourmet kitchen and family room that open to a long balcony/deck overlooking a beautiful, heated pool on a lot surrounded by beautifully treed common space. This is an entertainers dream. The master suite has dual walk-in closets and w/5 bedrms, 5 1/2 baths, every bedroom has access to with a private or shared bathroom and don't miss the large second floor family room or the perfectly finished basement with large bar, temp controlled wine cellar, pool room and game room! This home has it all. AMA
Property Information
Property Type
Residential
Sub-Type
Single Family Residence
Style
Contemporary
Year Built
2011
Living Area
5,701 sq ft
Lot Size
0.27 acres
Lot Dimensions
62.7 x 130 x 119.87 x 130
Garage Spaces
3
Parking Spaces
3
Ownership
Fee Simple
MLS® Listing#
22107405
Property Features
Interior
Appliances
Cooling
Heating
Flooring
Fireplace
Basement
Pool
Parking
Patio
Fencing
Lot Features
Construction
Foundation
Roof
Windows
Utilities
Sewer
Water Source
Rooms
- Bedroom 112x14
- Bedroom 212.9x12
- Bedroom 313x12.3
- Bedroom 412x10Second
- Dining Room12x10
- Family Room21x19Basement
- Kitchen19x15
- Living Room19x18
- Master Bathroom
- Master Bedroom18x20
Schools
- Elementary:
- Fire Ridge
- Middle:
- Elkhorn Valley View
- High:
- Elkhorn South
Financial Details
HOA
$275 / Annually
Annual Taxes
$12,459
Tax year 2020
Parcel Number
1934600936
Directions
take 204th street to pacific and head east to 201 st, take a right and then a quick left on Pierce. Home is seven houses down on the right.
Affordability Calculator
$179,800
Estimated monthly payment
$4,785/mo
Principal $719,200 · Est. interest $1,003,348 over 30 yrs
Neighborhood Market Statistics
How this home compares to active listings in Omaha, NE
- $338,078
- Median Listing Price
- 26
- Median Days on Market
- 1,911
- Median Sq Ft
- $172
- Median Price / Sq Ft
- 1,147
- Active Listings
- This home’s price is 166% above the area median.
- Its price per sq ft is 8% below the area median.
Market statistics compiled from active EXIT Realty® and MLS listings in Omaha, NE.
Location

Getting Around
Points of Interest in Omaha, NE
Showing the Omaha area map.
Nearby Schools
Elkhorn South High School
Secondary · 0.3 mi away
Primrose School of Elkhorn
School · 0.5 mi away
Elkhorn Valley View Middle School
Secondary · 0.7 mi away
Fire Ridge Elementary School
Elementary · 0.8 mi away
Skyline Elementary School
Elementary · 1.0 mi away
West Bay Elementary School
Elementary · 1.5 mi away
Spring Ridge Elementary School
Elementary · 1.7 mi away
Elkhorn High School
Secondary · 1.8 mi away
West DODGE Station Elementary
Elementary · 1.8 mi away
Elkhorn Ridge Middle School
Secondary · 1.8 mi away
Blue Sage Elementary School
Elementary · 2.0 mi away
Reagan Elementary School
Elementary · 2.1 mi away
Primrose Schools
Elementary · 2.3 mi away
Rohwer Elementary School
Elementary · 2.7 mi away
Elkhorn Public Schools
School · 2.7 mi away
Westridge Elementary School
Elementary · 2.8 mi away
Elkhorn Middle School
Secondary · 2.9 mi away
Hillrise Elementary School
Elementary · 3.0 mi away
Millard Horizon High School
Secondary · 3.1 mi away
St Patrick's Catholic School
School · 3.2 mi away
Commute Calculator
Nearby Homes

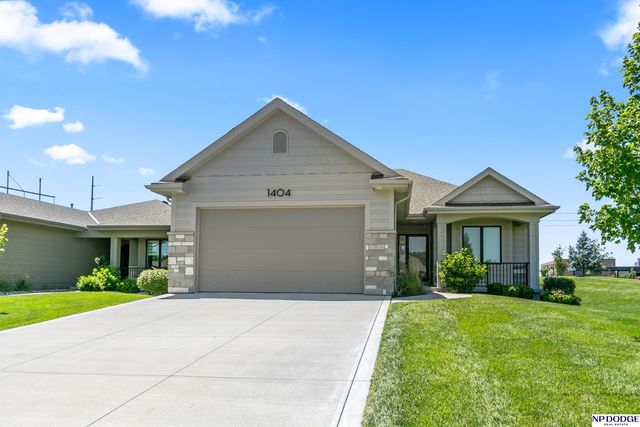


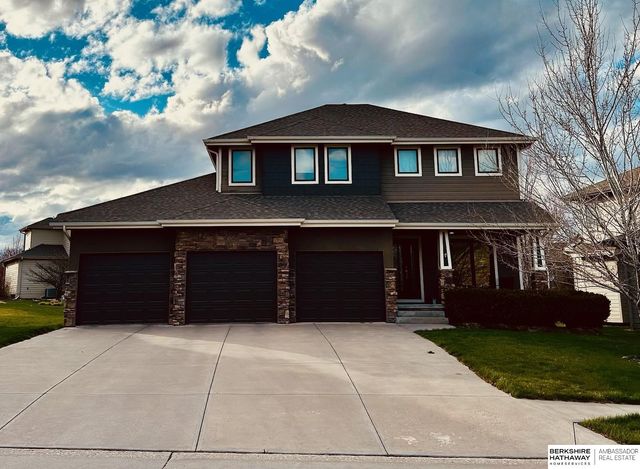

Similar Homes Nearby
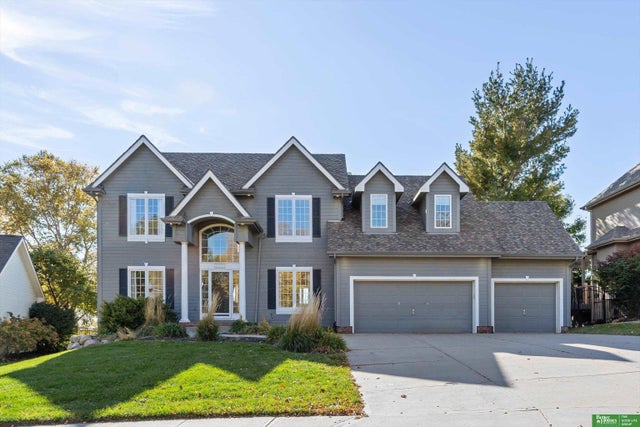


Similar Home Values
Comparable nearby listings and their asking prices.
| Address | Price | Beds | Baths | Sq Ft |
|---|---|---|---|---|
| 2215 S 181st Circle, Omaha, NE | $629,500 | 4 | 5 | 3,477 |
| 5405 N 190th Street, Omaha, NE | $629,500 | 5 | 3 | 2,895 |
| 168 S 167Th Street, Omaha, NE | $630,000 | 4 | 5 | 4,393 |
| 10010 S 184th Street, Omaha, NE | $631,673 | 5 | 4 | 3,153 |
| 6502 S 214th Avenue, Omaha, NE | $634,990 | 4 | 3 | 3,288 |
| 19055 Murifield Circle, Omaha, NE | $635,000 | 5 | 4 | 3,833 |
Moving Cost Estimate
EXIT Agents in Omaha


Listing Courtesy: BHHS Ambassador Real Estate - 4024934663
Presented by: Emily Brown