

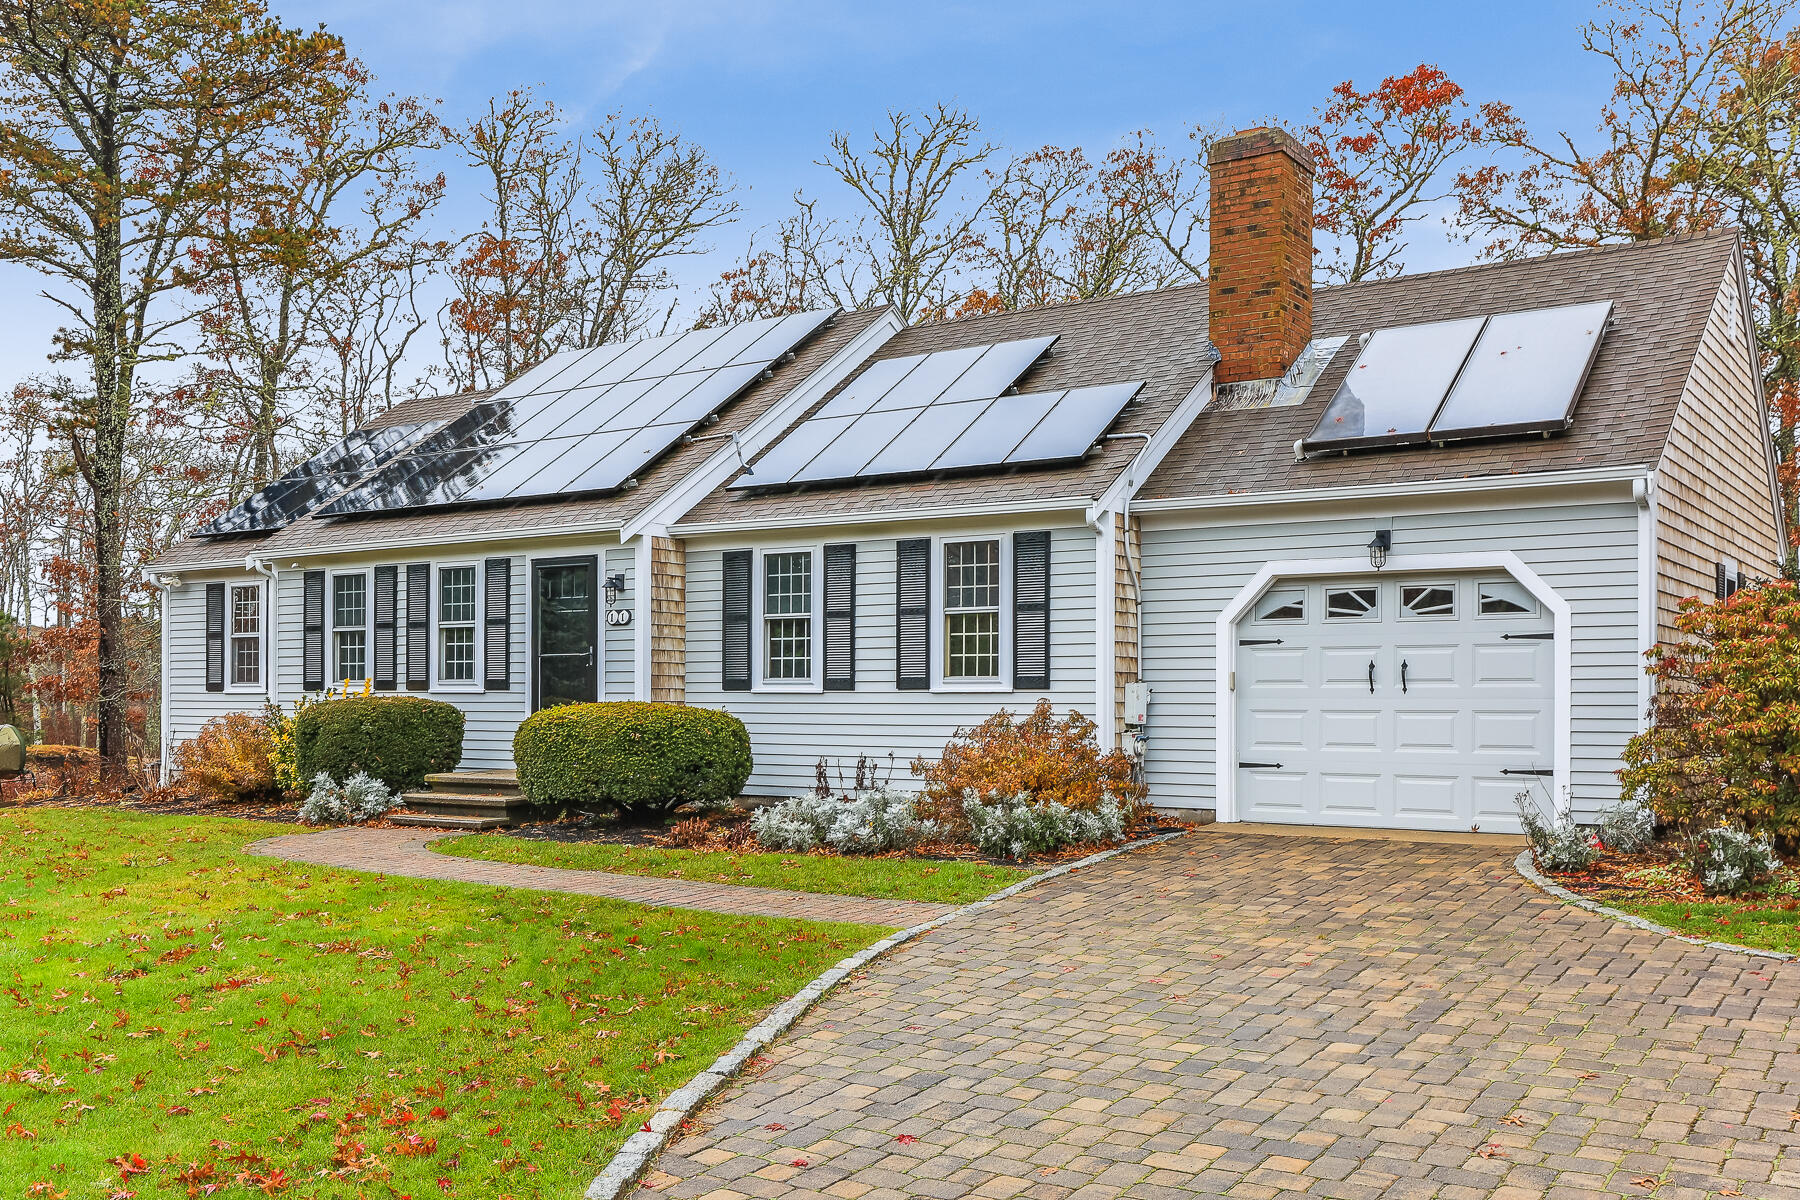
11 Mcelway Road, Harwich, MA 02645
Barnstable County
Key Facts
Description
Upon entering the grounds, what immediately comes to mind is an ''Oasis'' - a private setting overlooking Flax Pond - a complement of home and Nature. Truly a unique and captivating setting. This Cape-style Ranch sits atop a slight knoll with sloping lawn at the end of a cul-de-sac.The front entry brings one into the fireplace Living Room, flowing to Dining Area with a wall of glass overlooking Flax Pond - inviting nature in.Home has just been freshly painted, including hardwood floors having been done over. Home boasts of a Primary Suite with private shower bath, two additional bedrooms, an additional full bath and laundry. Added features include: Electric awning over deck, Solar Electricity, Irrigation System and a one-car, attached garage. A large parcel of land with good size shed and a quaint greenhouse. In close proximity to Conservation areas, Bike Path and nearby shopping.
Property Information
Property Type
Residential
Sub-Type
Single Family Residence
Year Built
1991
Living Area
1,236 sq ft
Lot Size
1.02 acres
Garage Spaces
1
Parking Spaces
4
Zoning
R
Days on Market
11
MLS® Listing#
22106952
Property Features
Appliances
Cooling
Flooring
Fireplace
Basement
Parking
Laundry
Lot Features
Construction
Roof
Sewer
Rooms
- Dining RoomFirst
- Kitchen
- Living RoomFirst
- Master BedroomFirst
Financial Details
HOA
None
Annual Taxes
$3,283
Tax year 2021
Assessed Value
$376,100
Parcel Number
47N560
Directions
Great Western to Main Street to Fairview to left on McElway - home is at end of McElway at the cul-de-sac.
Affordability Calculator
$175,000
Estimated monthly payment
$4,657/mo
Principal $699,999 · Est. interest $976,561 over 30 yrs
Neighborhood Market Statistics
How this home compares to active listings in Harwich, MA
- $872,727
- Median Listing Price
- 70
- Median Days on Market
- 1,846
- Median Sq Ft
- $619
- Median Price / Sq Ft
- 76
- Active Listings
- This home’s price is right around the area median.
- Its price per sq ft is 14% above the area median.
Market statistics compiled from active EXIT Realty® and MLS listings in Harwich, MA.
Location

Points of Interest in Harwich, MA
Showing the Harwich area map.
Nearby Schools
Penny Lane Day School
School · 1.0 mi away
Harwich Elementary School
Elementary · 1.0 mi away
Harwich Middle School
Elementary · 1.0 mi away
Holy Trinity School
School · 1.5 mi away
Monomoy Regional High School
Secondary · 1.6 mi away
Cape Cod Region Vocational Technical
Secondary · 1.8 mi away
Harwichport Tennis Association
School · 2.1 mi away
Ezra H Baker Innovation School
Elementary · 3.2 mi away
N H Wixon Innovation School
Elementary · 3.5 mi away
The Laurel School
Elementary · 3.9 mi away
Cape Cod Lighthouse Charter School
Secondary · 4.1 mi away
A Child's Wonderland
School · 4.2 mi away
Windmill Childrens Center
School · 4.5 mi away
Stony Brook Elementary School
Elementary · 4.7 mi away
St Pius X School
Elementary · 4.7 mi away
Dennis-Yarmouth Regional High School
Secondary · 5.0 mi away
Eddy Elementary
Elementary · 5.1 mi away
Dennis-Yarmouth Middle School
Secondary · 5.2 mi away
Station Avenue Elementary
Elementary · 5.2 mi away
Rocking Unicorn
Elementary · 5.2 mi away
Commute Calculator
Nearby Homes
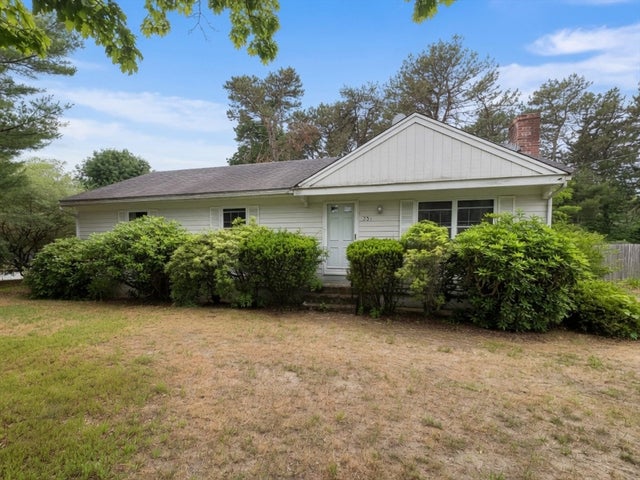

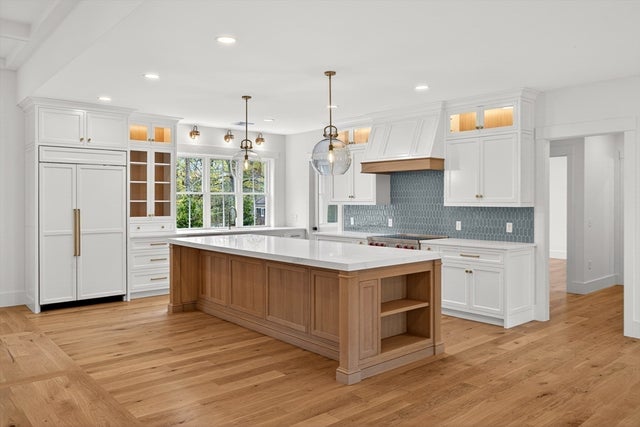

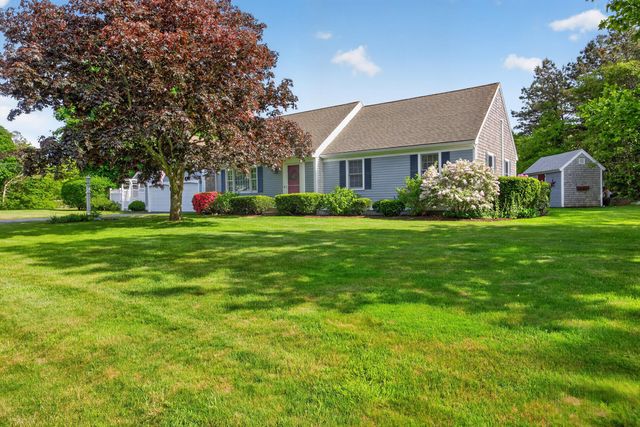
Similar Homes Nearby


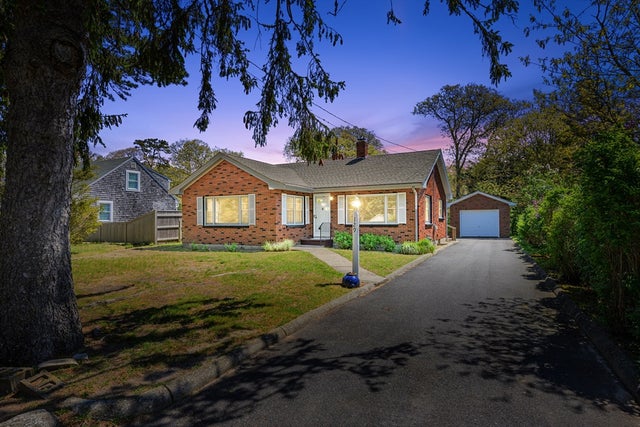

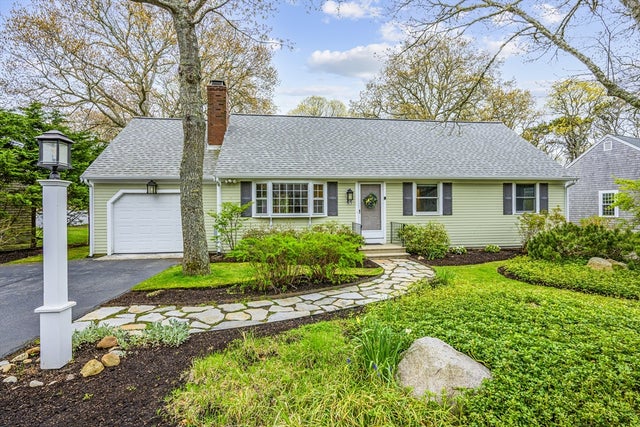

Similar Home Values
Comparable nearby listings and their asking prices.
| Address | Price | Beds | Baths | Sq Ft |
|---|---|---|---|---|
| 9 Captain Phillips Rd, Harwich, MA | $648,500 | 3 | 2 | 1,288 |
| 129 Belmont Road, West Harwich, MA | $699,000 | 3 | 1 | 1,116 |
| 129 Belmont Road, Harwich, MA | $699,000 | 3 | 1 | 1,116 |
| 92 Azalea Dr, Harwich, MA | $749,000 | 3 | 3 | 2,144 |
| 61 Continental Dr, Harwich, MA | $749,000 | 3 | 2 | 1,400 |
| 61 Continental Drive, Harwich, MA | $749,000 | 3 | 2 | 1,400 |
Moving Cost Estimate
EXIT Agents in Harwich



Listing Courtesy: Gibson Sotheby's International Realty - 5083854944
Presented by: Betsy Trethewey
Last Updated: 2021-11-26