

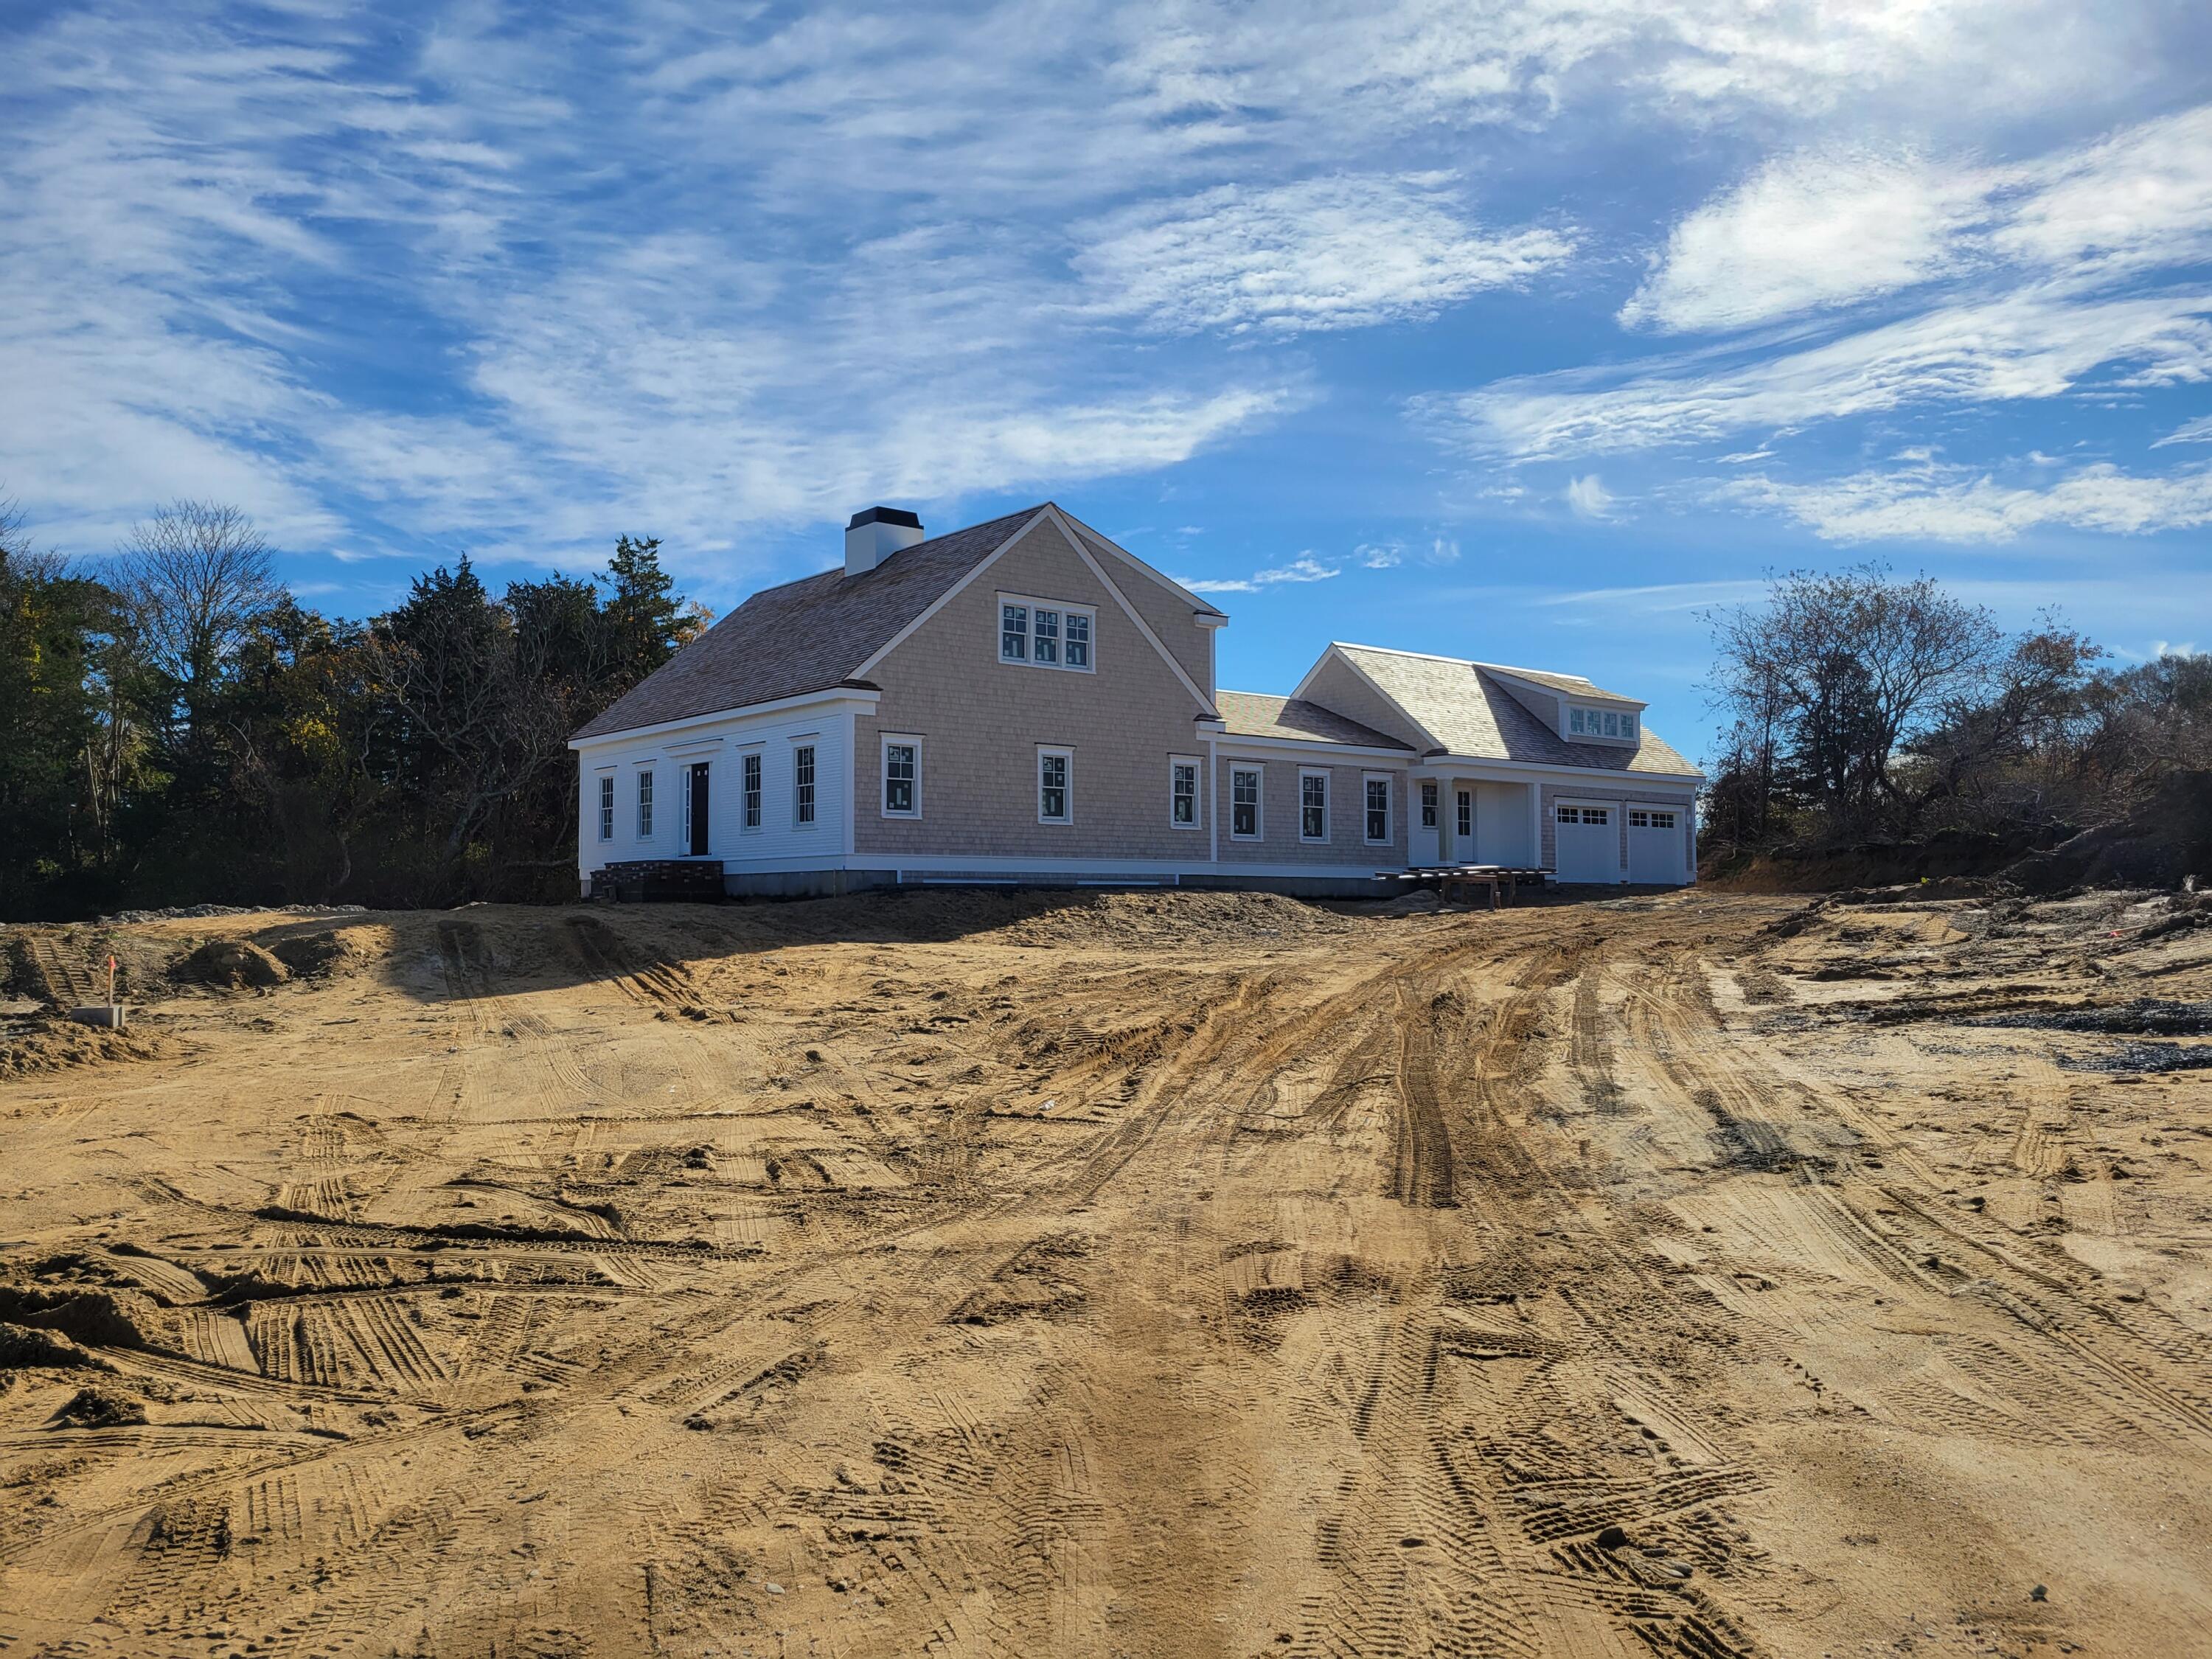
10 Howard Way, Orleans, MA 02653
Barnstable County
Key Facts
Description
Exceptional new East Orleans residence, barely 4/10 of a mile to incomparable Nauset Beach. Noted luxury home builder Eastward Companies is crafting this Cape classic. The traditional New England center chimney architecture with cedar roof is timeless, while the exterior composite trim and treated shingles provide low-maintenance. The interior design maintains the classic style yet affords every amenity and a masterful blend of space and utility commensurate with contemporary living. The coffered-ceiling great room encompasses the fireplaced living room, generous dining space and a luxuriously equipped kitchen with 10' center island and butler's pantry. Details abound with custom cabinetry, millwork and built-ins throughout. Four substantial bedroom suites including a 1st floor primary with fireplace. Huge basement with 9' ceilings is ideal for finishing. The comprehensive landscape design includes an in-ground, heated gunnite pool with integrated spa, expansive patio, outdoor shower and extensive ornamental horticulture. Enjoy the acre-plus irrigated yard, 4-wheel drive out on the north side of Nauset or relax poolside listening to the surf of Cape Cod's finest ocean beach.
Property Information
Property Type
Residential
Sub-Type
Single Family Residence
Year Built
2021
Living Area
3,875 sq ft
Lot Size
1.06 acres
Garage Spaces
2
Zoning
R
Days on Market
2
MLS® Listing#
22106863
Property Features
Interior
Exterior
Appliances
Cooling
Heating
Flooring
Fireplace
Basement
Pool
Parking
Lot Features
Construction
Foundation
Roof
Sewer
Rooms
- Bedroom 216x14Second
- Bedroom 316x15Second
- Bedroom 423x23
- Dining Room16x11First
- Kitchen25x15First
- Living Room24x24First
- Master Bedroom18x16First
Financial Details
HOA
None
Annual Taxes
$3,451
Tax year 2021
Assessed Value
$440,200
Parcel Number
29832
Directions
Main Street to Beach Road, left onto Grandview, right on Howard.
Affordability Calculator
$600,000
Estimated monthly payment
$15,967/mo
Principal $2,400,000 · Est. interest $3,348,214 over 30 yrs
Neighborhood Market Statistics
How this home compares to active listings in Orleans, MA
- $1,000,000
- Median Listing Price
- 88
- Median Days on Market
- 2,432
- Median Sq Ft
- $656
- Median Price / Sq Ft
- 55
- Active Listings
- This home’s price is 200% above the area median.
- Its price per sq ft is 18% above the area median.
Market statistics compiled from active EXIT Realty® and MLS listings in Orleans, MA.
Location

Points of Interest in Orleans, MA
Showing the Orleans area map.
Nearby Schools
Nauset Regional Middle School
Secondary · 2.3 mi away
Nauset Public Schools
School · 2.4 mi away
Orleans Elementary
Elementary · 2.6 mi away
Cape Cod Lighthouse Charter School
School · 3.3 mi away
Eastham Elementary
Elementary · 3.8 mi away
Nauset Regional High School
Secondary · 4.9 mi away
The Laurel School
Elementary · 6.7 mi away
Eddy Elementary
Elementary · 6.8 mi away
Chatham High School
Secondary · 6.8 mi away
Cape Cod Lighthouse Charter School
Secondary · 6.8 mi away
Stony Brook Elementary School
Elementary · 6.9 mi away
A Child's Wonderland
School · 7.2 mi away
Chatham Elementary School
Elementary · 7.2 mi away
Rocking Unicorn
Elementary · 7.8 mi away
Cape Cod Region Vocational Technical
Secondary · 8.7 mi away
Monomoy Regional High School
Secondary · 9.4 mi away
Harwich Elementary School
Elementary · 10.2 mi away
Harwich Middle School
Elementary · 10.3 mi away
Harwichport Tennis Association
School · 10.4 mi away
Penny Lane Day School
School · 10.7 mi away
Commute Calculator
Nearby Homes
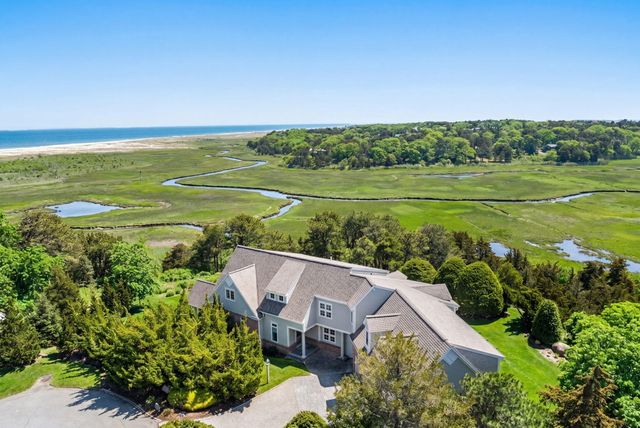
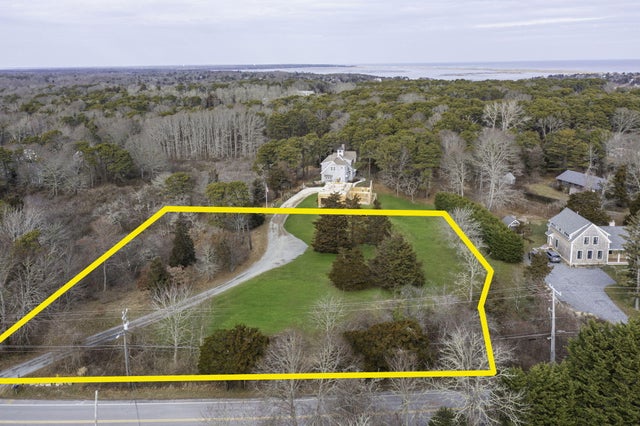
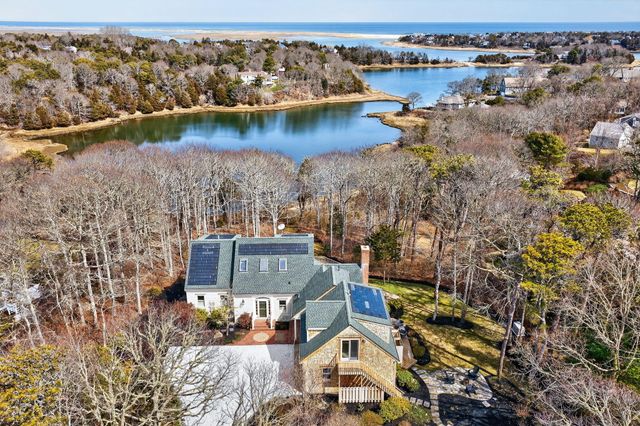


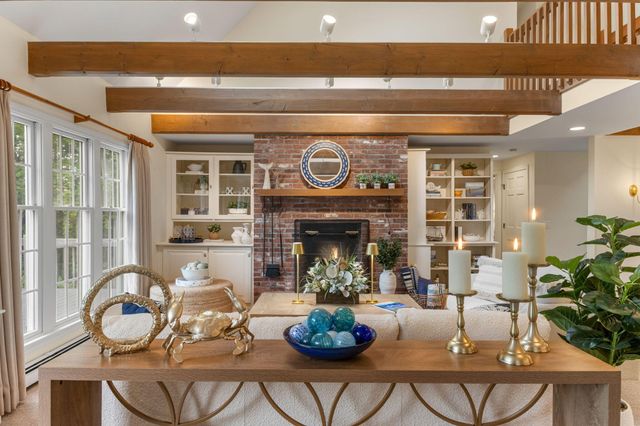
Similar Homes Nearby
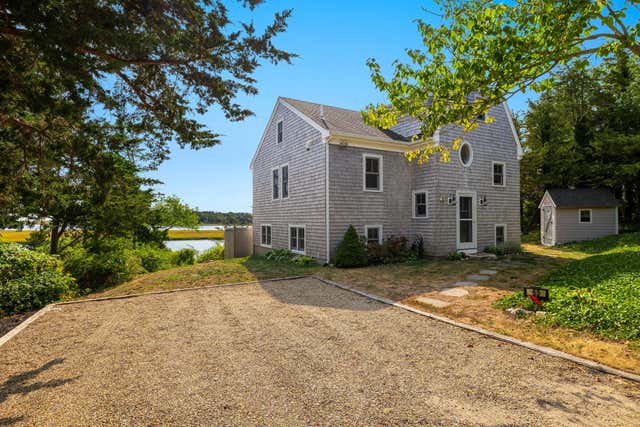


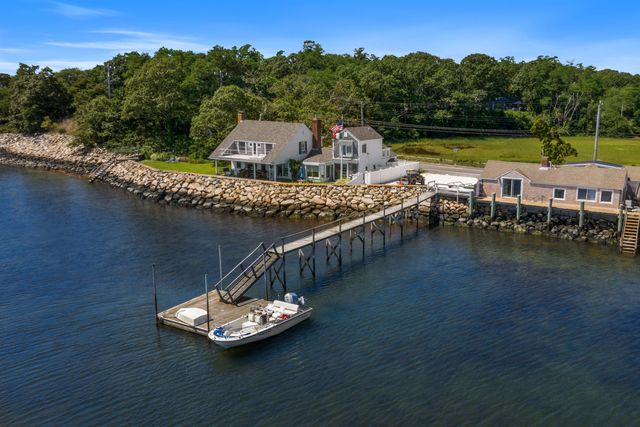
Similar Home Values
Comparable nearby listings and their asking prices.
| Address | Price | Beds | Baths | Sq Ft |
|---|---|---|---|---|
| 63 Briar Spring Road, Orleans, MA | $2,100,000 | 3 | 3 | 1,956 |
| 22 Winslow Drive, Orleans, MA | $2,150,000 | 5 | 5 | 4,091 |
| 22 Winslow Drive, Orleans, MA | $2,150,000 | 5 | 5 | 4,091 |
| 15 Hayward Lane, Orleans, MA | $2,395,000 | 4 | 4 | 3,713 |
| 645 S Orleans, Orleans, MA | $2,700,000 | 7 | 7 | 3,549 |
| 645 S Orleans Road, Orleans, MA | $2,700,000 | 7 | 7 | 3,548 |
Moving Cost Estimate
EXIT Agents in Orleans



Listing Courtesy: Cove Road Real Estate - 5082559797
Presented by: Jeffrey E Cusack
Last Updated: 2021-11-18