

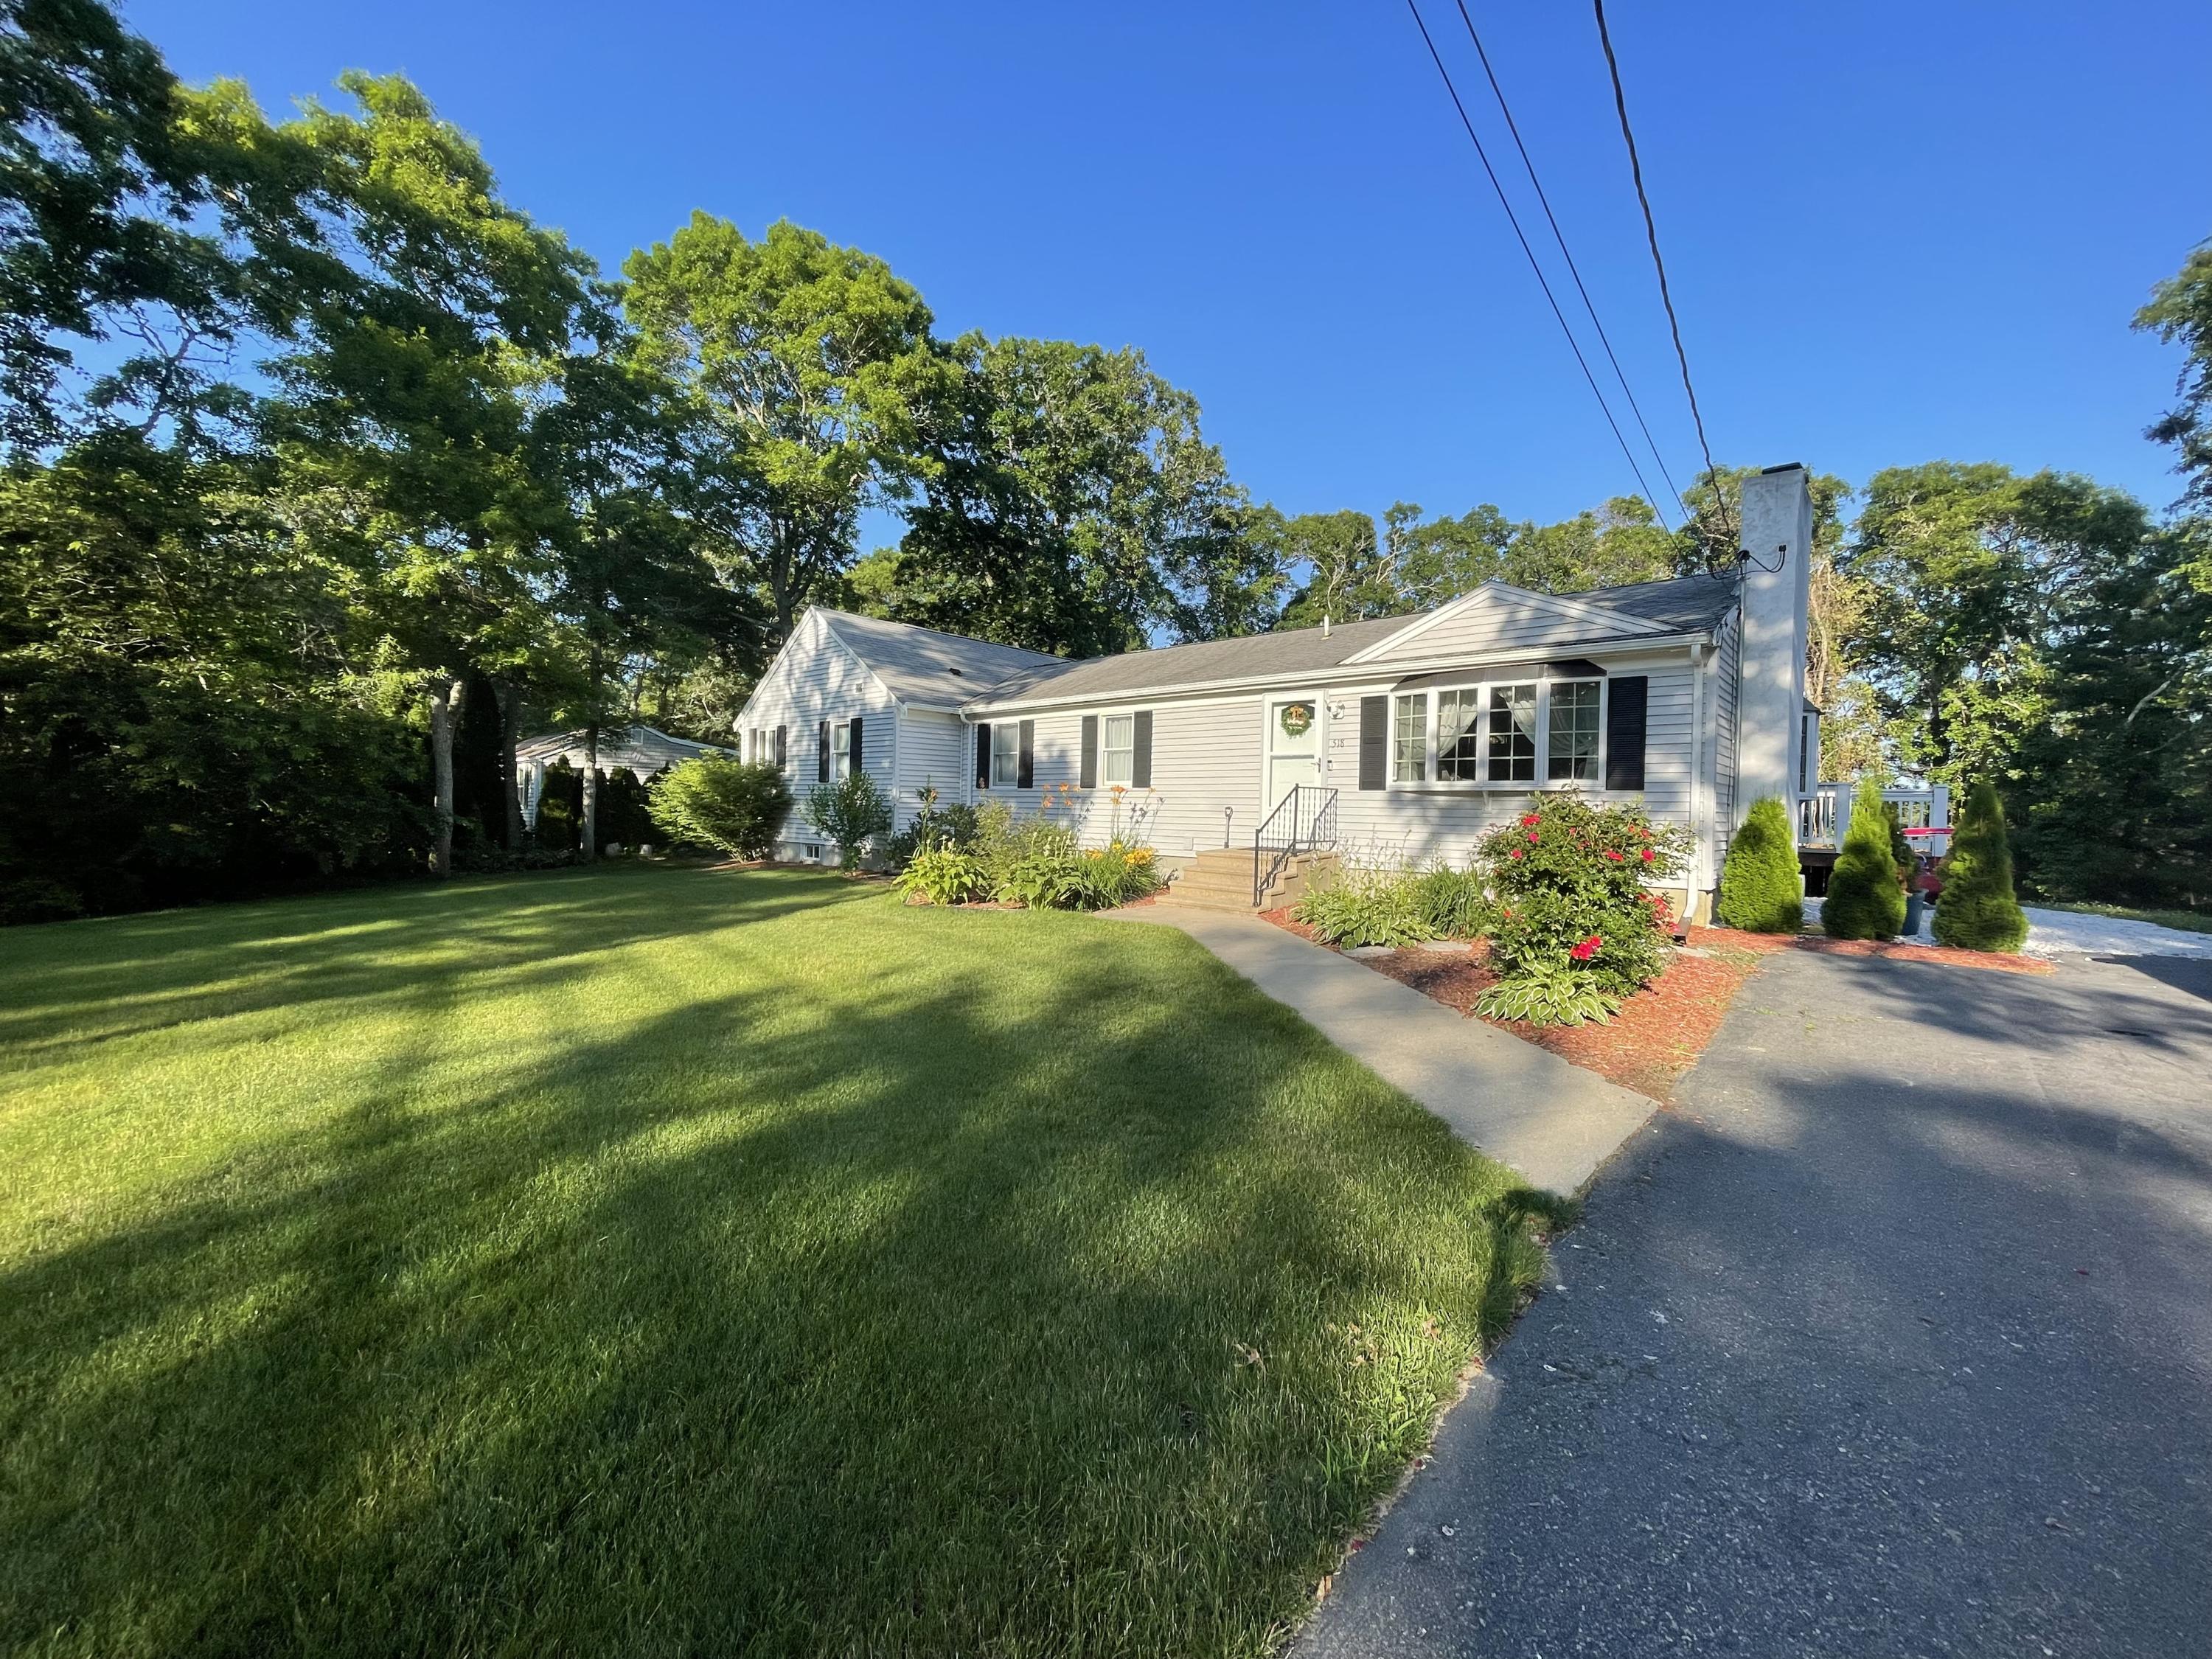
518 Bourne Road, Plymouth, MA 02360
Plymouth County
Key Facts
Description
One level living at it's finest! This home is a stunner. As you enter the front door, the comfortable living room with hardwood floors & wood burning fireplace invite you in. Off your living room is the attractive kitchen with granite counters, SS appliances, a unique backsplash & a slider out to your huge back deck. Down the hallway are two bedrooms both with hardwood floors & ample closet space. That's not all, there's a large open family room with cathedral ceilings along with slider access to the deck. Your Master Bedroom Suite is towards the front of the house with a walk-in closet, full bath with tile floors & full tub with a tiled surround. The walk-out basement was recently finished with laminate floors & a wood burning fireplace. PLUS there's separate laundry room & bonus room with a sliding barn door for guests to stay the night. There's also separate basement access for utilities & storage. This home is a true gem & it's just a short stroll to Big Sandy Pond!
Property Information
Property Type
Residential
Sub-Type
Single Family Residence
Year Built
1972
Living Area
2,560 sq ft
Lot Size
0.36 acres
Parking Spaces
7
Zoning
R25
Days on Market
50
MLS® Listing#
22104057
Property Features
Interior
Appliances
Cooling
Heating
Flooring
Fireplace
Basement
Laundry
Lot Features
Roof
Windows
Sewer
Water Source
Rooms
- Bedroom 2First
- Bedroom 3
- KitchenFirst
- Living RoomFirst
- Master BedroomFirst
Financial Details
HOA
None
Annual Taxes
$5,489
Tax year 2021
Assessed Value
$339,700
Parcel Number
121000025480
Directions
Long Pond Rd, to Halfway Pond Rd, L to Bourne Road. See #518
Affordability Calculator
$107,980
Estimated monthly payment
$2,874/mo
Principal $431,920 · Est. interest $602,567 over 30 yrs
Neighborhood Market Statistics
How this home compares to active listings in Plymouth, MA
- $791,379
- Median Listing Price
- 44
- Median Days on Market
- 2,100
- Median Sq Ft
- $378
- Median Price / Sq Ft
- 231
- Active Listings
- This home’s price is 32% below the area median.
- Its price per sq ft is 44% below the area median.
Market statistics compiled from active EXIT Realty® and MLS listings in Plymouth, MA.
Location

Getting Around
Points of Interest in Plymouth, MA
Showing the Plymouth area map.
Nearby Schools
South Elementary School
Elementary · 1.6 mi away
The New Testament Christian School
School · 2.6 mi away
Bournedale Elementary School
Elementary · 4.0 mi away
Champions at Bournedale Elementary School
Elementary · 4.0 mi away
Massachusetts Maritime Academy
School · 4.4 mi away
Bridgeview Montessori School
Elementary · 4.6 mi away
St Margaret School
School · 4.7 mi away
Plymouth South High School
Secondary · 4.9 mi away
Upper Cape Cod Regional Technical School
Secondary · 5.0 mi away
Plymouth South Middle School
Secondary · 5.1 mi away
Champions at Bourne Intermediate School
School · 5.2 mi away
Peebles Elementary School
Elementary · 5.2 mi away
Bourne Intermediate School
Elementary · 5.2 mi away
Bourne High School
Secondary · 5.3 mi away
Bourne Middle School
Secondary · 5.3 mi away
Ethel E. Hammond School
School · 5.4 mi away
Christopher Donovan Day School and Donovan Center for Child Development
School · 5.4 mi away
Minot Forest
School · 5.7 mi away
Indian Brook Elementary School
Elementary · 6.3 mi away
Wareham High School
Secondary · 7.0 mi away
Commute Calculator
Nearby Homes
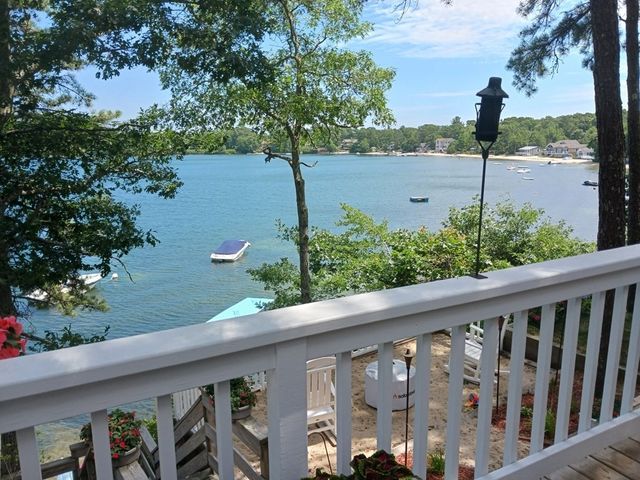


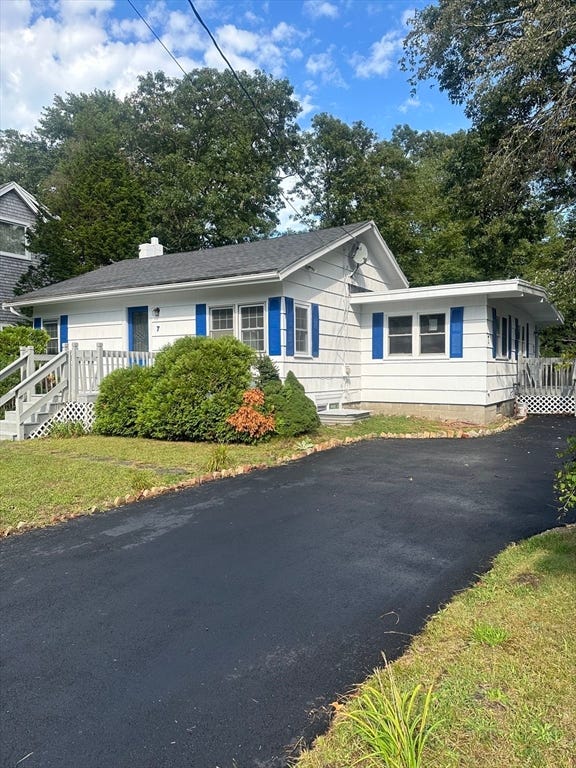


Similar Homes Nearby


Similar Home Values
Comparable nearby listings and their asking prices.
| Address | Price | Beds | Baths | Sq Ft |
|---|---|---|---|---|
| 6 Ropewalk Court 8, Plymouth, MA | $389,900 | 2 | 2 | 1,005 |
| 30 Crest Ave, Plymouth, MA | $395,000 | 2 | 1 | 645 |
| 235 Standish Ave, Plymouth, MA | $425,000 | 3 | 1 | 1,072 |
| 21 Hillside Rd, Plymouth, MA | $425,000 | 2 | 1 | 855 |
| 52 Liberty St C5, Plymouth, MA | $435,000 | 2 | 2 | 1,408 |
| 27-1/2 Fremont St 2, Plymouth, MA | $435,000 | 2 | 1 | 1,131 |
Moving Cost Estimate
EXIT Agents in Plymouth



Listing Courtesy: Lucido Real Estate, LLC - 5088883727
Presented by: Amanda C Hodges
Last Updated: 2021-07-13