

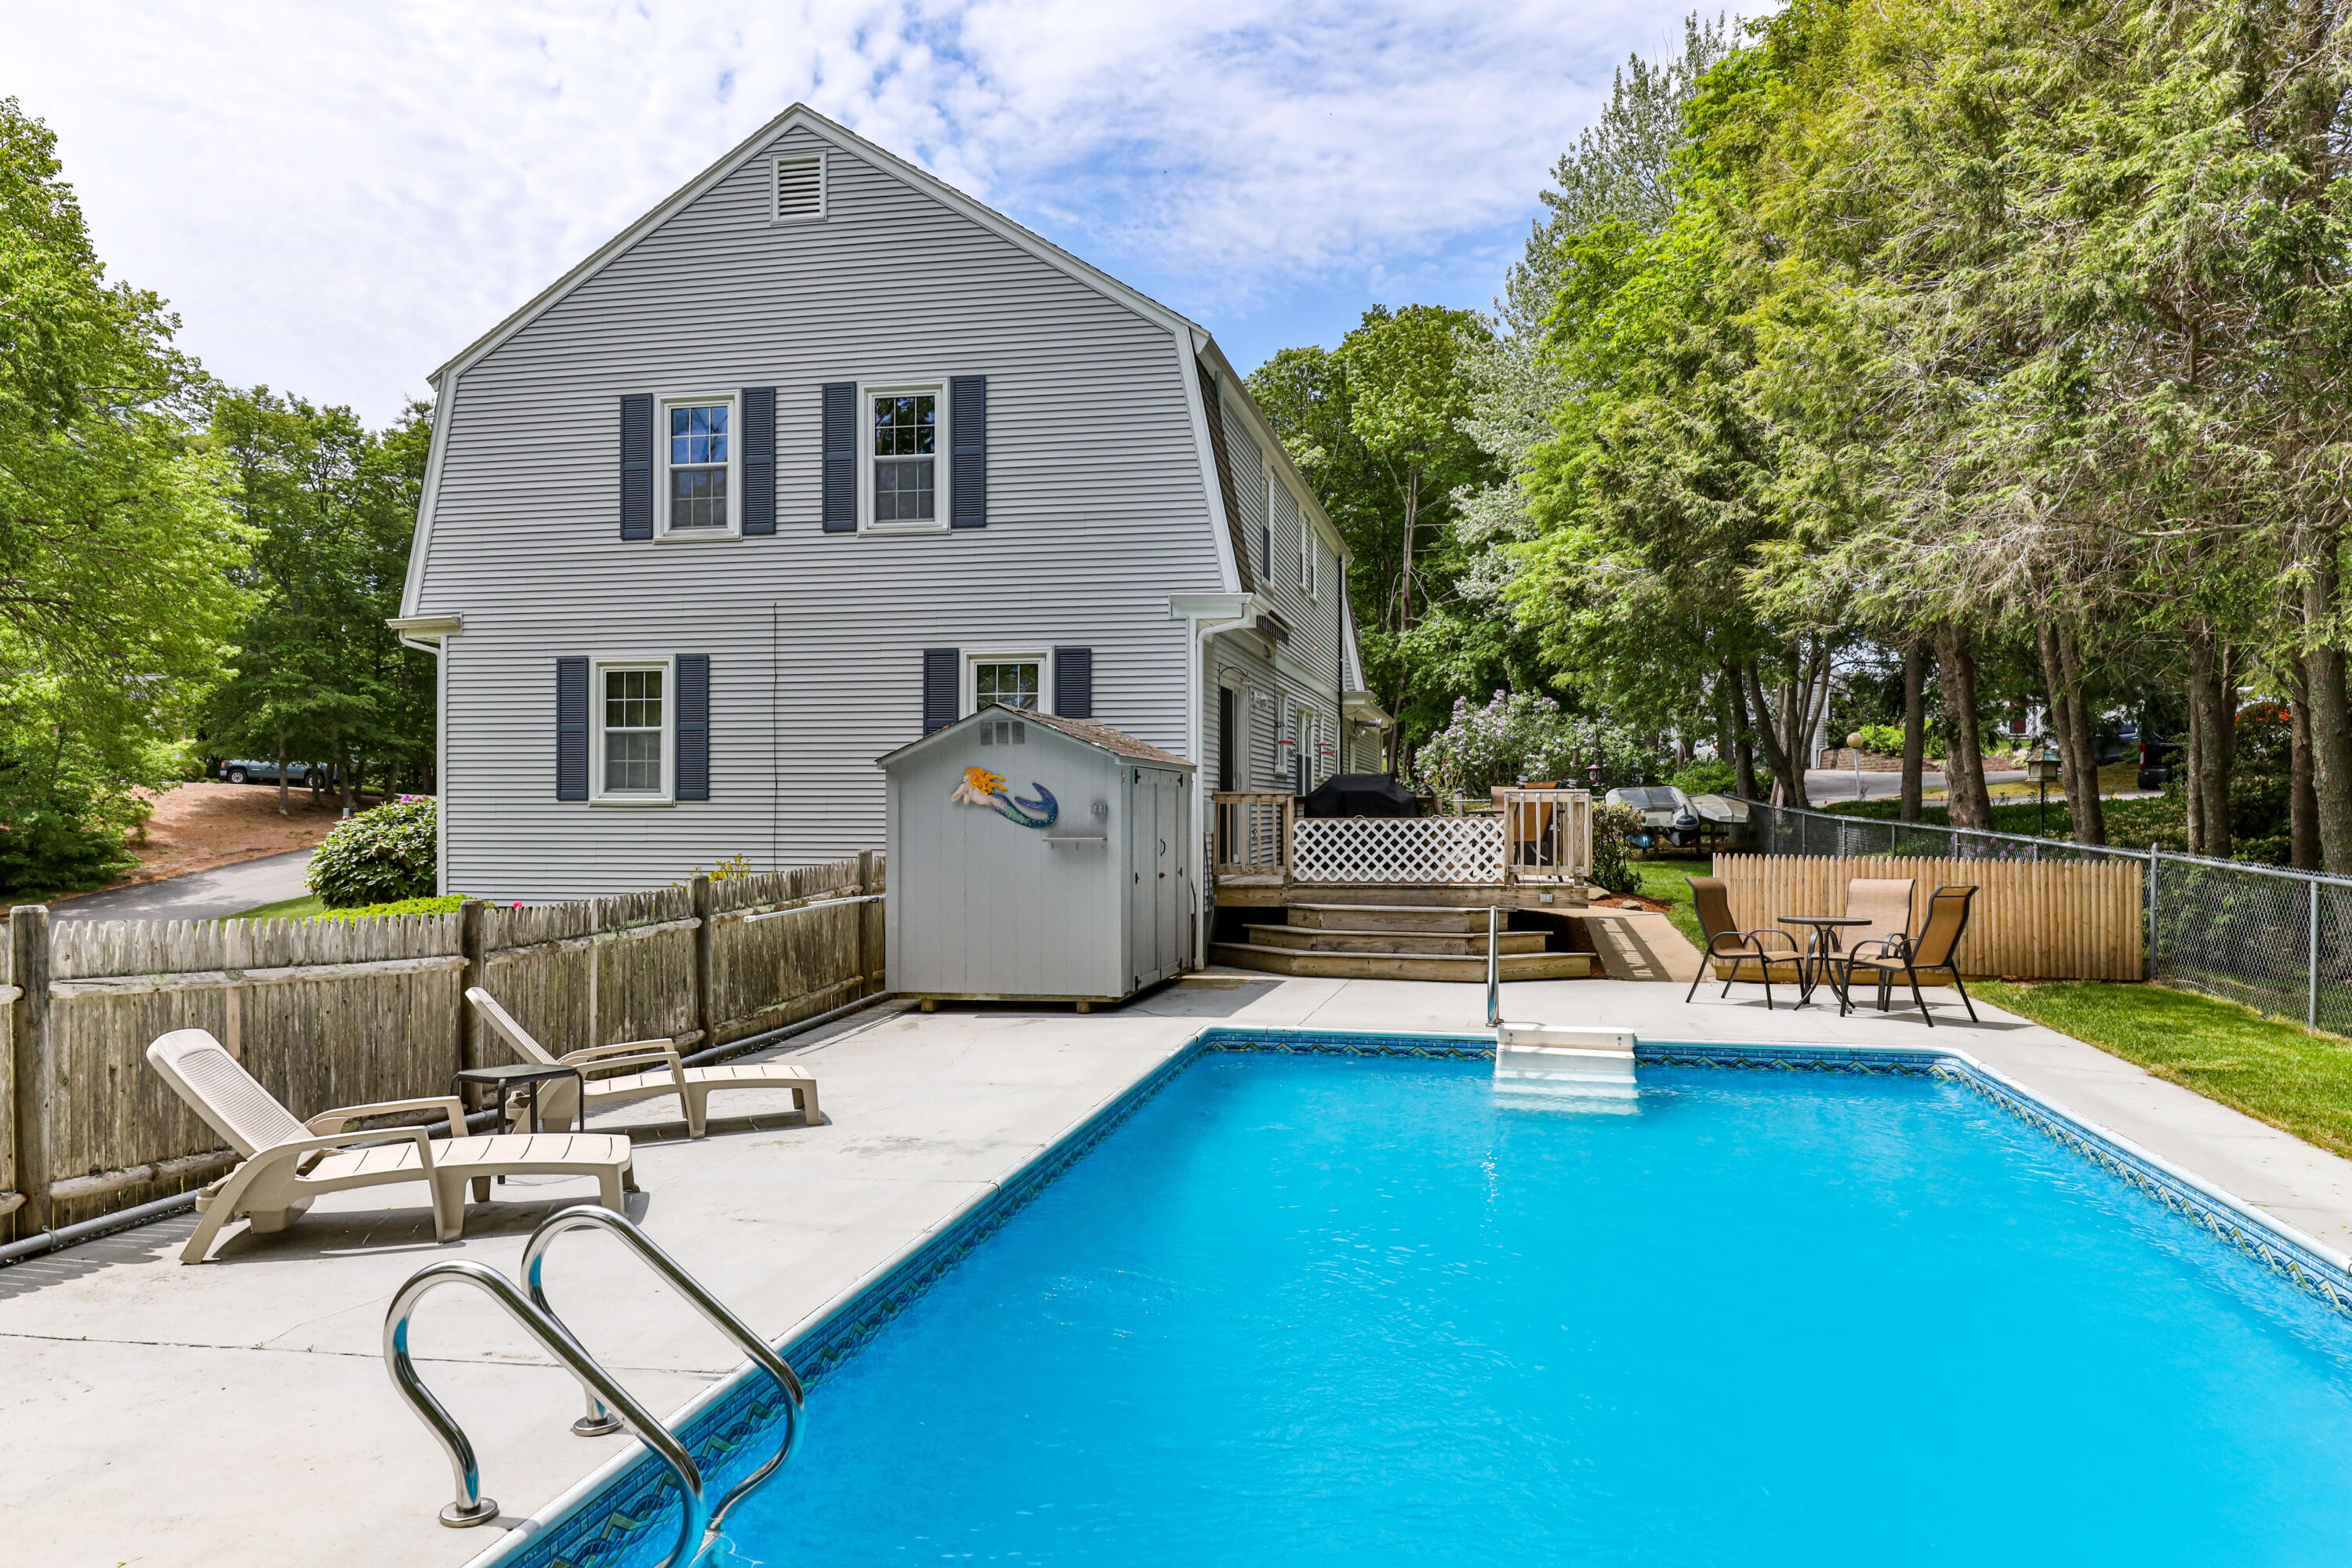
2 Nairn Road, Pocasset, MA 02559
Barnstable County
Key Facts
Description
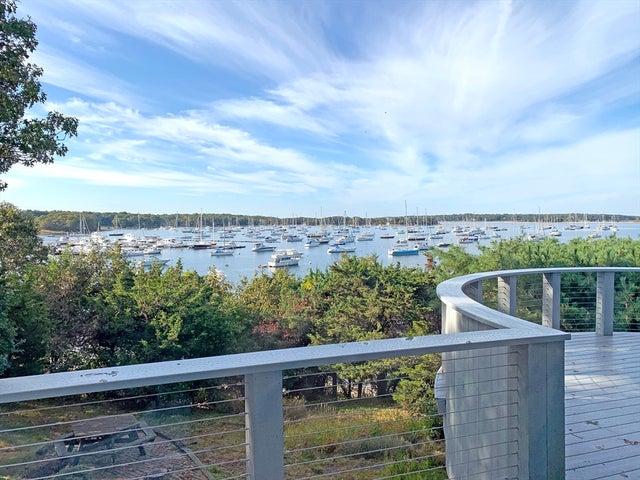
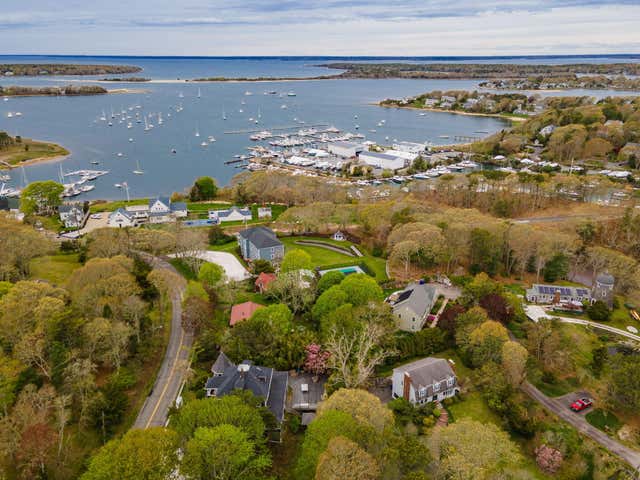
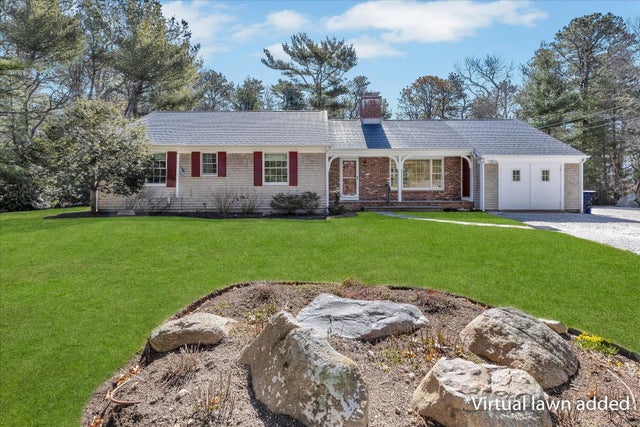
Dreaming of relaxing by the Pool this summer? Life's easy from this nine-room Gambrel situated in the Red Brook Harbor Association, which includes a Dock and Beach access!Amenities include: Sunroom * Heated two-garage * First Floor Mudroom/ Laundry room * Private half bath * Eat-in kitchen * Dining room with wet bar and sliders leading to the deck. Retractable awning for shade * Heated in ground pool * Central Air * Natural Gas *Master suite with private bath and three generous size bedrooms with additional full bath all located on the second floor.Lower level has an additional 350 sq ft of finished space plus plenty of room for storage.Red Brook Pond Conservation Area is close by with 40 acres of wooded trails and a pond for kayaking or fishing.Boaters will love the easy access to Kingman Marina and the Yacht Club!Head over to the dock and take your boat to Bassett's Island for a day at the beach. In the early evening, stroll over to the Chart Room for dining and drinks, overlooking Buzzard's Bay and enjoy the sunset.Just minutes from Shining Sea Bike Path, Monument Beach, Cape Cod Canal and the Bourne Bridge, with easy access to Rte 495 & 195!
Property Information
Property Type
Residential
Sub-Type
Single Family Residence
Year Built
1973
Living Area
2,332 sq ft
Lot Size
0.46 acres
Garage Spaces
2
Zoning
1
Days on Market
62
MLS® Listing#
22102836
Property Features
Appliances
Cooling
Heating
Flooring
Fireplace
Basement
Pool
Parking
Laundry
Lot Features
Foundation
Roof
Sewer
Rooms
- Bedroom 29.11x12.8Second
- Bedroom 313.6x13Second
- Bedroom 411.5x16.6Second
- Dining Room11.5x12.8First
- Kitchen11.4x16First
- Living RoomFirst
- Master Bedroom17x13.2Second
Financial Details
HOA
$450 / Annually
Annual Taxes
$6,023
Tax year 2021
Assessed Value
$559,300
Parcel Number
47.2400
Directions
Shore Road to corner of Nairn Rd
Affordability Calculator
$169,980
Estimated monthly payment
$4,524/mo
Principal $679,920 · Est. interest $948,549 over 30 yrs
Neighborhood Market Statistics
How this home compares to active listings in Pocasset, MA
- $1,000,000
- Median Listing Price
- 57
- Median Days on Market
- 2,120
- Median Sq Ft
- $611
- Median Price / Sq Ft
- 11
- Active Listings
- This home’s price is 15% below the area median.
- Its price per sq ft is 40% below the area median.
Market statistics compiled from active EXIT Realty® and MLS listings in Pocasset, MA.
Location

Points of Interest in Pocasset, MA
Showing the Pocasset area map.
Nearby Schools
Children's Workshop
School · 2.4 mi away
North Falmouth Elementary School
Elementary · 2.9 mi away
Heritage Christian Academy
School · 3.6 mi away
Bourne High School
Secondary · 4.2 mi away
Bourne Middle School
Secondary · 4.2 mi away
Champions at Bourne Intermediate School
School · 4.3 mi away
Peebles Elementary School
Elementary · 4.3 mi away
Bourne Intermediate School
Elementary · 4.3 mi away
St Margaret School
School · 4.6 mi away
Upper Cape Cod Regional Technical School
Secondary · 4.9 mi away
Massachusetts Maritime Academy
School · 4.9 mi away
Christopher Donovan Day School and Donovan Center for Child Development
School · 5.0 mi away
Ethel E. Hammond School
School · 5.0 mi away
West Falmouth Preschool
School · 5.6 mi away
Bournedale Elementary School
Elementary · 5.8 mi away
Champions at Bournedale Elementary School
Elementary · 5.8 mi away
Forestdale Elementary School
Elementary · 6.1 mi away
Falmouth High School
Secondary · 6.2 mi away
Minot Forest
School · 6.5 mi away
Sandwich Montessori School
Elementary · 6.9 mi away
Commute Calculator
Nearby Homes



Similar Homes Nearby


Similar Home Values
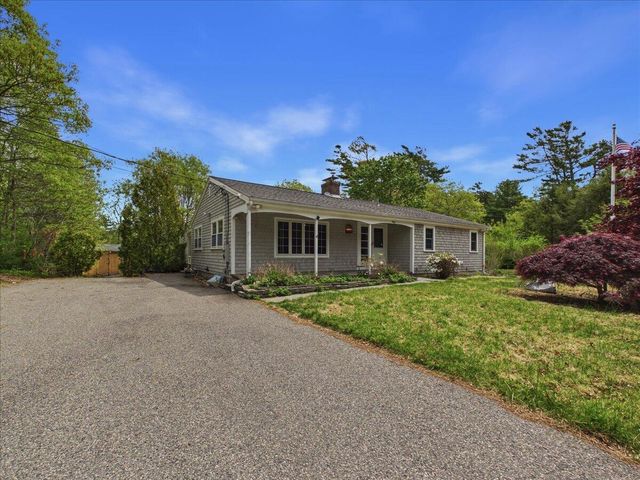
Comparable nearby listings and their asking prices.
| Address | Price | Beds | Baths | Sq Ft |
|---|---|---|---|---|
| 40 Bennets Neck Drive, Pocasset, MA | $650,000 | 3 | 1 | 1,406 |
| 23 Clubhouse Drive, Pocasset, MA | $825,000 | 4 | 2 | 1,752 |
| 27 Bellavista Drive, Pocasset, MA | $899,000 | 3 | 2 | 1,174 |
| 52 Clubhouse Drive, Pocasset, MA | $919,000 | 4 | 5 | 3,008 |
| 265 Wings Neck Road, Pocasset, MA | $1,095,000 | 3 | 2 | 1,426 |
Moving Cost Estimate
EXIT Agents in Pocasset



Listing Courtesy: William Raveis Real Estate & Home Services - 5084283320
Presented by: Michelle M Tucker
Last Updated: 2021-05-24