

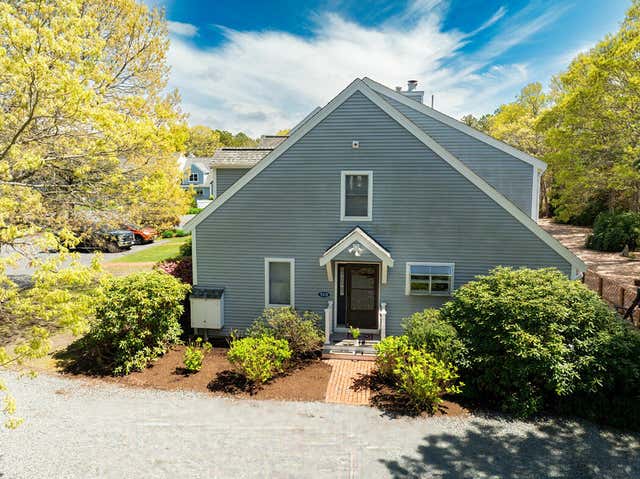
45 Twin Oaks Drive, Mashpee, MA 02649
Barnstable County
Key Facts
Description
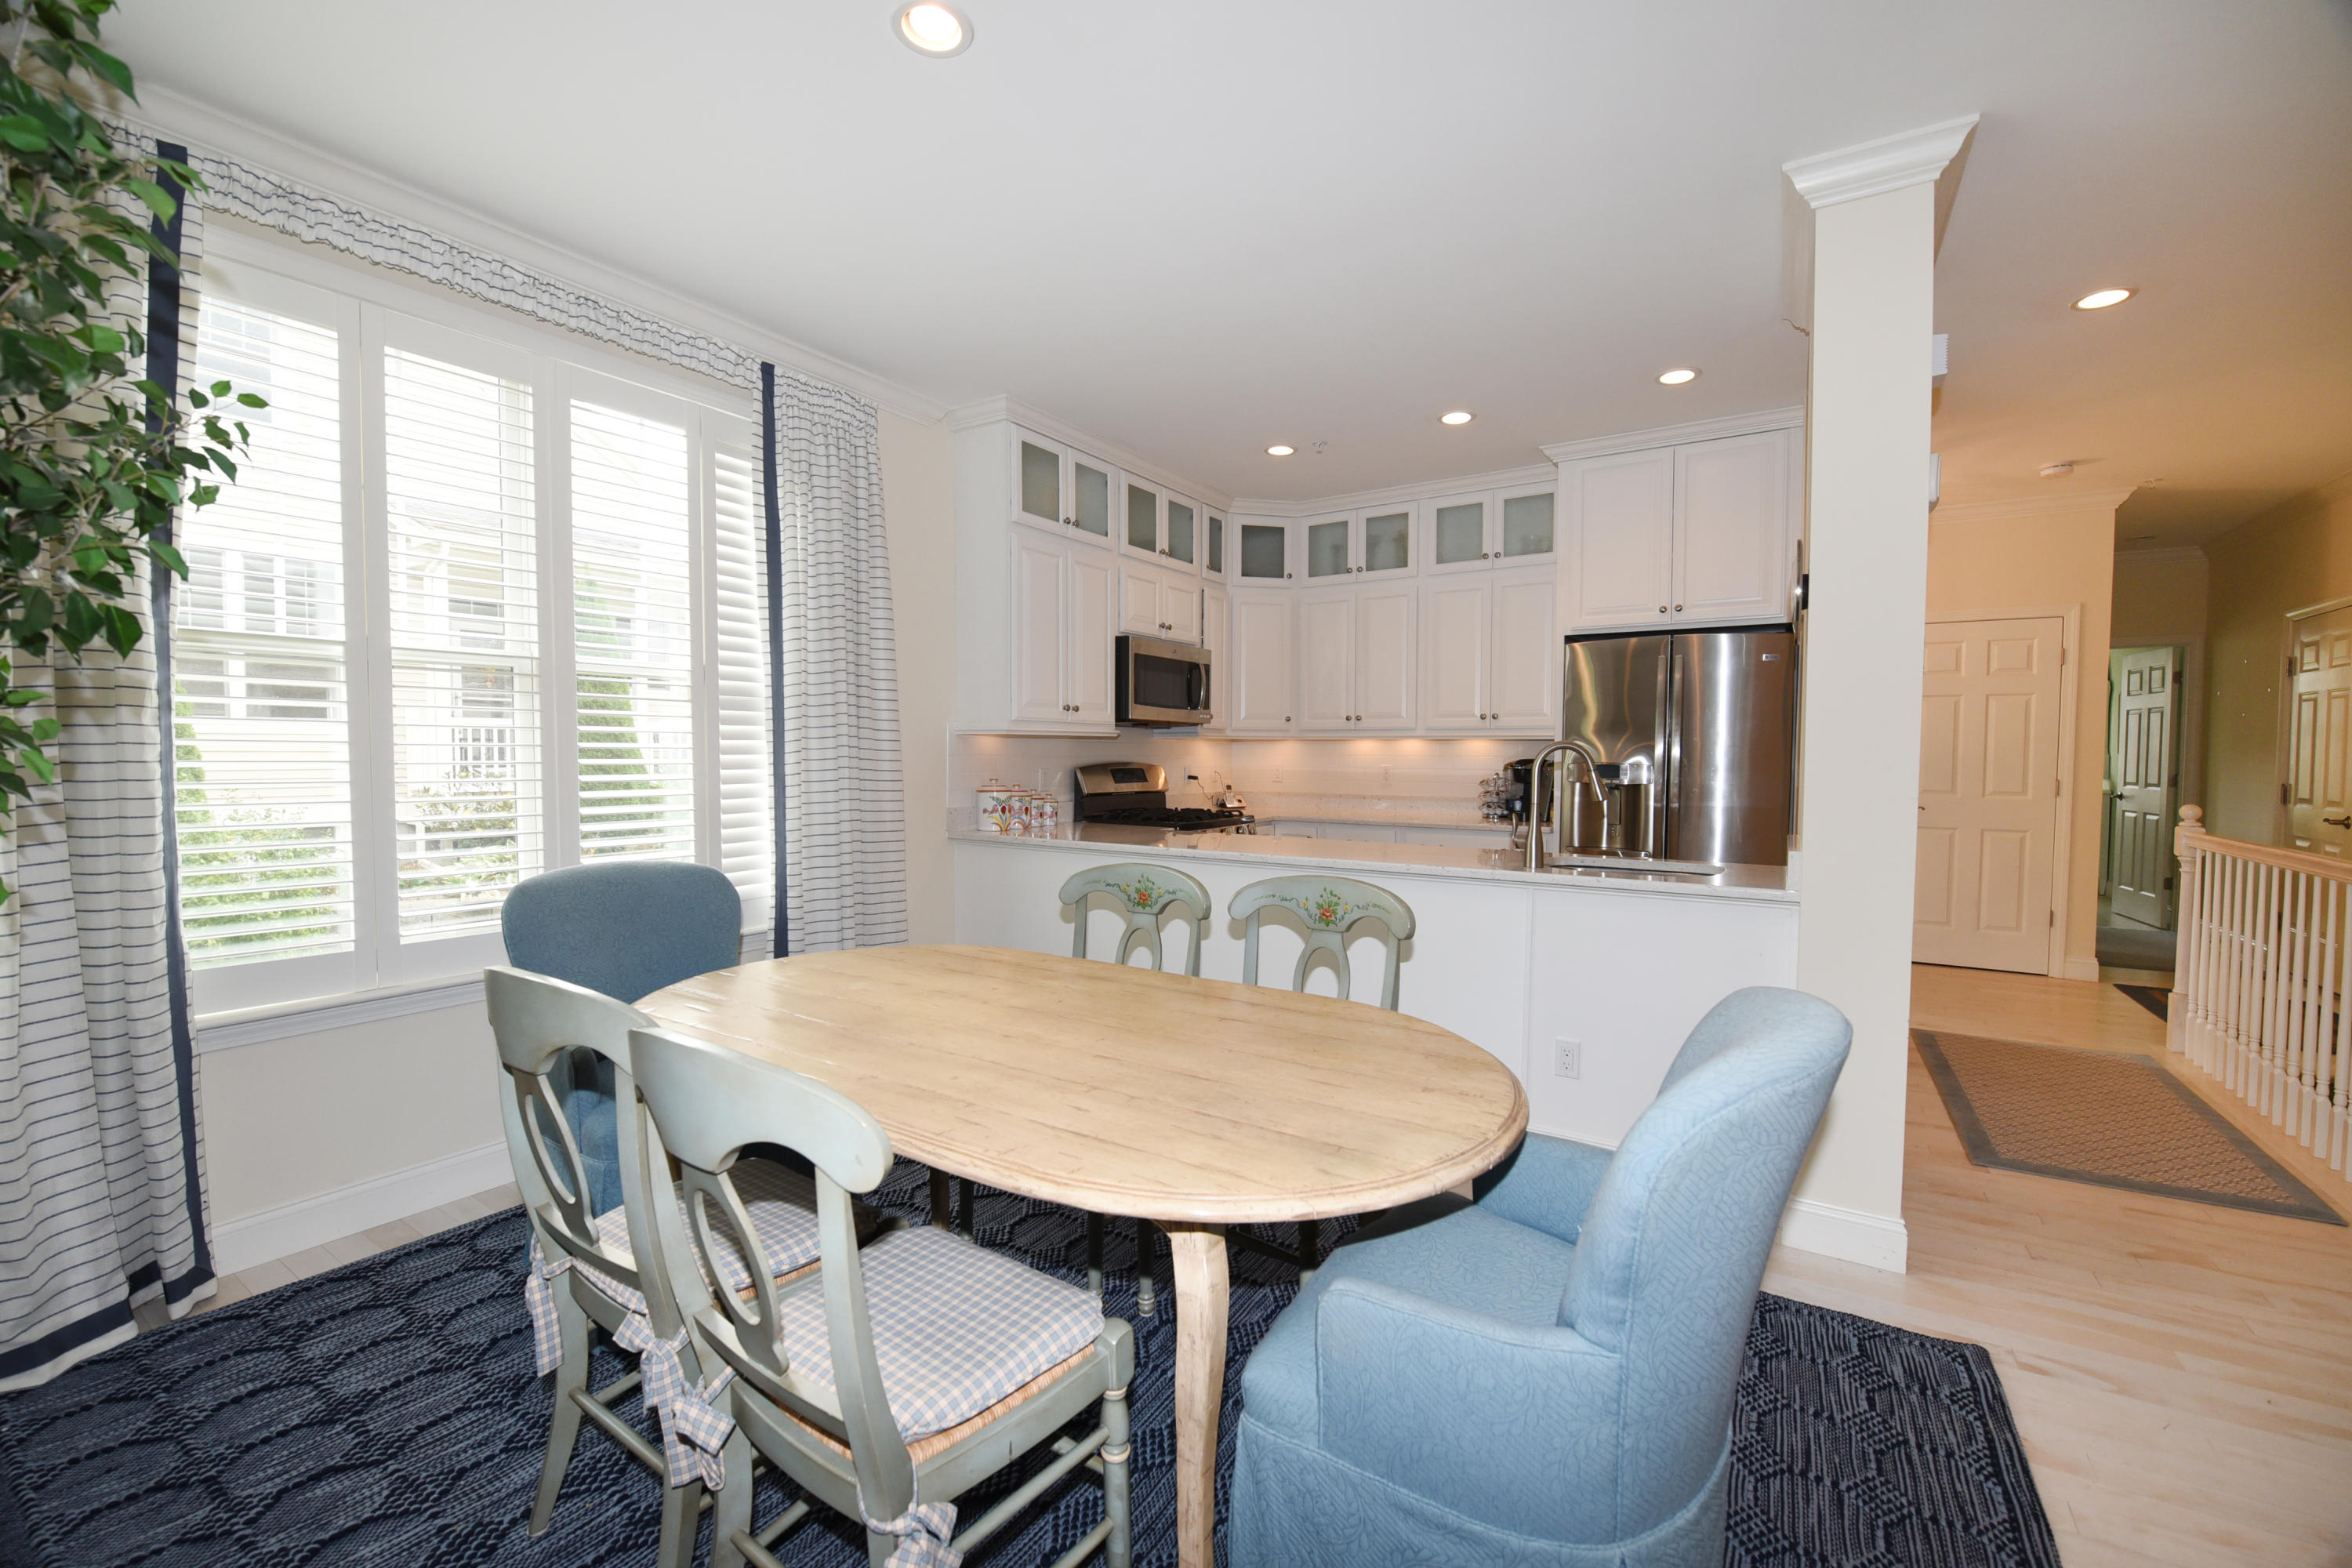
Worthy of House Beautiful Magazine! This custom designed, professionally decorated Home at Southport is available to the buyer that will appreciate its special turn key offerings. All furnishings are included in the sale, so all you need is a suitcase and toothbrush to make this your home. This highly upgraded Phase lll, Truro style condo offers gleaming hardwood flooring, recessed lighting, crown molding, fully upgraded kitchen from counters to white cabinets with glass uppers to ceiling, upgraded appliances, beautifully decorated dining room and living room with custom made shutters and designer drapes. The living room offers a gas fireplace surrounded by custom built-in cabinets and flat screen TV, as well as a surround sound system. The living room leads to a private deck overlooking Martha's Pond. The master suite offers a private master bath, 2 custom closets and laundry. The designer guest bedroom and guest bathroom round off the first level. The basement offers a family room, full bathroom, walk in closet plus plenty of storage. This home also offers a whole house dehumidification system and a whole house generator plus much more. Easy to show!
Property Information
Property Type
Residential
Sub-Type
Condominium
Year Built
2014
Living Area
1,900 sq ft
Garage Spaces
1
Ownership
Condo
Zoning
R3
Days on Market
4
MLS® Listing#
22100691
Property Features
Interior
Appliances
Cooling
Heating
Flooring
Fireplace
Basement
Pool
Parking
Lot Features
Construction
Foundation
Roof
Windows
Community
Sewer
Rooms
- Bedroom 210.5x12.4First
- Dining Room10.7x14.8First
- Kitchen10.3x8First
- Living Room13.8x14.4First
- Master Bedroom15.1x12.6First
Financial Details
HOA
$605 / Monthly
Annual Taxes
$4,702
Tax year 2021
Assessed Value
$527,800
Parcel Number
6535708
Directions
Take Rt 151 from Mashpee Commons Rotary to 3rd traffic light. Turn right onto Old Barnstable Rd and Southport is 100 yards on the left. Gated community.
Affordability Calculator
$119,980
Estimated monthly payment
$3,193/mo
Principal $479,920 · Est. interest $669,531 over 30 yrs
Neighborhood Market Statistics
How this home compares to active listings in Mashpee, MA
- $890,476
- Median Listing Price
- 61
- Median Days on Market
- 1,846
- Median Sq Ft
- $522
- Median Price / Sq Ft
- 169
- Active Listings
- This home’s price is 33% below the area median.
- Its price per sq ft is 40% below the area median.
Market statistics compiled from active EXIT Realty® and MLS listings in Mashpee, MA.
Location

Points of Interest in Mashpee, MA
Showing the Mashpee area map.
Nearby Schools
Mashpee High School
Secondary · 0.5 mi away
Kenneth C Coombs School
Elementary · 1.1 mi away
Town of Mashpee
Elementary · 1.1 mi away
Quashnet School
Elementary · 1.1 mi away
Mashpee Creative Childrens Center
School · 2.6 mi away
Heritage Christian Academy
School · 3.6 mi away
Waldorf School of Cape Cod
School · 3.8 mi away
East Falmouth Elementary School
Elementary · 3.8 mi away
Falmouth High School
Secondary · 5.3 mi away
Magic Years Day Care
School · 5.3 mi away
Teaticket Park
School · 5.3 mi away
Falmouth Public Schools - Massachusetts
School · 5.4 mi away
Forestdale Elementary School
Elementary · 5.4 mi away
Montessori Beginnings
Elementary · 5.7 mi away
North Falmouth Elementary School
Elementary · 5.7 mi away
Marstons Mills Elementary School
Elementary · 5.8 mi away
Sandwich Montessori School
Elementary · 6.1 mi away
Morse Pond School
Secondary · 6.3 mi away
West Falmouth Preschool
School · 6.3 mi away
Sandpiper Nursery School
School · 6.5 mi away
Commute Calculator
Nearby Homes


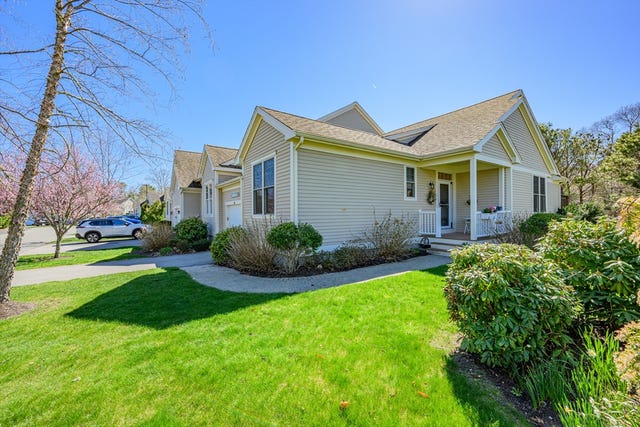


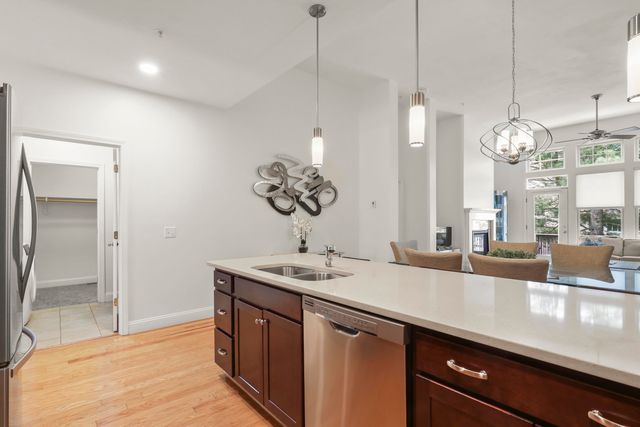
Similar Homes Nearby
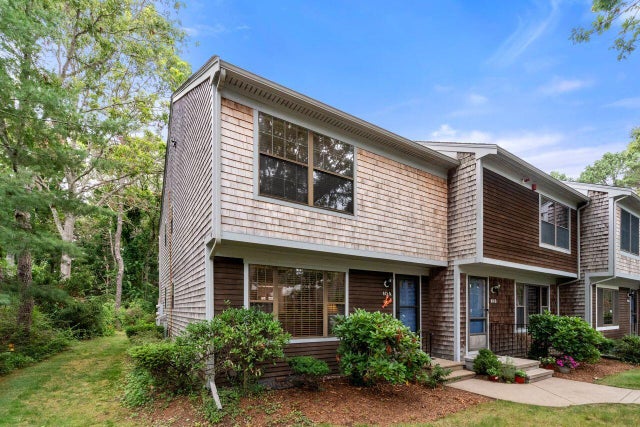




Similar Home Values
Comparable nearby listings and their asking prices.
| Address | Price | Beds | Baths | Sq Ft |
|---|---|---|---|---|
| 195 Falmouth Road APT 10A, Mashpee, MA | $449,000 | 2 | 3 | 2,260 |
| 195 Falmouth Road 10, Mashpee, MA | $449,000 | 2 | 3 | 1,520 |
| 131 Shellback 131T, Mashpee, MA | $462,000 | 2 | 2 | 1,449 |
| 131 Shellback Way UNIT 131, Mashpee, MA | $462,000 | 2 | 2 | 1,449 |
| 28 Windward Street UNIT 28, Mashpee, MA | $498,500 | 2 | 2 | 1,338 |
| 4 Bishops Park 4, Mashpee, MA | $521,000 | 2 | 3 | 1,906 |
Moving Cost Estimate
EXIT Agents in Mashpee



Listing Courtesy: Donna Marcou at Southport - 5085391110
Presented by: Donna L Marcou
Last Updated: 2021-02-17