Skip to content
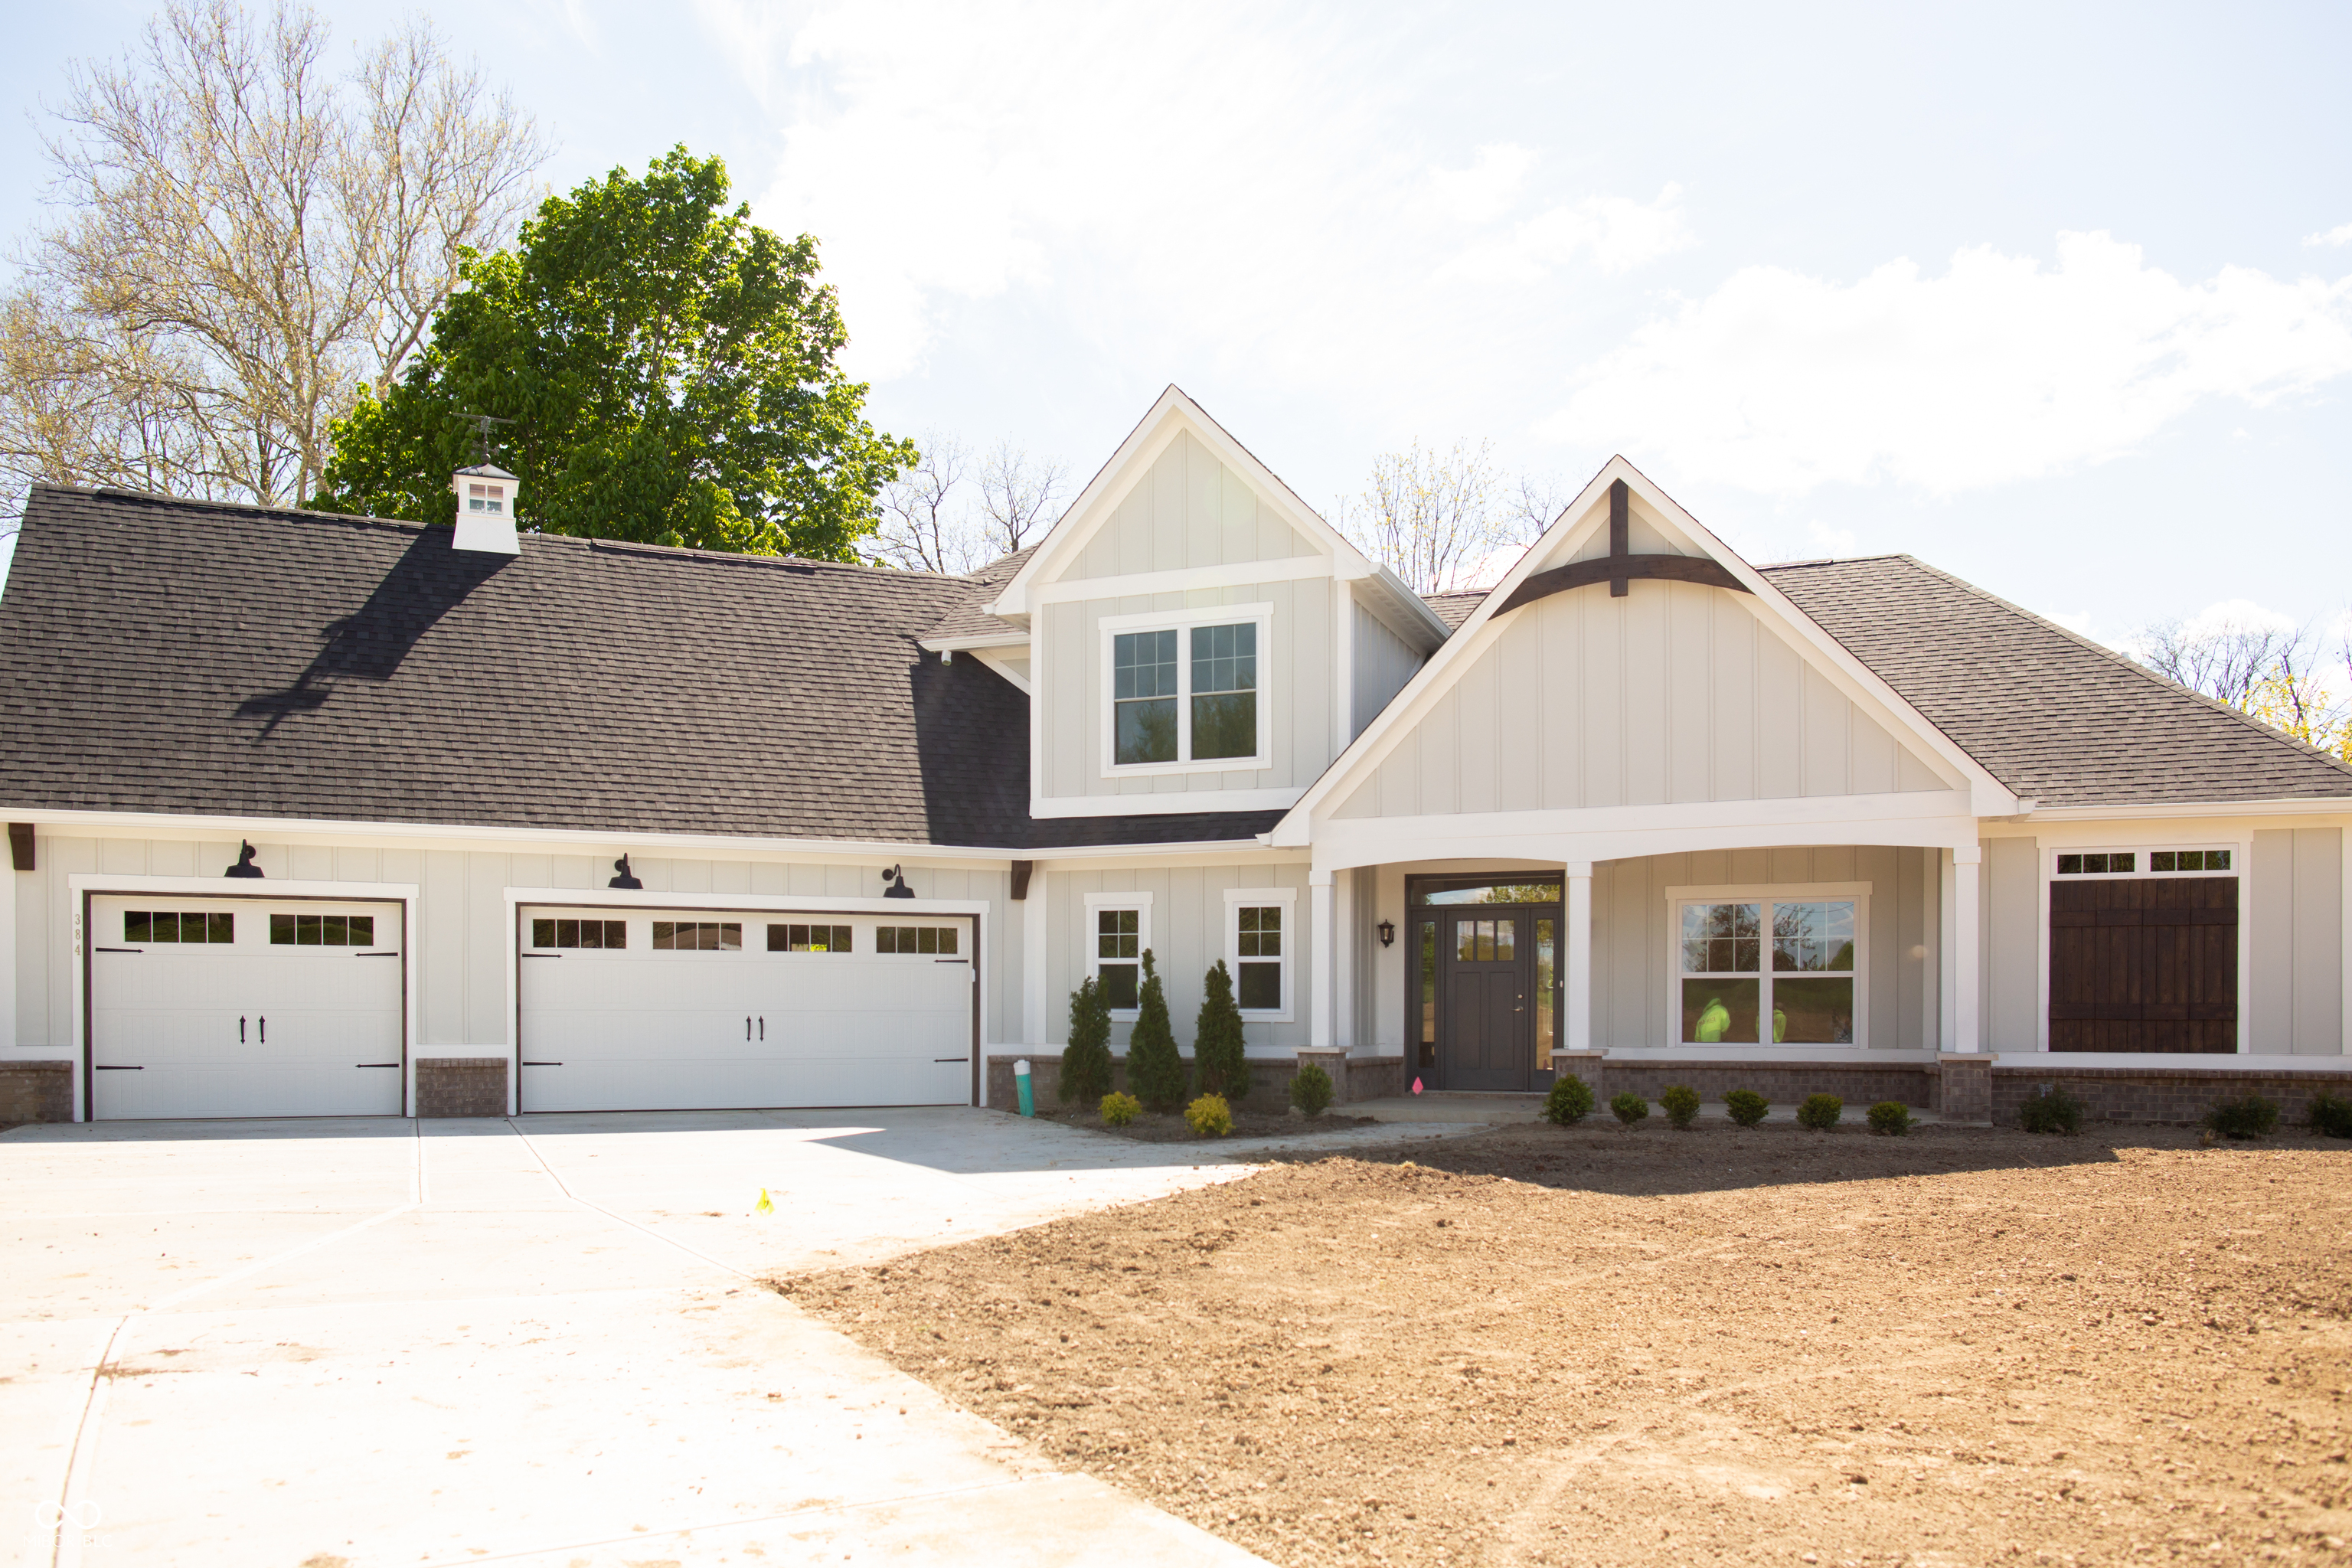
Photo 1 of 14: Proposed Construction
Proposed Construction
View all 14 photos

0000 S 100 E, Lebanon, IN 46052

No Subdivision · Boone County

Key Facts

4Beds
3Baths
2,495Sq Ft
2026Year Built
22.21Lot (acres)
3Garage

Description

Presented by Joyner Homes, this proposed build will adorn 22.2 acres, located just a few minutes south of Lebanon and west of Whitestown, close enough to ALL the action in that area, but out of the chaos :-) Featuring the beautiful Addison floor plan, with 2,495 square feet above grade & an option for a basement, she has been thoughtfully designed to be your dream come true (which she is, because WHERE ELSE CAN YOU FIND A CUSTOM-BUILT HOME ON THIS MUCH LAND AT THIS PRICE?????) The included feature list is extensive, but think: hardi-board & brick exterior, designer kitchen w/ quartz countertops, an entertainment-worthy great room with elevated ceilings and optional fireplace, a dedicated home office, luxurious main-level primary suite with a walk-in closet and double sinks, and spacious secondary bedrooms. Additional highlights include a mudroom with built-in cubbies and a 3-car garage. If you crave a screened porch, patio, or veranda to enhance your outdoor living space, that can be accommodated! Maybe you're longing for a pole barn, fenced pastures, or a pool? On this custom site, all of that can be yours, and there's no HOA to impress for approval. And let's be honest, if you want a different floor plan, we can talk about that too, because this is a PROPOSED BUILD, designed to get you thinking, but the sky's the limit and there are LOTS of options. Call your agent, let's put our heads together and get you into your country paradise! For a driveby, GPS yourself to 4330 S 100 E, but please do not disturb the farmer's freshly planted crops. He does have crop rights until harvest. This price includes the build and the land.

Property Information

Property Type

Residential

Sub-Type

Single Family Residence

Style

Craftsman / Traditional

Year Built

2026

Living Area

2,495 sq ft

Lot Size

22.21 acres

Garage Spaces

3

Days on Market

74

MLS® Listing#

22099533

Property Features

Interior

Breakfast BarHigh CeilingsKitchen IslandEntrance FoyerPantrySmart ThermostatWalk-In Closet(s)

Appliances

DishwasherElectric OvenWater Heater

Cooling

Central Air

Heating

PropaneElectricForced Air

Parking

Garage Door OpenerAttached

Laundry

Laundry RoomMain Level

Patio

CoveredPatio

Construction

BrickCement Siding

Utilities

Electricity ConnectedPropane

Sewer

Septic Tank

Water Source

WellPrivate

Schools

Elementary:
Granville Wells Elementary School
High:
Western Boone Jr-Sr High School

Financial Details

HOA

None

Parcel Number

060730000015000007

Directions

GPS Friendly

Affordability Calculator

$204,200

Estimated monthly payment

$5,434/mo

Principal $816,800 · Est. interest $1,139,509 over 30 yrs

Neighborhood Market Statistics

How this home compares to active listings in Lebanon, IN

$358,974
Median Listing Price
38
Median Days on Market
1,886
Median Sq Ft
$193
Median Price / Sq Ft
66
Active Listings
  • This home’s price is 184% above the area median.
  • Its price per sq ft is 112% above the area median.

Market statistics compiled from active EXIT Realty® and MLS listings in Lebanon, IN.

Similar Homes Nearby
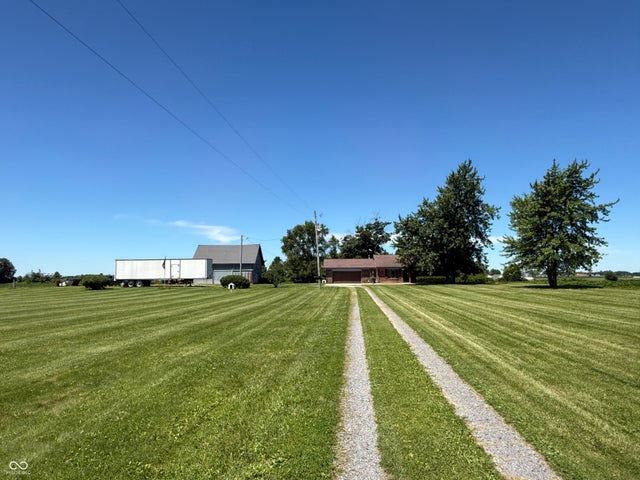
Similar Home Values

Comparable nearby listings and their asking prices.

AddressPriceBedsBathsSq Ft
620 N 650 West, Lebanon, IN$750,000321,781
850 S 700 W, Lebanon, IN$849,900332,085
134 Ulen Boulevard, Lebanon, IN$950,000334,678

Moving Cost Estimate

Listing Courtesy: Carpenter, REALTORS® - jblandford@callcarpenter.com

Listings courtesy of MIBOR as distributed by MLS GRID. IDX information is provided exclusively for consumers’ personal non-commercial use. This data may not be used for any purpose other than to identify prospective properties consumers may be interested in purchasing. This data is deemed reliable but is not guaranteed by MLS GRID, use of the MLS GRID Data may be subject to an end user license agreement prescribed by the Member Participant’s applicable MLS if any and as amended from time to time. MLS GRID may, at its discretion, require use of other disclaimers as necessary to protect Member Participant, and/or their MLS from liability. All data is obtained from various sources and may not have been verified by broker or MLS GRID. Supplied Open House Information is subject to change without notice. All information should be independently reviewed and verified for accuracy. Properties may or may not be listed by the office/agent presenting the information.

Last Updated: 2026-05-02

Data Terms of Use
The Digital Millennium Copyright Act of 1998, 17 U.S.C. § 512 (the “DMCA”) provides recourse for copyright owners who believe that material appearing on the Internet infringes their rights under U.S. copyright law. If you believe in good faith that any content or material made available in connection with our website or services infringes your copyright, you (or your agent) may send us a notice requesting that the content or material be removed, or access to it blocked. Notices must be sent in writing by email to DMCAnotice@MLSGrid.com. “The DMCA requires that your notice of alleged copyright infringement include the following information: (1) description of the copyrighted work that is the subject of claimed infringement; (2) description of the alleged infringing content and information sufficient to permit us to locate the content; (3) contact information for you, including your address, telephone number and email address; (4) a statement by you that you have a good faith belief that the content in the manner complained of is not authorized by the copyright owner, or its agent, or by the operation of any law; (5) a statement by you, signed under penalty of perjury, that the information in the notification is accurate and that you have the authority to enforce the copyrights that are claimed to be infringed; and (6) a physical or electronic signature of the copyright owner or a person authorized to act on the copyright owner’s behalf. Failure to include all of the above information may result in the delay of the processing of your complaint.

The data relating to real estate for sale on this web site comes in part from the Internet Data Exchange (IDX) program of one or more Multiple Listing Services (MLS). Listing information is deemed reliable but is not guaranteed accurate. Copyright © EXIT Realty® and respective MLS providers.

Data provided by MIBOR. MLS® Listing#22099533. © 2026EXIT Realty®. All rights reserved.