

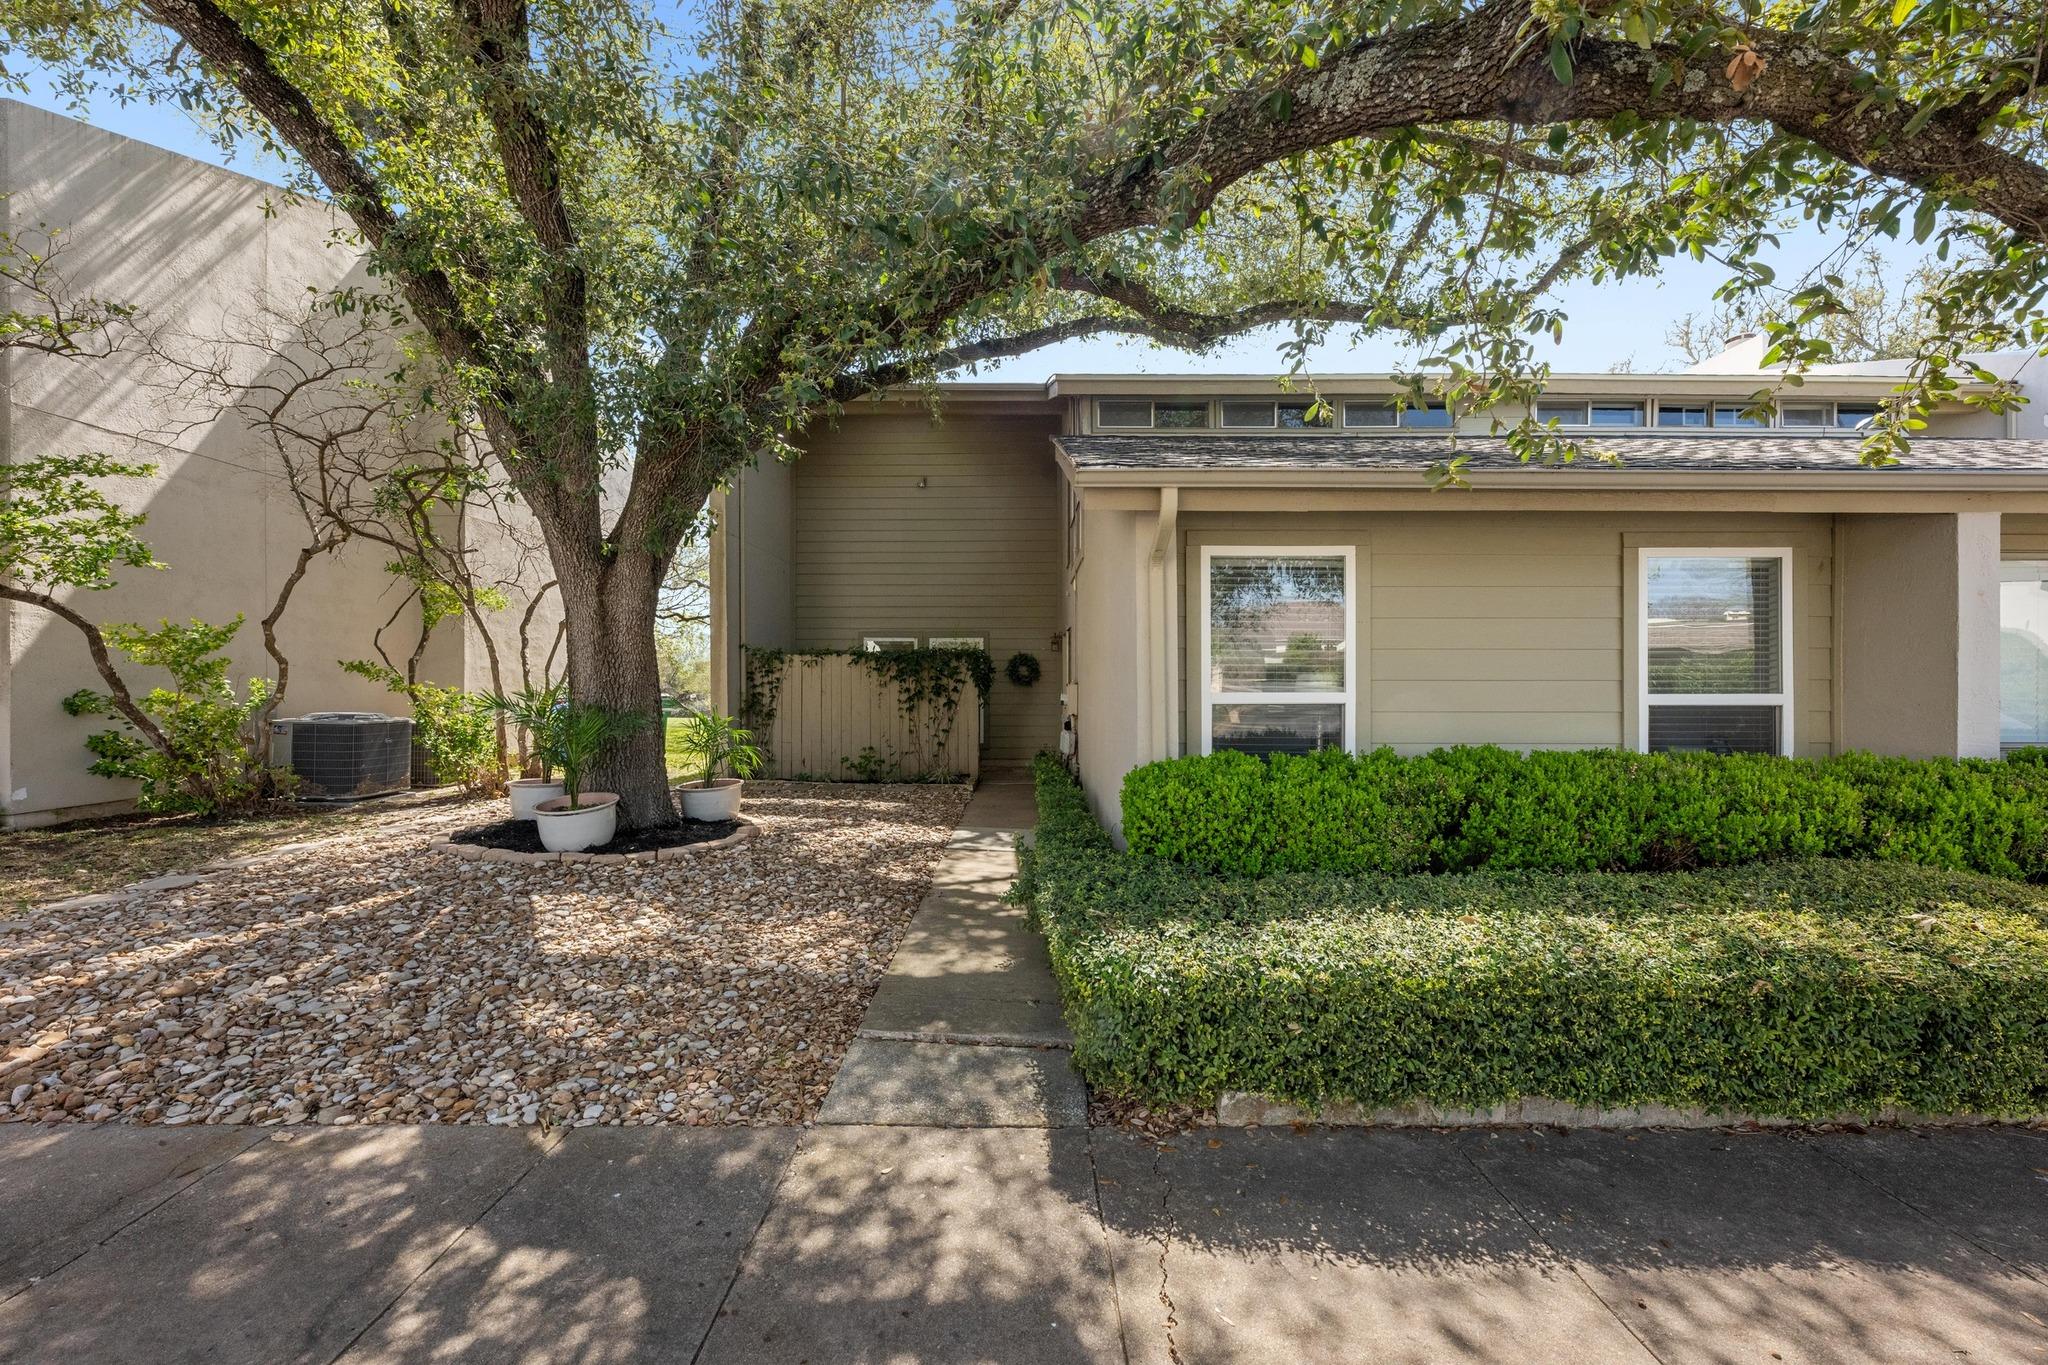
100 Lido CIR B2, Lakeway, TX 78734
Lakeway Condo Patio Home · Travis County
Key Facts
Description
Enjoy golf course living in this beautifully situated condo on the 4th tee of the iconic Live Oak Golf Course. It offers stunning views from both the patio and private balcony--perfect for relaxing or entertaining. A charming front porch courtyard welcomes you in, while the interior features a bright, open layout with abundant natural light from large windows throughout. The flexible floor plan includes a lovely primary on the second floor, sharing the balcony with a secondary large bedroom, but the downstairs bedroom could also be used as an excellent primary option because of the upscale bathroom and private hallway with door to close it off. A secondary living space upstairs is a surprising bonus for an office, workout space, or even a quaint guest accommodation. The open-concept kitchen flows seamlessly into the dining room and breakfast bar, and the living area anchored by a beautiful fireplace. Storage is plentiful with extra hall closets and a thoughtfully designed laundry space off the kitchen flanked by pantry and shelves. Located just minutes from local eateries, shopping, points of recreational interests, and the Lakeway airstrip, this property combines comfort, convenience and scenic surroundings. Midterm rentals (3+ months) are accepted, adding great investment potential. Property to be sold FURNISHED except for personal items. Recent updates include roof shingles, connecting to city sewer, and complete painting to the exterior of the units.
Property Information
Property Type
Residential
Sub-Type
Townhouse
Style
1st Floor Entry
Year Built
1972
Living Area
2,130 sq ft
Lot Size
0.19 acres
Parking Spaces
2
Ownership
Common
Days on Market
15
MLS® Listing#
2209069
Property Features
Interior
Exterior
Appliances
Cooling
Heating
Flooring
Fireplace
Pool
Parking
Laundry
Patio
Fencing
Construction
Foundation
Roof
Windows
Other Structures
Community
Utilities
Sewer
Water Source
Rooms
- Main
- Second
Schools
- Elementary:
- Serene Hills
- Middle:
- Hudson Bend
- High:
- Lake Travis
Financial Details
HOA
$428 / Monthly
LAKEWAY PATIO HOMES
Annual Taxes
$8,179
Tax year 2025
Assessed Value
$456,028
Parcel Number
01377803210000
Directions
From State HWY 71 W turn right onto Ranch Rd 620 E Turn left onto Lohmans Crossing Rd. Turn left onto Lakeway Blvd. Turn right onto Lakeway . Turn left onto Zephyr St. Turn left onto Vanguard st. Turn right onto Kite St. Turn left onto Lido St. Turn right onto Lido Circle. Destination will be on the right.
Affordability Calculator
$75,000
Estimated monthly payment
$1,996/mo
Principal $300,000 · Est. interest $418,527 over 30 yrs
Neighborhood Market Statistics
How this home compares to active listings in Lakeway, TX
- $739,394
- Median Listing Price
- 67
- Median Days on Market
- 2,591
- Median Sq Ft
- $289
- Median Price / Sq Ft
- 137
- Active Listings
- This home’s price is 49% below the area median.
- Its price per sq ft is 39% below the area median.
Market statistics compiled from active EXIT Realty® and MLS listings in Lakeway, TX.
Location

Points of Interest in Lakeway, TX
Showing the Lakeway area map.
Nearby Schools
Little Sunshines Playhouse
School · 0.4 mi away
Lakeway Elementary School
Elementary · 0.7 mi away
Serene Hills Elementary
Elementary · 1.0 mi away
Lupine Lane
School · 1.7 mi away
Primrose Schools
Elementary · 1.8 mi away
Acton Academy Bee Cave
School · 2.1 mi away
Goddard School
School · 2.1 mi away
Lake Travis Independent School District
School · 2.4 mi away
Lake Travis Independent School District
Elementary · 2.4 mi away
Lake Travis Elementary School
Elementary · 2.5 mi away
Lake Travis High School
Secondary · 2.5 mi away
Bluebonnet Montessori School
Elementary · 2.9 mi away
The Magnolia School
Elementary · 3.0 mi away
Bee Loved Preschool
School · 3.3 mi away
Bee Cave Middle School
Secondary · 3.3 mi away
The Magnolia School
School · 3.5 mi away
Bee Cave Elementary School
Elementary · 3.6 mi away
Hudson Bend Middle School
Secondary · 3.7 mi away
Montessori School of the Epiphany
Elementary · 3.9 mi away
River Ridge Elementary School
Elementary · 4.2 mi away
Commute Calculator
Nearby Homes
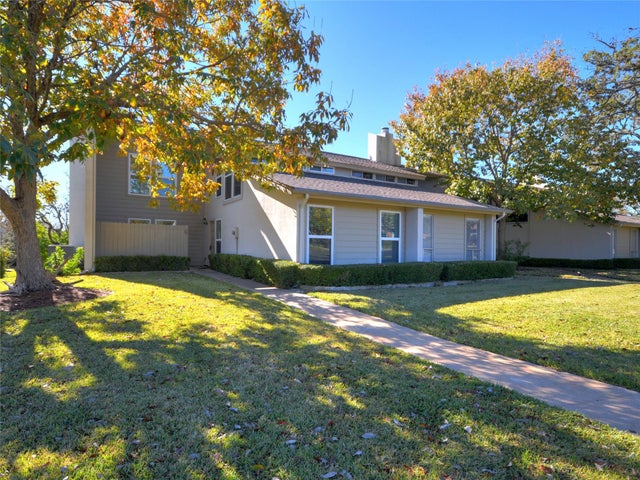

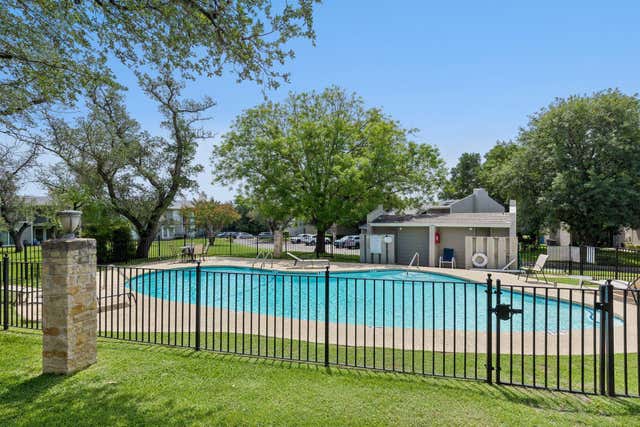
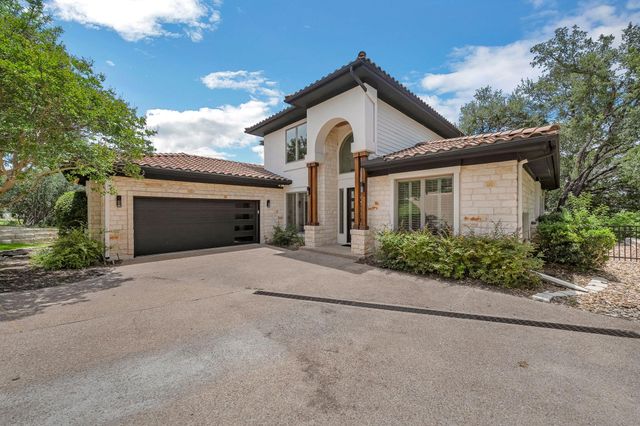

Similar Homes Nearby
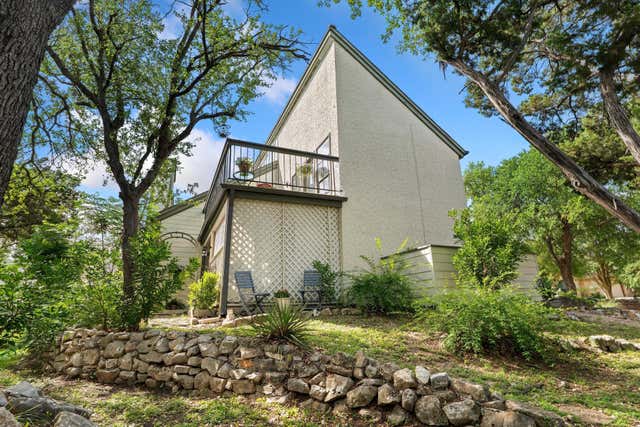


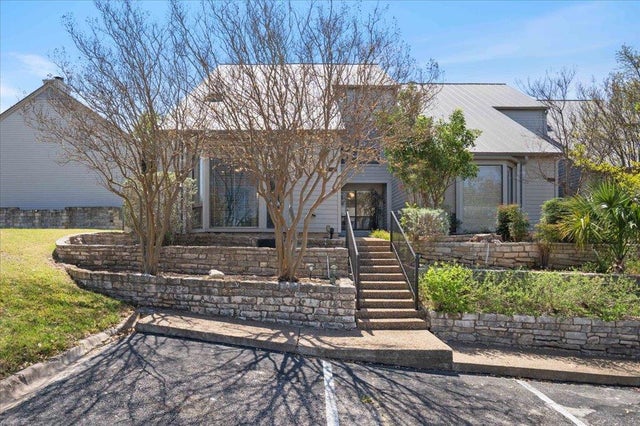
Similar Home Values
Comparable nearby listings and their asking prices.
| Address | Price | Beds | Baths | Sq Ft |
|---|---|---|---|---|
| 40 Casa Verde, Lakeway, TX | $279,000 | 3 | 2 | 1,784 |
| 115 World Of Tennis SQ, Lakeway, TX | $299,999 | 3 | 3 | 2,192 |
| 100 Lido CIR G1, Lakeway, TX | $305,000 | 3 | 3 | 2,130 |
| 275 Mooring CIR A, Lakeway, TX | $325,000 | 2 | 2 | 1,109 |
| 51 Casa Verde ST, Lakeway, TX | $329,000 | 3 | 2 | 1,705 |
| 185 World Of Tennis SQ 185, Lakeway, TX | $349,000 | 3 | 3 | 1,982 |
Moving Cost Estimate
EXIT Agents in Lakeway


Listing Courtesy: Moreland Properties - (512) 480-0848
Last Updated: 2026-05-01