

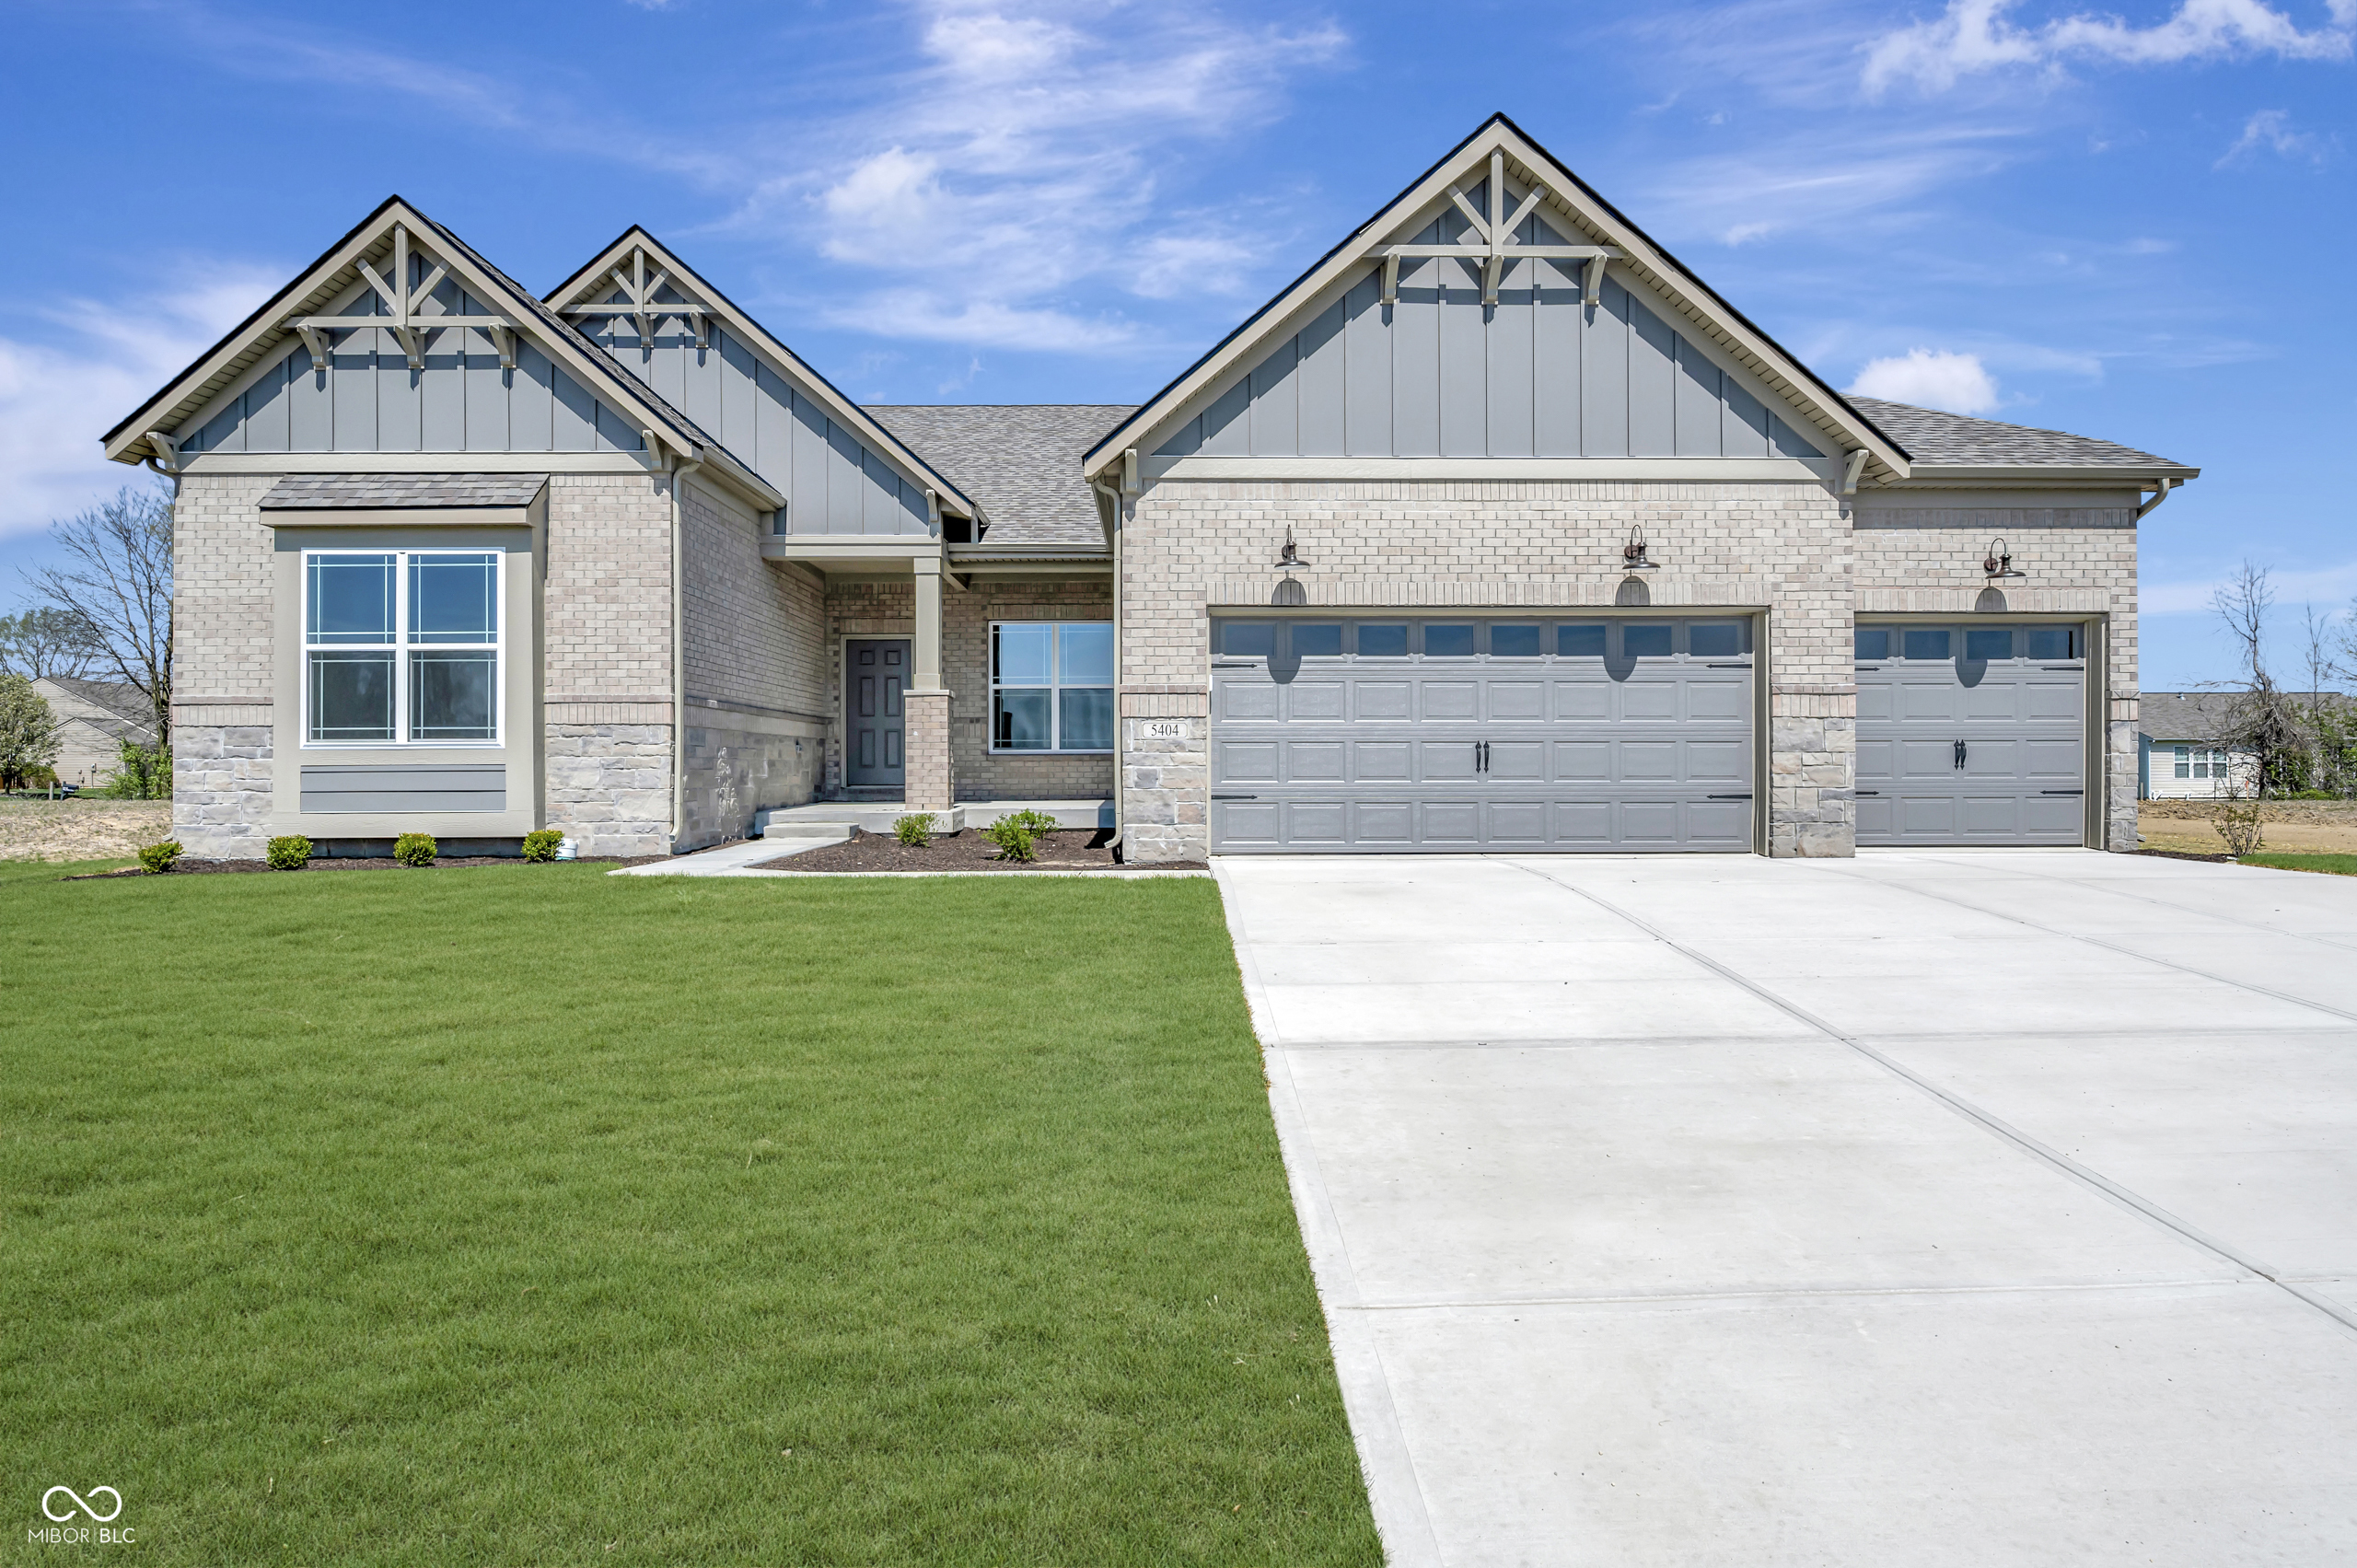
5404 W Tilden Drive, Brownsburg, IN 46112
Auburn Ridge · Hendricks County
Key Facts
Description
Located at 5404 W Tilden Drive in Brownsburg, this thoughtfully designed single-story home offers a comfortable, open layout with the space and flexibility you need for everyday living and entertaining. At the heart of the home, the kitchen connects seamlessly to the dining nook and gathering room, creating a natural hub for hosting guests or enjoying quiet evenings at home. A nearby morning room brings in additional natural light and provides a cozy spot to start your day. The owner's suite is privately situated and features a spacious bedroom, a well-appointed en-suite bath, and a walk-in closet for added convenience. Two secondary bedrooms are located on the opposite side of the home and share a full bathroom, offering privacy for family members or guests. A dedicated study near the entry provides a flexible space that can serve as a home office, hobby room, or quiet retreat. Additional highlights include a laundry room conveniently located near the owner's suite, a covered porch for outdoor relaxation, a 3-car garage with plenty of storage and a full unfinished basement offering the opportunity to finish later but today provides additional storage. With its smart layout, single-level living, and inviting gathering spaces, this home is designed to support both everyday comfort and special moments alike!
Property Information
Property Type
Residential
Sub-Type
Single Family Residence
Style
Other
Year Built
2026
Living Area
4,809 sq ft
Lot Size
0.27 acres
Garage Spaces
3
Days on Market
155
MLS® Listing#
22084450
Property Features
Interior
Exterior
Appliances
Cooling
Heating
Fireplace
Basement
Parking
Laundry
Patio
Lot Features
Construction
Security
Utilities
Water Source
Schools
- Elementary:
- White Lick Elementary School
- Middle:
- Brownsburg West Middle School
- High:
- Brownsburg High School
Financial Details
HOA
$380 / Semi-Annually
Parcel Number
320716101009000016
Directions
GPS Friendly
Affordability Calculator
$119,998
Estimated monthly payment
$3,193/mo
Principal $479,992 · Est. interest $669,632 over 30 yrs
Neighborhood Market Statistics
How this home compares to active listings in Brownsburg, IN
- $366,129
- Median Listing Price
- 46
- Median Days on Market
- 1,890
- Median Sq Ft
- $182
- Median Price / Sq Ft
- 103
- Active Listings
- This home’s price is 64% above the area median.
- Its price per sq ft is 31% below the area median.
Market statistics compiled from active EXIT Realty® and MLS listings in Brownsburg, IN.
Similar Homes Nearby

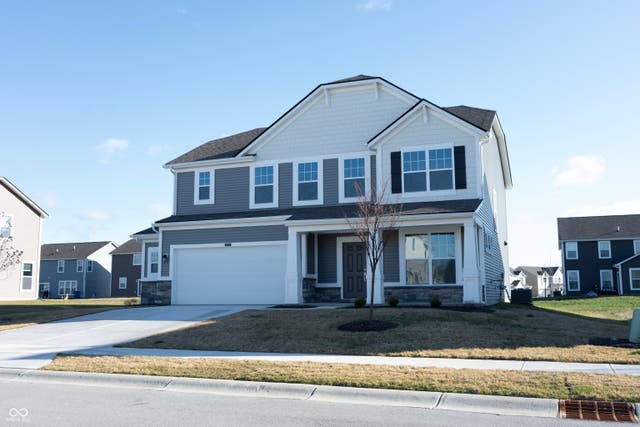
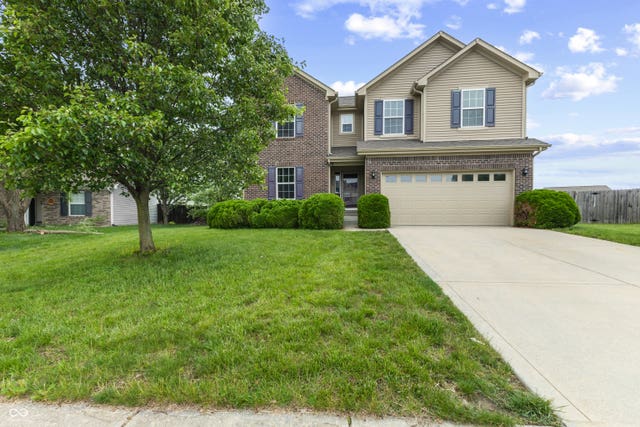
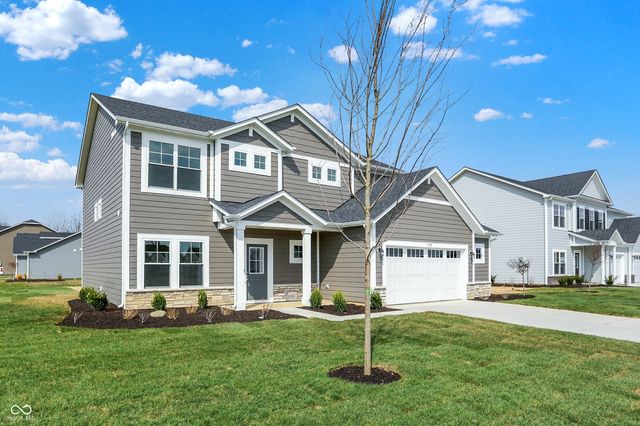
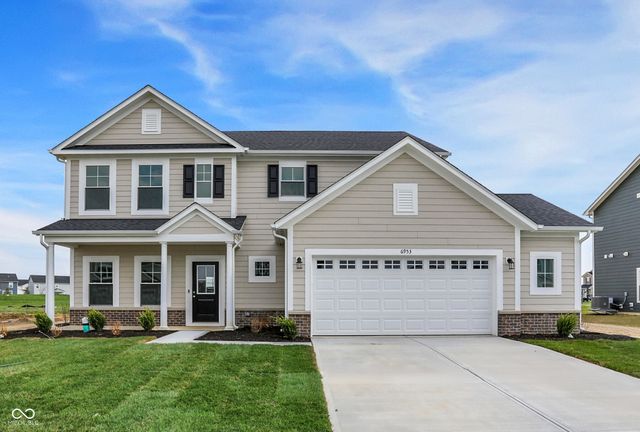

Similar Home Values
Comparable nearby listings and their asking prices.
| Address | Price | Beds | Baths | Sq Ft |
|---|---|---|---|---|
| 7238 Rose Hill Avenue, Brownsburg, IN | $424,972 | 2 | 2 | 1,905 |
| 6796 Highland Way, Brownsburg, IN | $425,000 | 3 | 3 | 2,336 |
| 2804 Corlee Crescent, Brownsburg, IN | $425,900 | 4 | 4 | 3,336 |
| 7158 Sterling Way, Brownsburg, IN | $451,784 | 4 | 3 | 2,466 |
| 6953 Rusty Nail Court, Brownsburg, IN | $456,394 | 4 | 3 | 2,444 |
| 2642 Krasner Drive, Brownsburg, IN | $469,000 | 4 | 3 | 2,492 |
Moving Cost Estimate
Listing Courtesy: M/I Homes of Indiana, L.P. - jmencias@mihomes.com
Last Updated: 2026-02-17