

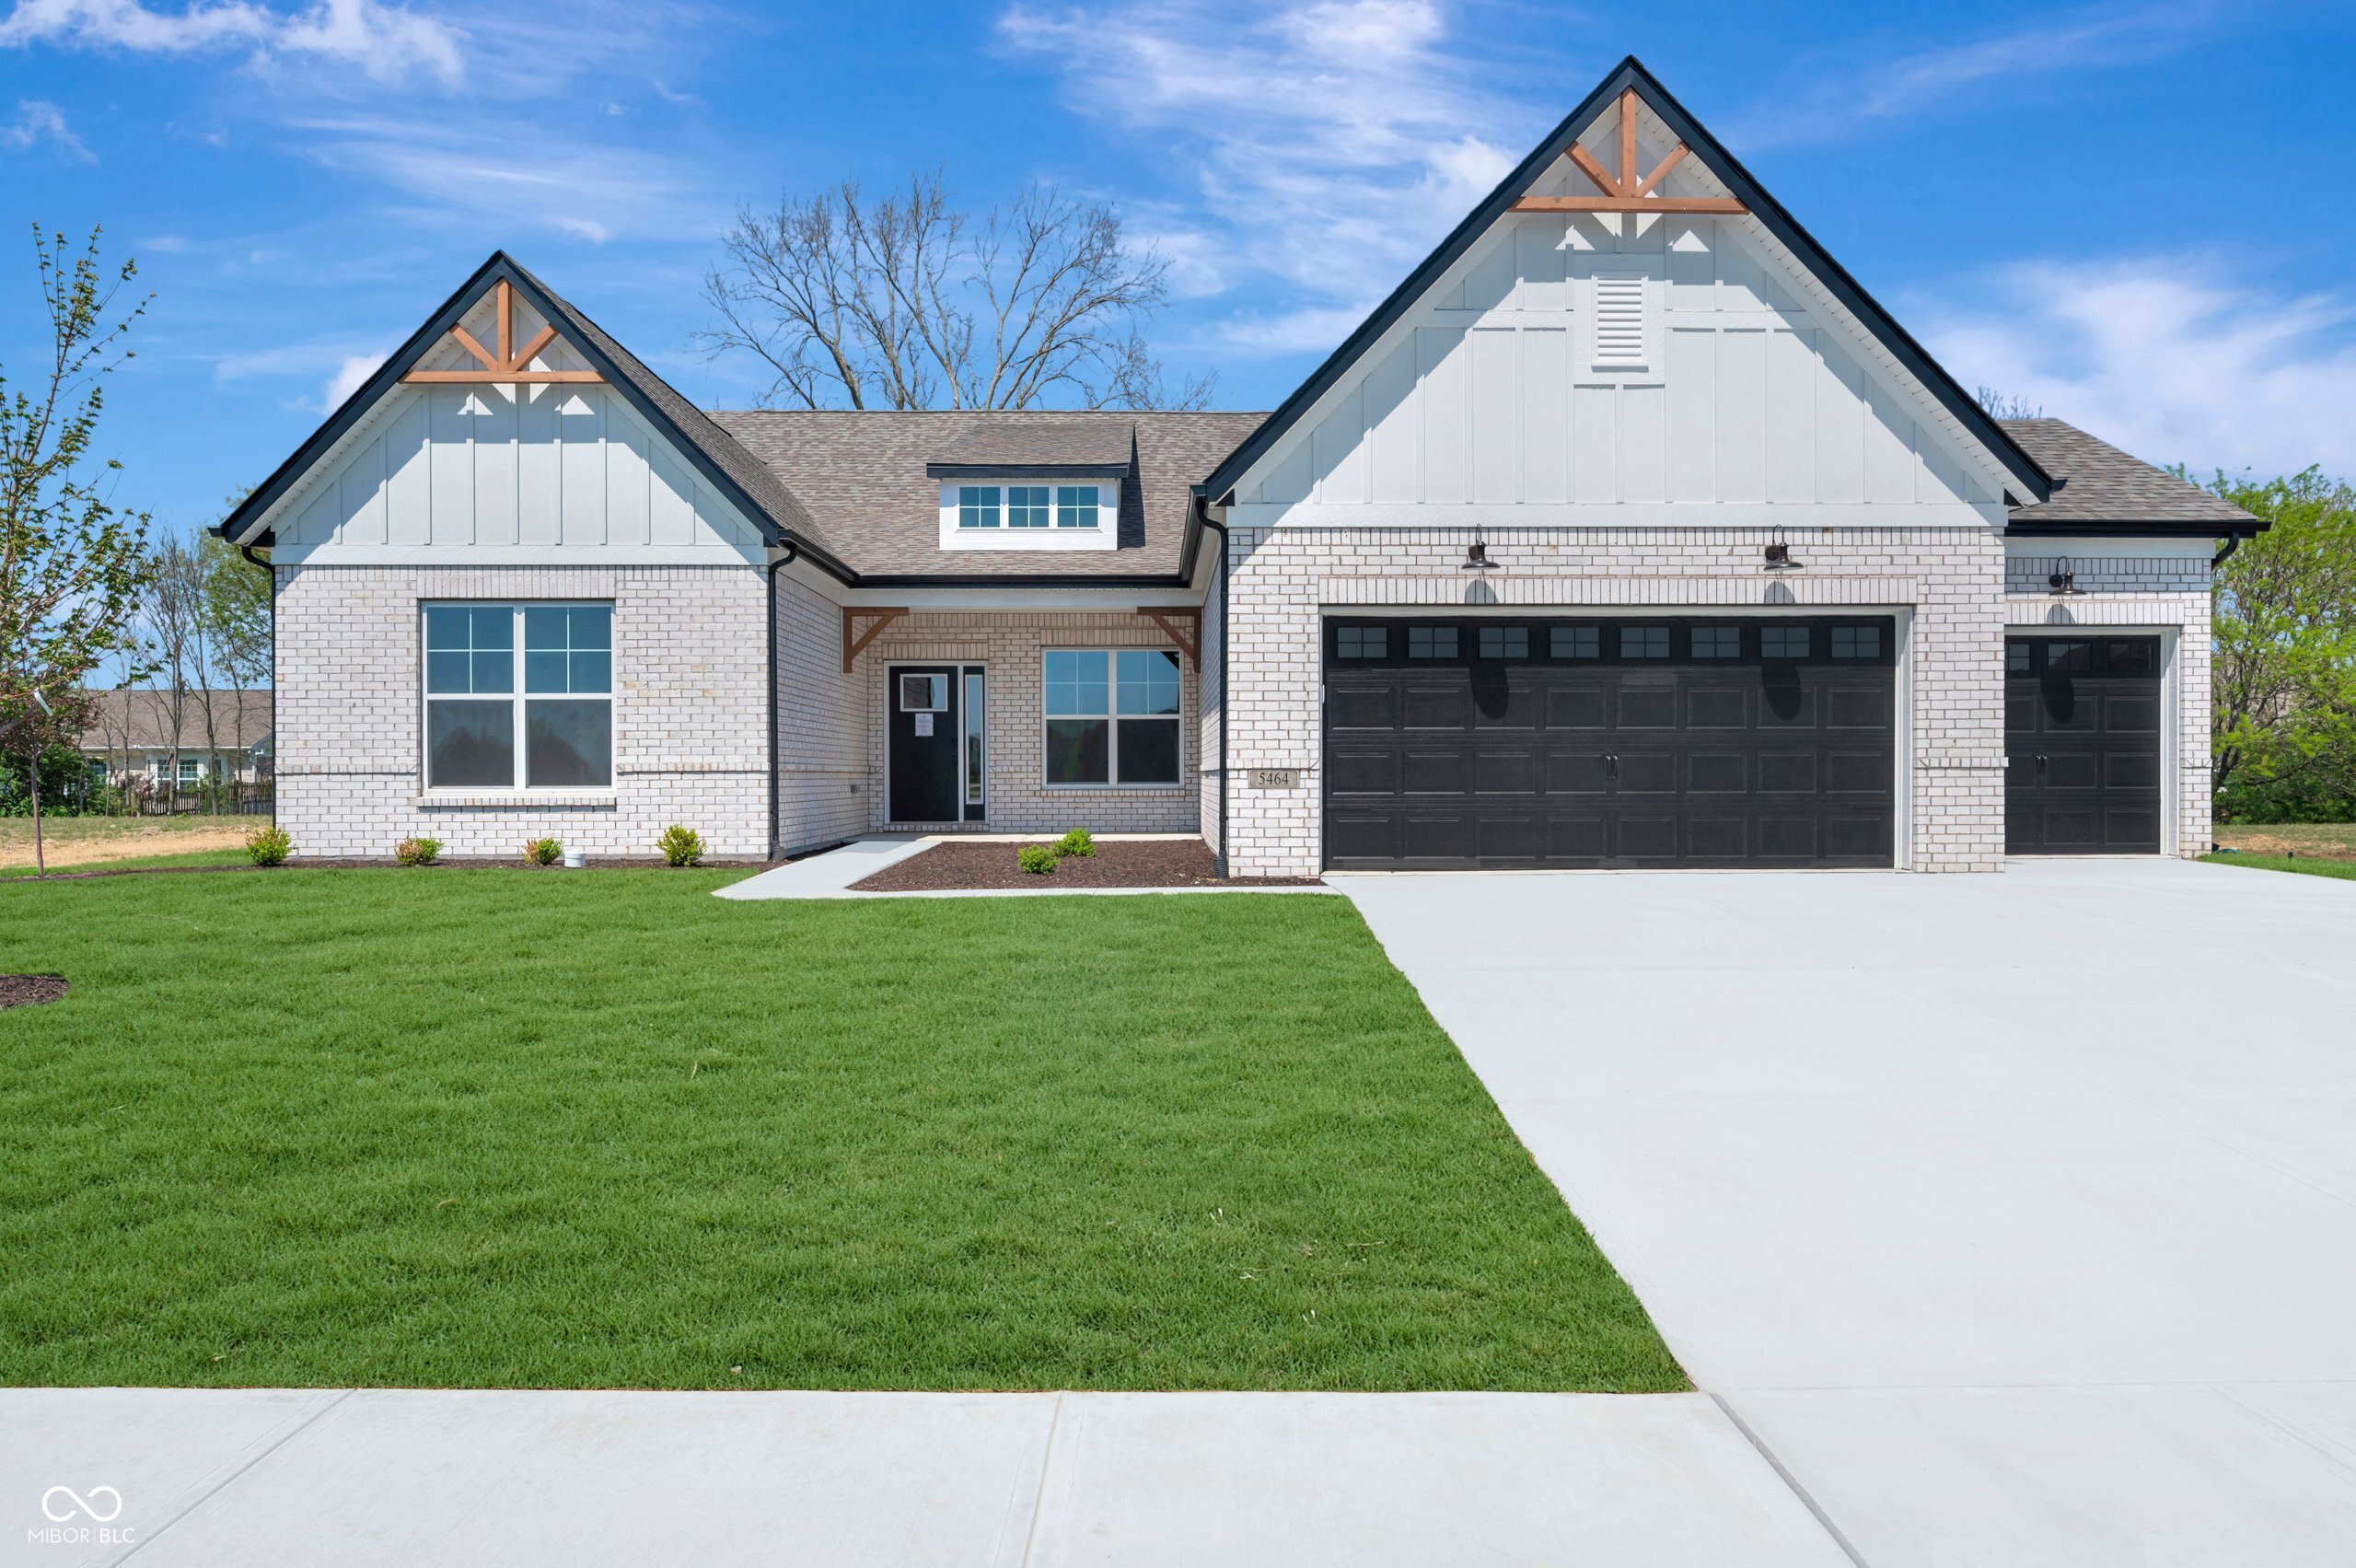
5464 W Tilden Drive, Brownsburg, IN 46112
Auburn Ridge · Hendricks County
Key Facts
Description
Discover this exceptional new construction home at 5464 W. Tilden Drive in Brownsburg. This thoughtfully designed single-story home offers exceptional quality and comfort for modern lifestyles. This home includes 3 bedrooms, 2 full bathrooms, a dedicated study, an electric fireplace, a veranda, a 3-car garage, and so much more! The well-planned floorplan maximizes functionality and flow, creating inviting spaces for relaxation and gathering. The open-concept design that seamlessly connects the kitchen, dining area, living room, making it perfect for both entertaining and daily living. The owner's bedroom provides a private retreat with its en-suite bathroom and walk-in closet, while the additional bedrooms offer flexibility for family, guests, or home office space. Located in desirable Brownsburg, this family-friendly community provides a welcoming environment with easy access to beautiful parks, recreational opportunities, and local amenities. Living here, you will have the peace of mind that accompanies a newly built home, including updated systems and builder warranties. The quality design and attention to detail are evident throughout, creating a home that combines comfort with functionality. From the carefully selected materials to the thoughtful design elements, this new construction home represents an excellent opportunity to own a quality-built home in one of Brownsburg's most sought-after areas!
Property Information
Property Type
Residential
Sub-Type
Single Family Residence
Style
Other
Year Built
2026
Living Area
2,264 sq ft
Lot Size
0.24 acres
Garage Spaces
3
Days on Market
175
MLS® Listing#
22079004
Property Features
Interior
Exterior
Appliances
Cooling
Heating
Fireplace
Parking
Laundry
Patio
Construction
Foundation
Security
Utilities
Water Source
Schools
- Elementary:
- White Lick Elementary School
- Middle:
- Brownsburg West Middle School
- High:
- Brownsburg High School
Financial Details
HOA
$380 / Semi-Annually
Parcel Number
320716101002000016
Directions
GPS Friendly
Affordability Calculator
$98,998
Estimated monthly payment
$2,635/mo
Principal $395,992 · Est. interest $552,444 over 30 yrs
Neighborhood Market Statistics
How this home compares to active listings in Brownsburg, IN
- $362,500
- Median Listing Price
- 45
- Median Days on Market
- 1,884
- Median Sq Ft
- $183
- Median Price / Sq Ft
- 104
- Active Listings
- This home’s price is 37% above the area median.
- Its price per sq ft is 20% above the area median.
Market statistics compiled from active EXIT Realty® and MLS listings in Brownsburg, IN.
Similar Homes Nearby

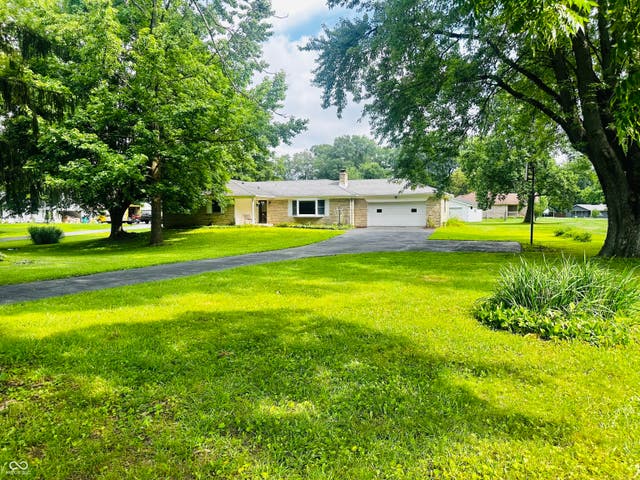

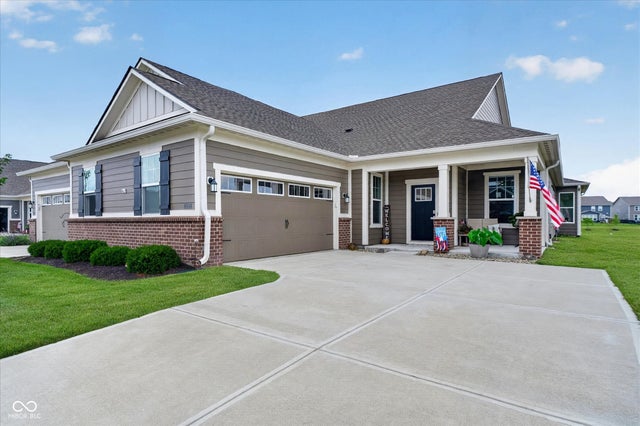
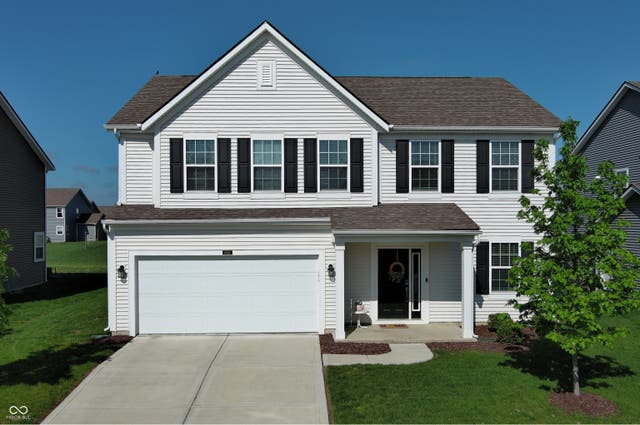

Similar Home Values
Comparable nearby listings and their asking prices.
| Address | Price | Beds | Baths | Sq Ft |
|---|---|---|---|---|
| 1601 Creekside Drive, Brownsburg, IN | $350,000 | 4 | 3 | 2,222 |
| 6660 E County Road 350 N, Brownsburg, IN | $359,000 | 4 | 2 | 1,608 |
| 5190 N County Road 1000 E, Brownsburg, IN | $364,900 | 3 | 3 | 1,626 |
| 3055 Sharon Circle, Brownsburg, IN | $364,900 | 2 | 2 | 1,895 |
| 6948 Sablecliff Way, Brownsburg, IN | $369,900 | 3 | 3 | 2,398 |
| 6951 Sonora Boulevard, Brownsburg, IN | $369,900 | 3 | 3 | 2,464 |
Moving Cost Estimate
Listing Courtesy: M/I Homes of Indiana, L.P. - jmencias@mihomes.com
Last Updated: 2026-01-07