

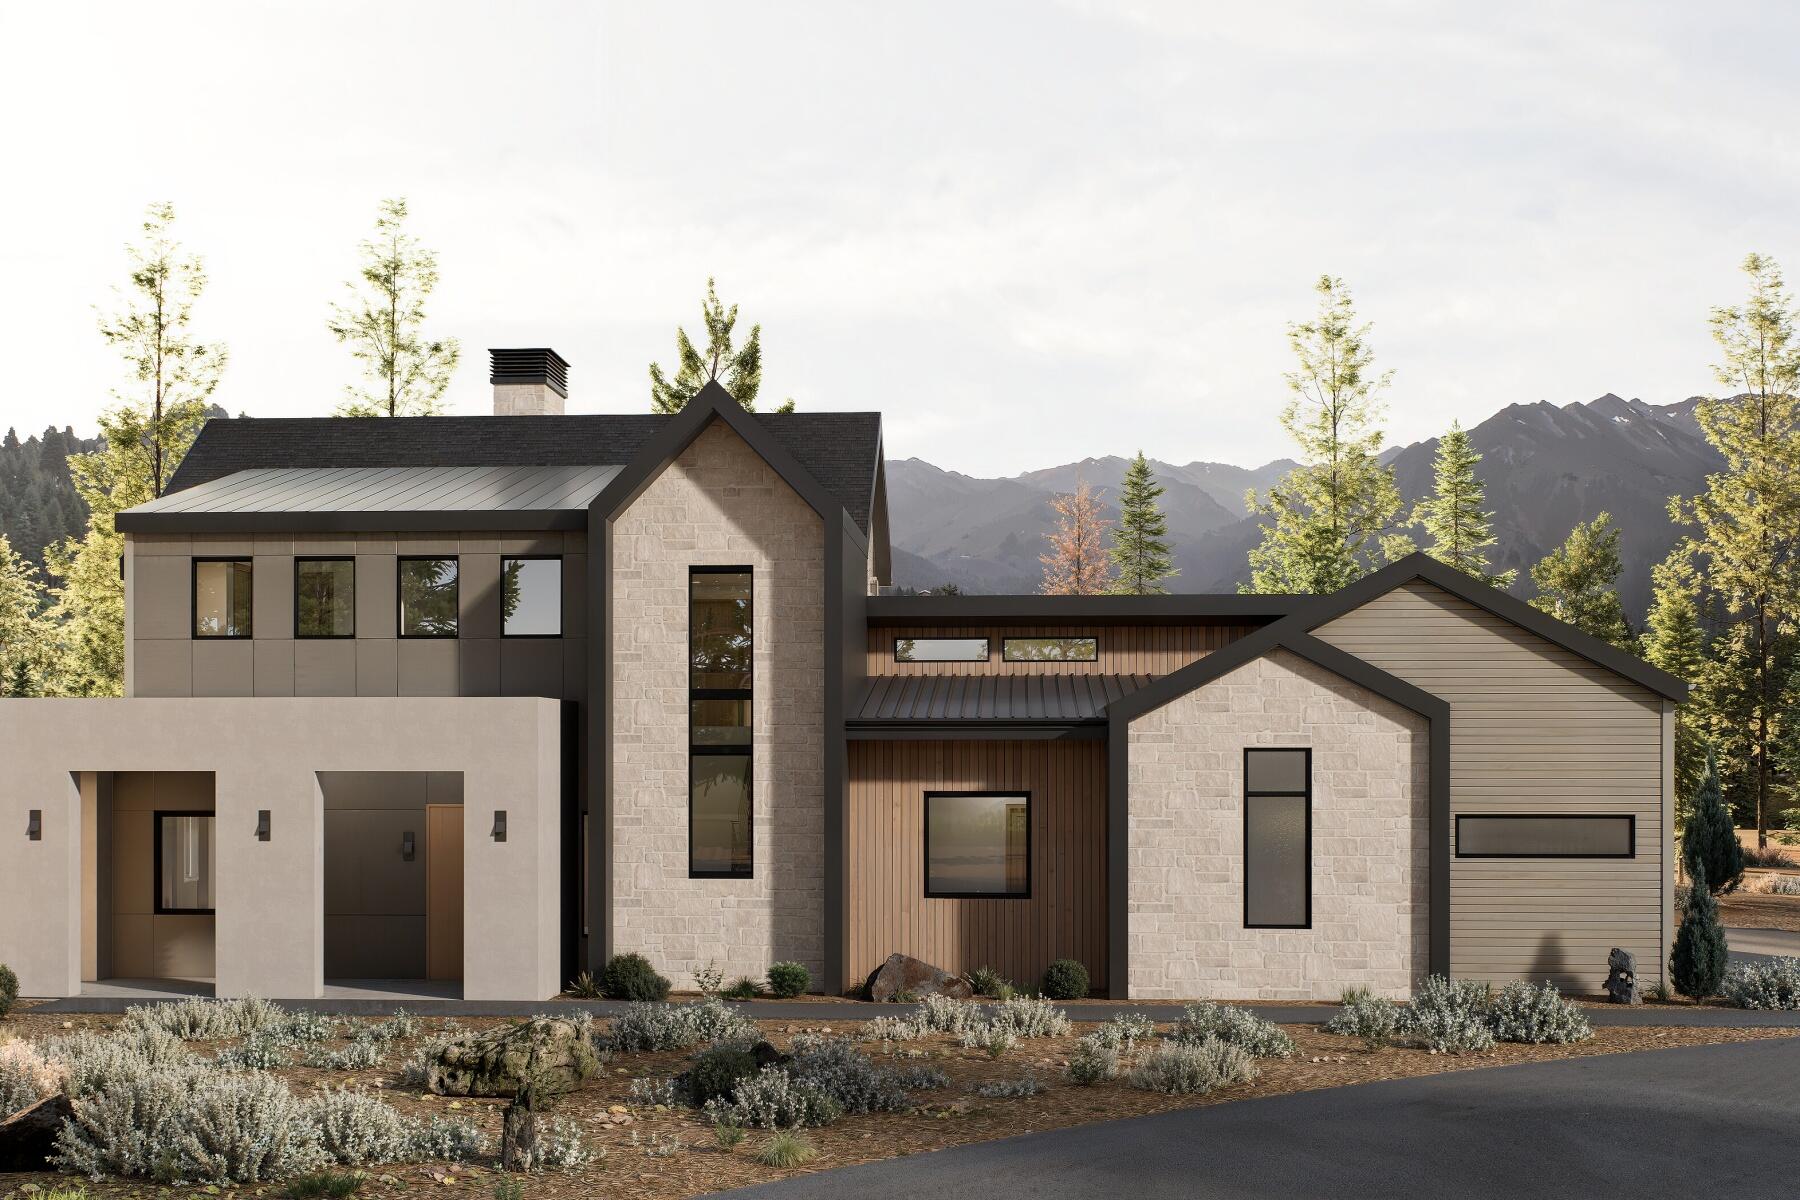
0 Moonshadow Court Lot 1, Bend, OR 97702
Aethera · Deschutes County
Key Facts
Description
Luxury. Simplified. Skyridge on Lot 1 at Aethera offers modern luxury on a generous 0.47-acre lot -- one of the largest in the community -- on Bend's west side in the Summit School District. This High Desert Scandinavian design blends warm natural textures with clean, minimalist lines, minutes from NW Crossing. The 4-bed, 4.5-bath home features a main-level primary suite with spa-inspired bath, freestanding tub, and curbless walk-in shower. Upper-level bedrooms include three en-suite baths. Panoramic views from The Three Sisters to Mt. Adams pour through expansive windows. A dedicated office, bonus room, covered outdoor living, and oversized 3-car garage complete the package. Hardwood floors, custom cabinetry, and premium appliances throughout. Personalize key elements before construction begins. Skyridge offers the High Desert Scandinavian collection or select from 3 alternative curated collections: Modern Farmhouse, Mountain Contemporary, or Rustic Elegance. Seller is RE Broker.
Property Information
Property Type
Residential
Sub-Type
Single Family Residence
Style
Contemporary
Year Built
2026
Living Area
3,534 sq ft
Lot Size
0.47 acres
Garage Spaces
3
Days on Market
40
MLS® Listing#
220221237
Property Features
Interior
Appliances
Cooling
Heating
Flooring
Fireplace
Basement
Parking
Patio
Lot Features
Construction
Foundation
Roof
Windows
Security
Sewer
Water Source
Schools
- Elementary:
- High Lakes Elem
- Middle:
- Pacific Crest Middle
- High:
- Summit High
Financial Details
HOA
$150 / Monthly
Annual Taxes
$1
Tax year 2026
Parcel Number
00000
Directions
From NW Crossing, head S on Mt. Washington, turn W on NW Summit Dr, turn S on NW Glassow Dr to 2020. Lot 1 fronts Glassow Dr on the S side of the existing residence.
Affordability Calculator
$565,000
Estimated monthly payment
$15,036/mo
Principal $2,260,000 · Est. interest $3,152,901 over 30 yrs
Neighborhood Market Statistics
How this home compares to active listings in Bend, OR
- $775,806
- Median Listing Price
- 74
- Median Days on Market
- 2,158
- Median Sq Ft
- $400
- Median Price / Sq Ft
- 1,110
- Active Listings
- This home’s price is 264% above the area median.
- Its price per sq ft is 100% above the area median.
Market statistics compiled from active EXIT Realty® and MLS listings in Bend, OR.
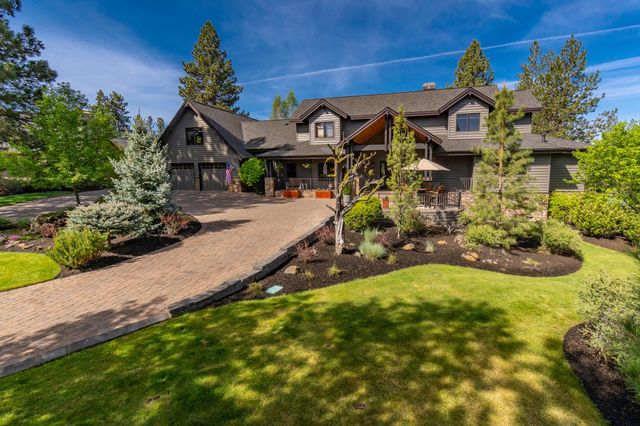
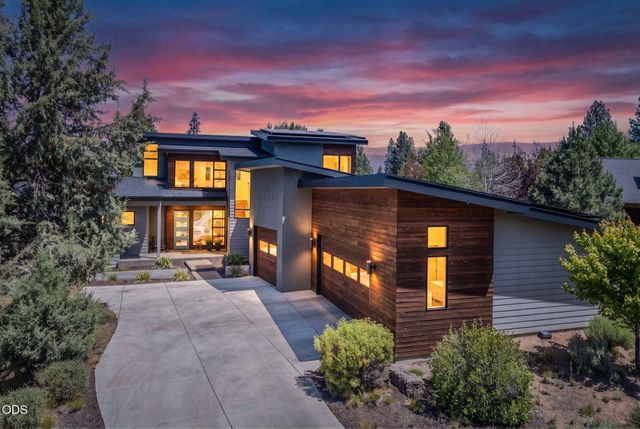
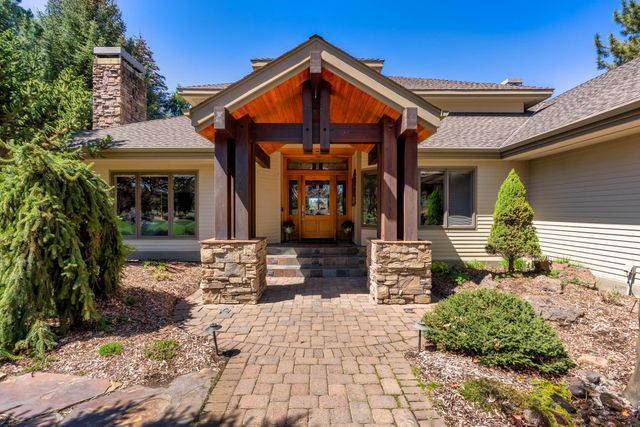
Similar Homes Nearby



Similar Home Values
Comparable nearby listings and their asking prices.
| Address | Price | Beds | Baths | Sq Ft |
|---|---|---|---|---|
| 17788 Preservation Loop 487, Bend, OR | $1,989,000 | 5 | 5 | 3,824 |
| 20112 Starfire Ridge, Bend, OR | $1,989,999 | 3 | 5 | 4,596 |
| 19460 Randall Court, Bend, OR | $1,990,000 | 4 | 3 | 3,053 |
| 23098 Watercourse Way, Bend, OR | $1,990,000 | 3 | 4 | 4,351 |
| 60350 Arnold Market Road, Bend, OR | $1,995,000 | 4 | 5 | 4,330 |
| 65225 Gerking Market Road, Bend, OR | $1,995,000 | 4 | 2 | 2,390 |
Moving Cost Estimate

Listing Courtesy: Cascade Hasson SIR - 5413837600
Last Updated: 2026-05-13