

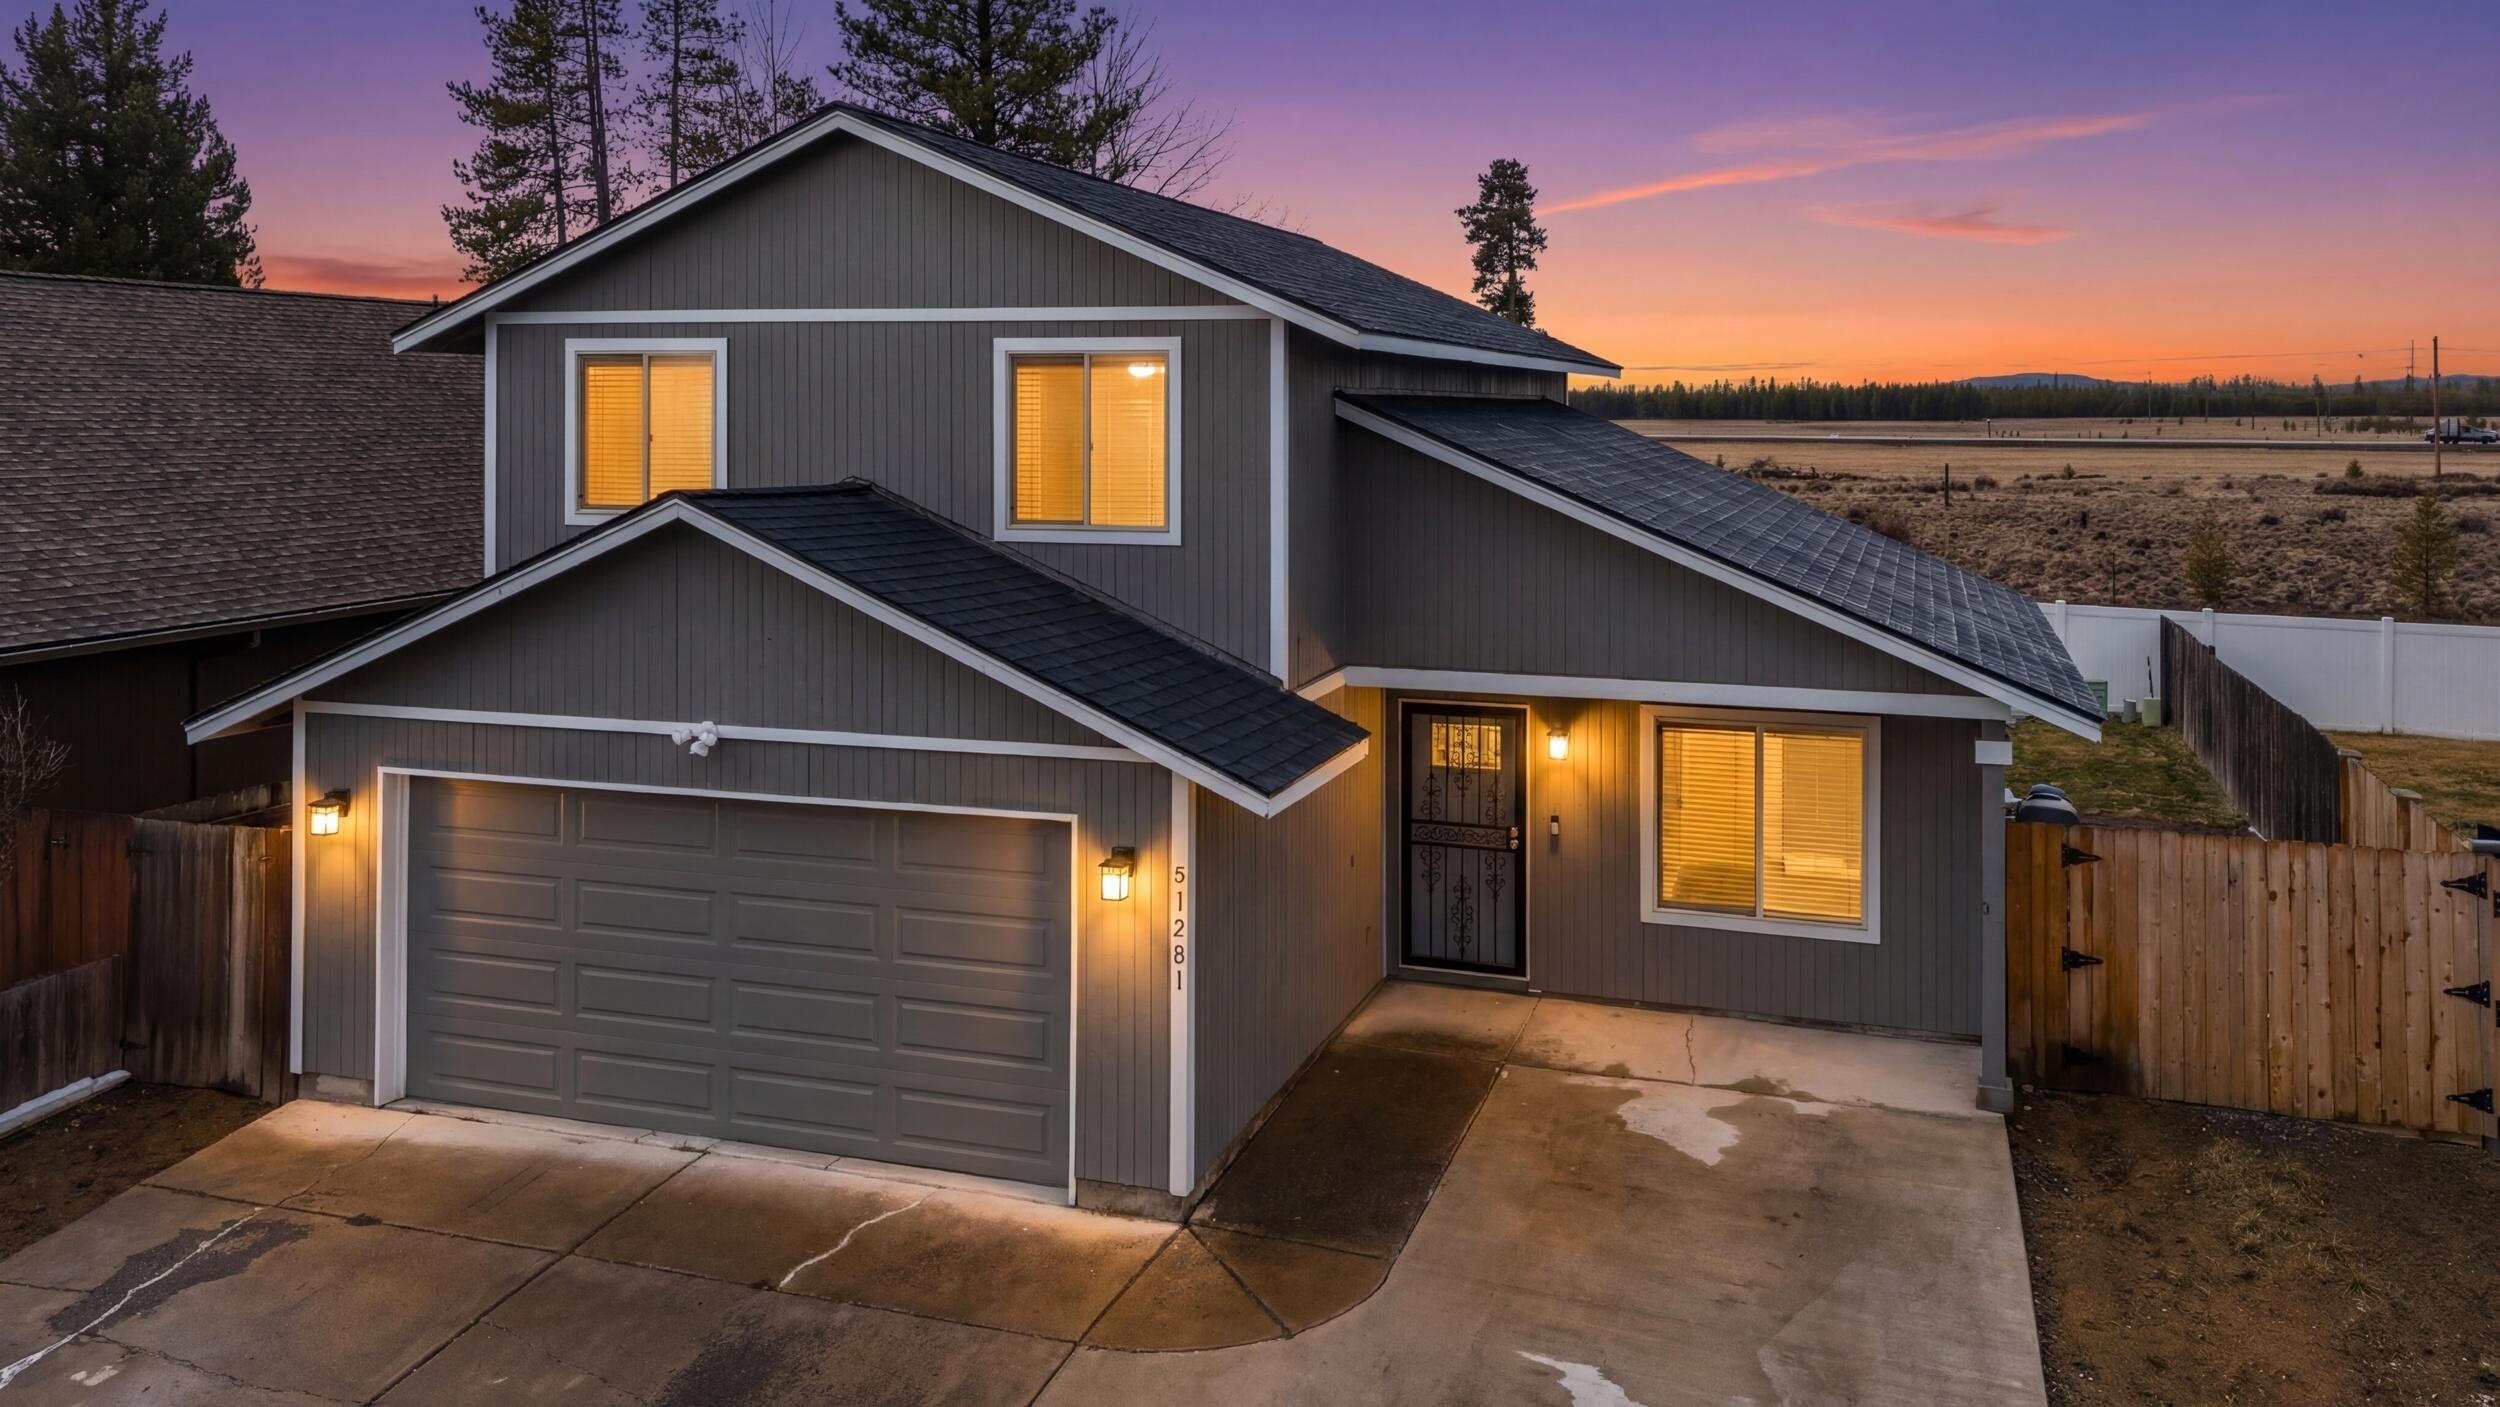
51281 Riley Lane, La Pine, OR 97739
Huntington Meadows · Deschutes County
Key Facts
Description
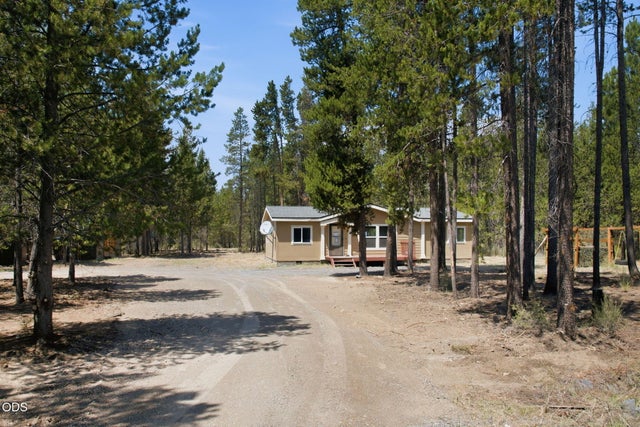
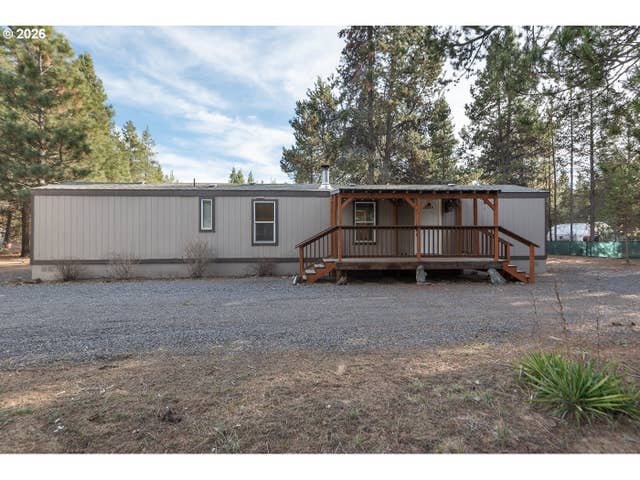
Step into this adorable, two-story home at the South end of La Pine! This open floor plan offers 1,370 square feet of living space that feels even larger. Interior features include: vaulted ceilings, heat pump/central air, new flooring, new interior paint, updated laundry area w/ shiplap details, updated bathrooms, new lighting fixtures and brand new kitchen complete with custom, soft-close cabinetry, island with pull-out spice drawer, new stainless steel appliances, tiled backsplash, granite countertops, and ample storage, including a pantry. Enjoy the mountain views from the completely fenced and landscaped backyard, featuring a new sprinkler system and gazebo with a concrete patio. Other exterior features include: new exterior doors, new roof in 2025, new exterior paint, storage shed, and additional paved parking with room for an RV. Great location minutes from City Center, perfect for all-year-round living or as a residential income opportunity.
Property Information
Property Type
Residential
Sub-Type
Single Family Residence
Structure Type
House
Year Built
2005
Living Area
1,370 sq ft
Lot Size
0.12 acres
Garage Spaces
2
Days on Market
109
MLS® Listing#
220216038
Property Features
Interior
Appliances
Cooling
Heating
Flooring
Basement
Pool
Parking
Patio
Fencing
Lot Features
Construction
Foundation
Roof
Security
Other Structures
Sewer
Water Source
Schools
- Elementary:
- Check with District
- Middle:
- Check with District
- High:
- Check with District
Financial Details
HOA
None
Annual Taxes
$1,478
Tax year 2025
Parcel Number
246996
Directions
Highway 97 South, Right on Finley Butte Road, Right on Huntington Road, Left on Heath Drive, Right on Riley Lane. Home is located on the right.
Affordability Calculator
$75,800
Estimated monthly payment
$2,017/mo
Principal $303,200 · Est. interest $422,991 over 30 yrs
Neighborhood Market Statistics
How this home compares to active listings in La Pine, OR
- $490,370
- Median Listing Price
- 109
- Median Days on Market
- 1,698
- Median Sq Ft
- $290
- Median Price / Sq Ft
- 312
- Active Listings
- This home’s price is 23% below the area median.
- Its price per sq ft is 5% below the area median.
Market statistics compiled from active EXIT Realty® and MLS listings in La Pine, OR.
Location

Points of Interest in La Pine, OR
Showing the La Pine area map.
Nearby Schools
La Pine Elementary School
Elementary · 0.9 mi away
La Pine Middle School
Secondary · 0.9 mi away
La Pine High School
Secondary · 1.1 mi away
Rosland Elementary School
Elementary · 2.8 mi away
Cub Corner Learning Center
School · 2.8 mi away
Three Rivers School
Elementary · 14.6 mi away
Gilchrist Elementary School
Elementary · 15.6 mi away
Morning Star Christian School
Secondary · 24.0 mi away
Wondery Art + Adventure School
School · 25.3 mi away
Elk Meadow Elementary School
Elementary · 25.6 mi away
Caldera High School
Secondary · 26.3 mi away
Pine Ridge Elementary
Elementary · 26.4 mi away
Re Jewell Elementary School
Elementary · 26.8 mi away
Cascade Middle School
Secondary · 27.1 mi away
Bend-La Pine Schools
School · 27.1 mi away
High Desert Middle School
Secondary · 27.2 mi away
Mama Bear's Eco-Kidz
School · 27.6 mi away
Silver Rail Elementary
Elementary · 27.7 mi away
William E Miller Elementary
Elementary · 28.0 mi away
Pacific Crest Middle School
Secondary · 28.0 mi away
Commute Calculator
Nearby Homes
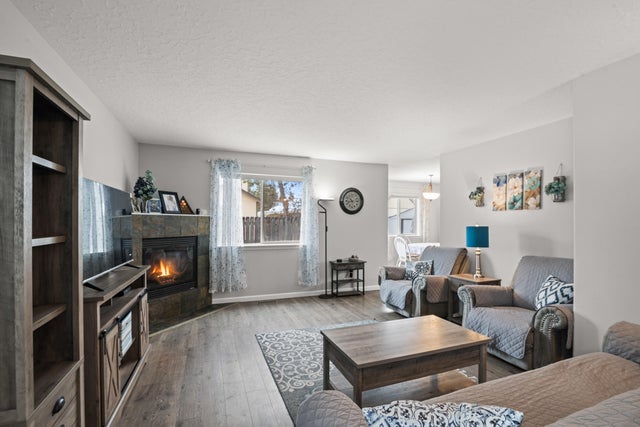
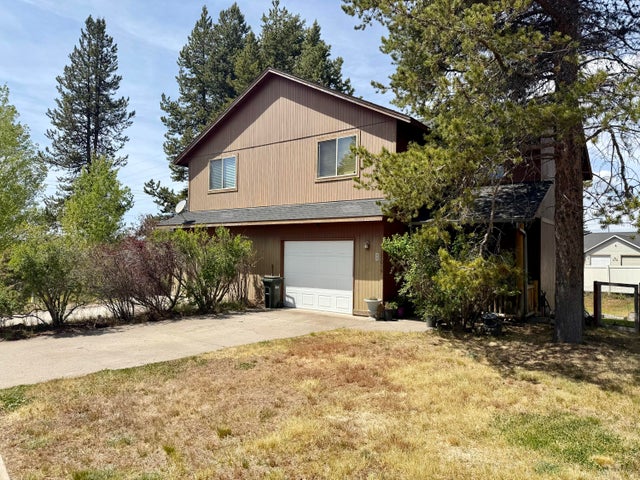

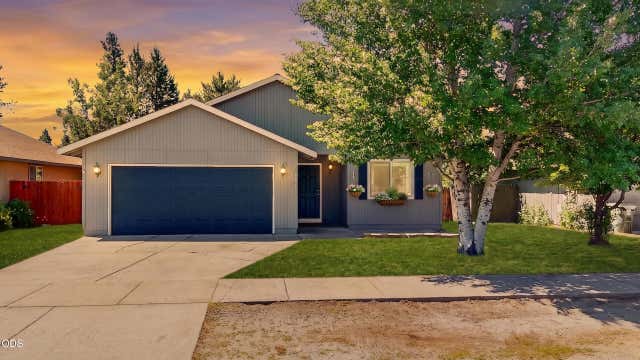

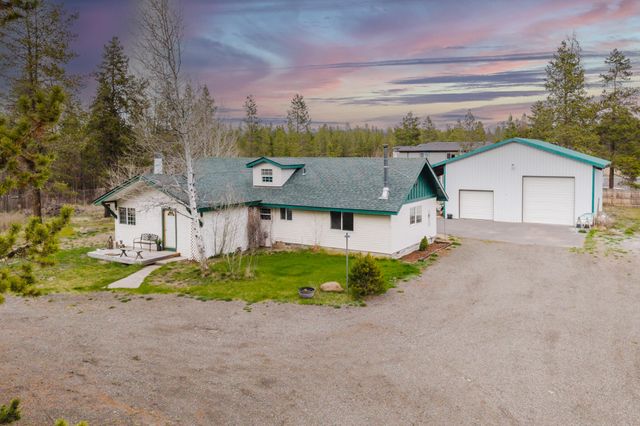
Similar Homes Nearby
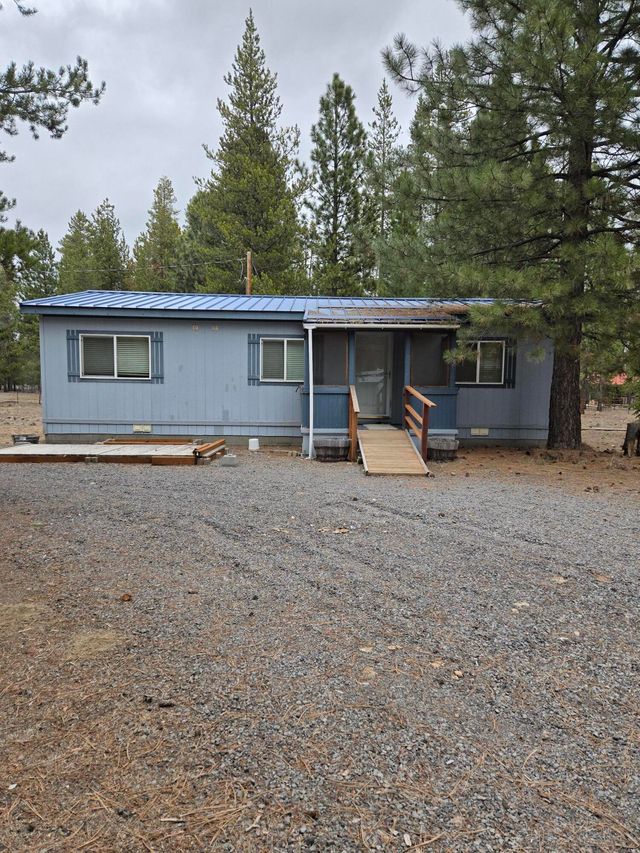
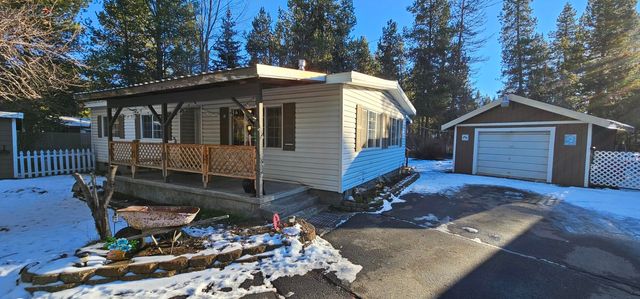

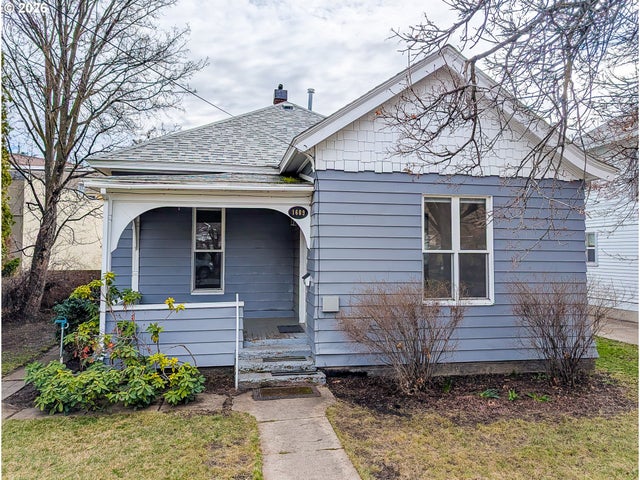
Similar Home Values
Comparable nearby listings and their asking prices.
| Address | Price | Beds | Baths | Sq Ft |
|---|---|---|---|---|
| 51924 Mowich Lane, La Pine, OR | $269,000 | 2 | 2 | 960 |
| 16177 Aqua Road, La Pine, OR | $269,900 | 2 | 2 | 1,008 |
| 145309 Gait Court, La Pine, OR | $270,000 | 3 | 2 | 1,296 |
| 1609 6th ST, La Grande, OR | $270,000 | 3 | 2 | 1,042 |
| 148740 Ahern Drive, La Pine, OR | $284,900 | 3 | 2 | 1,188 |
| 16103 EAGLES NEST RD, La Pine, OR | $289,900 | 2 | 1 | 840 |
Moving Cost Estimate
EXIT Agents in La Pine


Listing Courtesy: La Pine Realty - 5415361711
Last Updated: 2026-02-27