

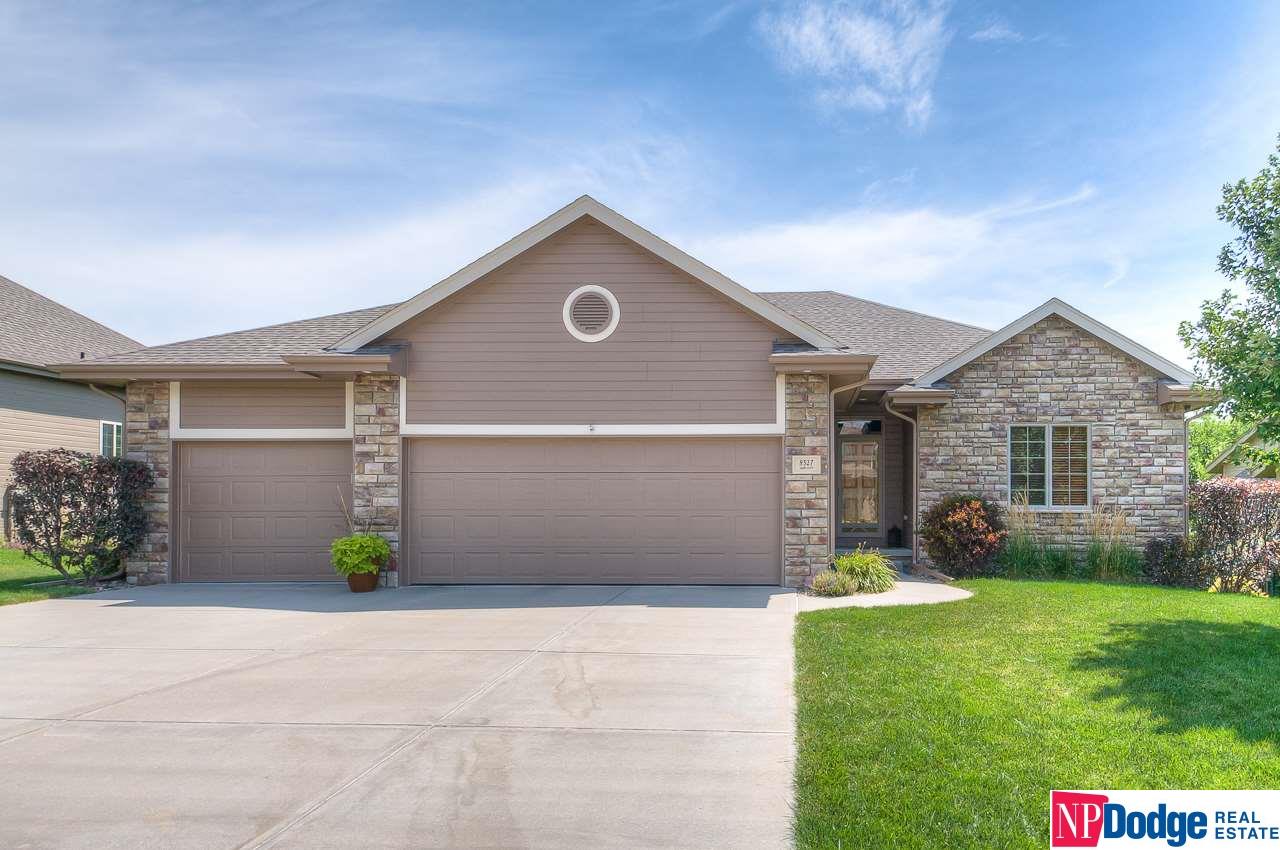
8527 S 103rd Street, La Vista, NE 68128
Portal Ridge · Sarpy County
Key Facts
Description
Looking for privacy this 3 car, walk-out Ranch backs to tree's & walking trail. One owner! Open floor plan with many extras. Kitchen has large walk-in pantry, bar area. Large living room with fireplace, high ceilings. Master bath has walk-in custom shower and closet. Basement finished with wetbar, bedroom, & bath and large family room.
Property Information
Property Type
Residential
Sub-Type
Single Family Residence
Style
Ranch
Year Built
2010
Living Area
3,092 sq ft
Lot Size
0.22 acres
Lot Dimensions
77.5 x 125.1 x 77.5 x 125.1
Garage Spaces
3
Parking Spaces
3
Ownership
Fee Simple
MLS® Listing#
21916971
Property Features
Interior
Appliances
Cooling
Heating
Fireplace
Basement
Parking
Patio
Fencing
Lot Features
Foundation
Roof
Windows
Sewer
Water Source
Rooms
- Bedroom 111.9x12.2
- Bedroom 215x10Basement
- Family Room33x18Basement
- Kitchen32x12
- Living Room16x23
- Master Bathroom
- Master Bedroom15.5x13
- Office10x10Main
Schools
- Elementary:
- Portal
- Middle:
- La Vista
- High:
- Papillion-La Vista
Financial Details
HOA
None
Annual Taxes
$6,778
Tax year 2019
Parcel Number
011590071
Directions
.
Affordability Calculator
$70,000
Estimated monthly payment
$1,863/mo
Principal $280,000 · Est. interest $390,625 over 30 yrs
Neighborhood Market Statistics
How this home compares to active listings in La Vista, NE
- $400,000
- Median Listing Price
- 12
- Median Days on Market
- 2,380
- Median Sq Ft
- $162
- Median Price / Sq Ft
- 20
- Active Listings
- This home’s price is 13% below the area median.
- Its price per sq ft is 30% below the area median.
Market statistics compiled from active EXIT Realty® and MLS listings in La Vista, NE.
Location

Points of Interest in La Vista, NE
Showing the La Vista area map.
Nearby Schools
Primrose Schools
Elementary · 0.5 mi away
Portal Elementary
Elementary · 0.5 mi away
Brook Valley School
School · 1.2 mi away
Parkview Heights Elementary School
Elementary · 1.3 mi away
Liberty Middle School
Secondary · 1.7 mi away
Hitchcock Elementary School
Elementary · 1.7 mi away
Papillion-la Vista School District
School · 1.7 mi away
PLCS Early Childhood
School · 1.7 mi away
Papillion Lavista Sr High School
Secondary · 1.8 mi away
La Vista Middle School
Secondary · 1.8 mi away
Meadows Elementary School
Elementary · 1.8 mi away
Walt Disney Elementary School
Elementary · 1.9 mi away
Heartland School
Secondary · 2.0 mi away
Tara Heights Elementary
Elementary · 2.0 mi away
La Vista West Elementary
Elementary · 2.1 mi away
Papillion-la Vista Schools Foundation
School · 2.1 mi away
Ralston High School
Secondary · 2.1 mi away
Papillion Middle School
Secondary · 2.2 mi away
Prairie Queen Elementary
Elementary · 2.2 mi away
Omaha South High Alumni Association
School · 2.2 mi away
Commute Calculator
Nearby Homes


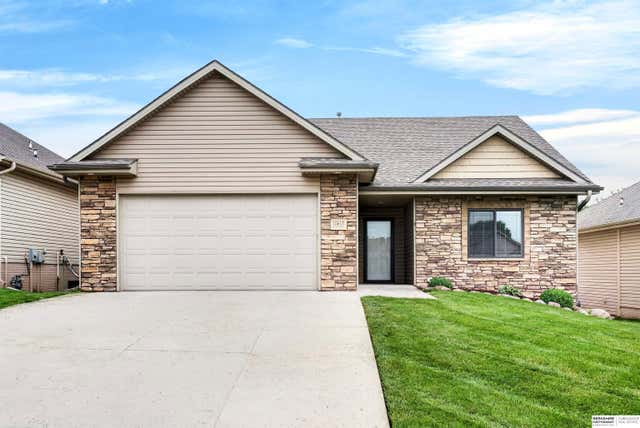
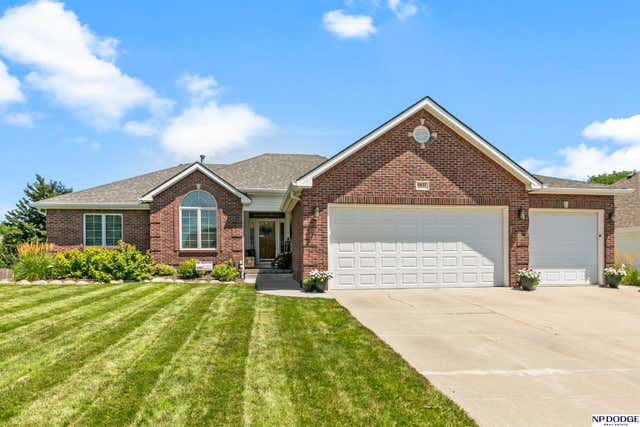
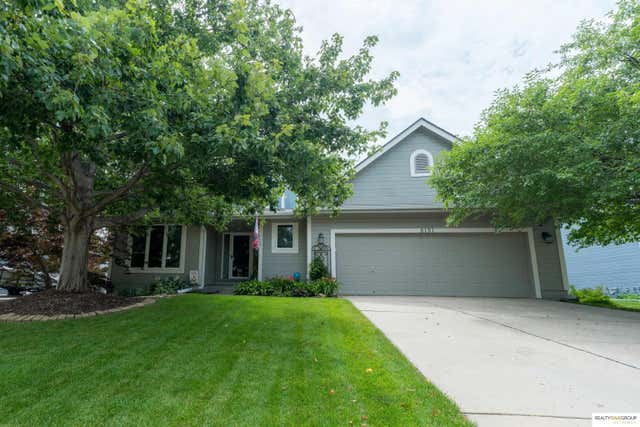

Similar Homes Nearby




Similar Home Values
Comparable nearby listings and their asking prices.
| Address | Price | Beds | Baths | Sq Ft |
|---|---|---|---|---|
| 7416 Frederick Avenue, La Vista, NE | $250,000 | 3 | 2 | 1,364 |
| 7418 S 76th Avenue, La Vista, NE | $264,000 | 3 | 2 | 1,764 |
| 7704 Birch Court, La Vista, NE | $280,000 | 3 | 2 | 1,519 |
| 14809 Margo Street, La Vista, NE | $329,900 | 3 | 2 | 1,978 |
| 7728 S 70th Street, La Vista, NE | $335,000 | 3 | 2 | 2,133 |
| 6611 Aspen Street, La Vista, NE | $335,000 | 3 | 3 | 1,699 |
Moving Cost Estimate
EXIT Agents in La Vista


Listing Courtesy: NP Dodge RE Sales Inc Sarpy - M: 402-306-5438
Presented by: Debra Carlson