

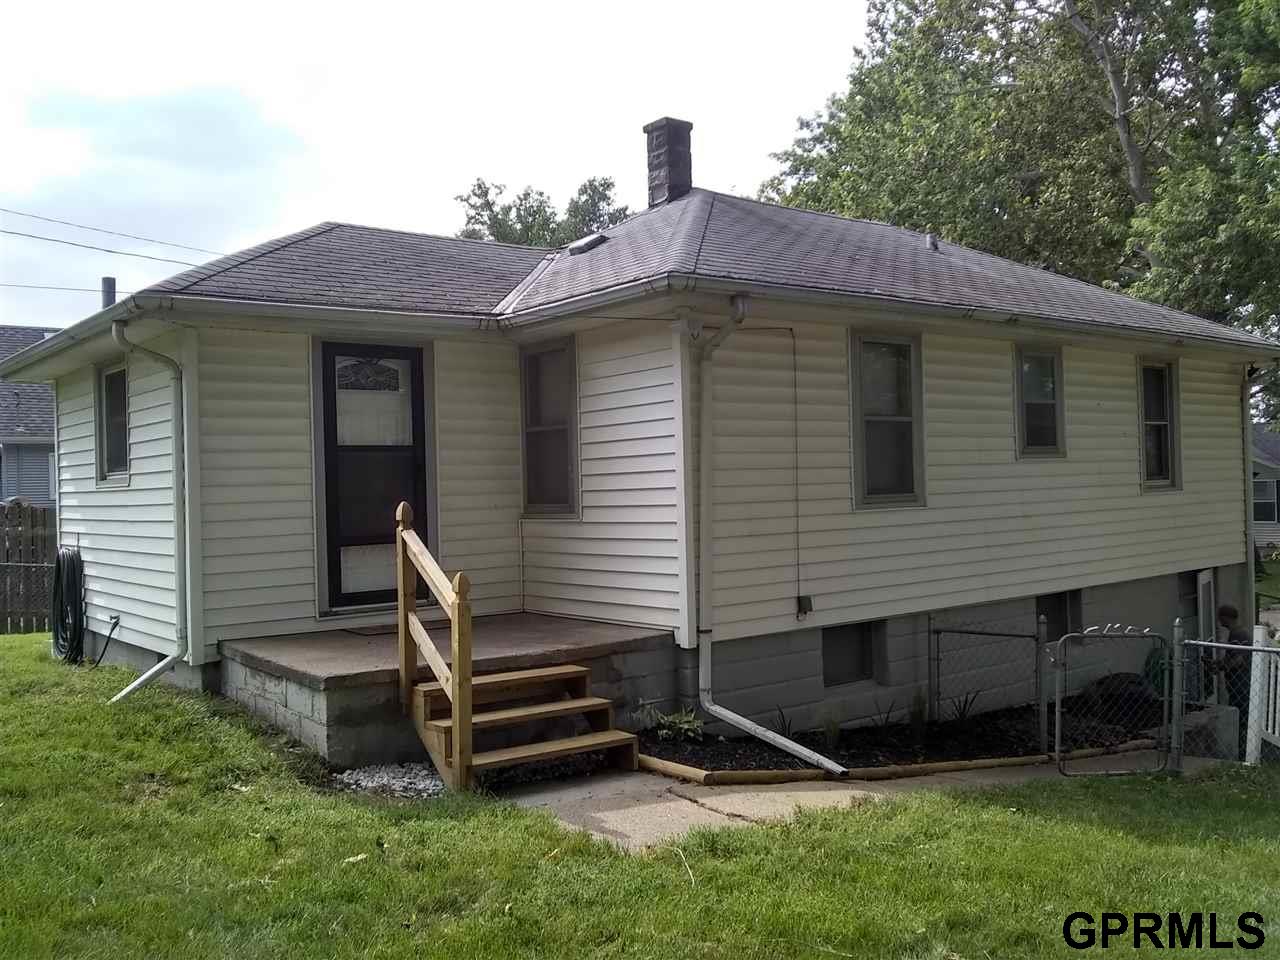
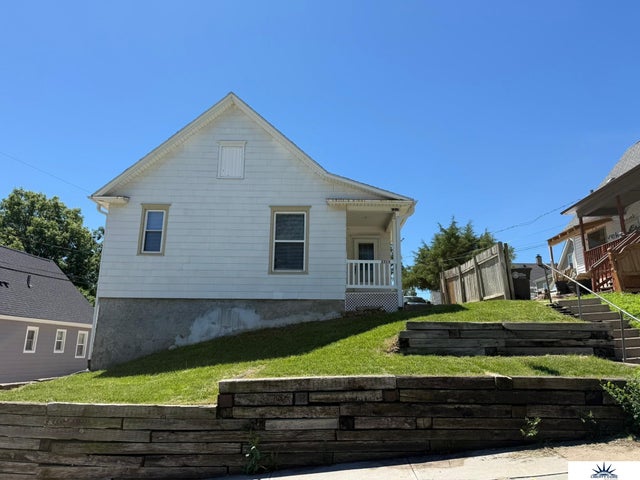
5819 Holmes Street, Omaha, NE 68117
Weir Crest · Douglas County
Key Facts
Description
Cute, Cute, Cute!!! Great starter home or investment property. Newer vinyl windows, stainless steel appliances, new laminate flooring. New roof and A/C. Large fenced yard. Downstairs has a flex room and a 3/4 bath and is a walk-out. Additional space could easily be turned into more square footage or just used as a nice work shop.
Property Information
Property Type
Residential
Sub-Type
Single Family Residence
Style
Ranch
Year Built
1935
Living Area
832 sq ft
Lot Dimensions
75 x 121
Ownership
Fee Simple
MLS® Listing#
21914538
Property Features
Interior
Exterior
Appliances
Cooling
Heating
Flooring
Basement
Parking
Patio
Fencing
Construction
Foundation
Roof
Windows
Other Structures
Utilities
Sewer
Water Source
Rooms
- Bedroom 111x11.5
- Dining Room9.8x7
- Kitchen9x12.4
- Living Room19.1x11.5
- Master Bedroom9.3x9.3
Schools
- Elementary:
- Ashland Park/Robbins
- Middle:
- Bryan
- High:
- Bryan
Financial Details
HOA
None
Annual Taxes
$1,651
Tax year 2018
Parcel Number
2419680000
Directions
60th and L Street, go south one block on 60th and then east on Holmes.
Affordability Calculator
$23,100
Estimated monthly payment
$615/mo
Principal $92,400 · Est. interest $128,906 over 30 yrs
Neighborhood Market Statistics
How this home compares to active listings in Omaha, NE
- $336,890
- Median Listing Price
- 25
- Median Days on Market
- 1,902
- Median Sq Ft
- $172
- Median Price / Sq Ft
- 1,167
- Active Listings
- This home’s price is 66% below the area median.
- Its price per sq ft is 19% below the area median.
Market statistics compiled from active EXIT Realty® and MLS listings in Omaha, NE.
Location

Points of Interest in Omaha, NE
Showing the Omaha area map.
Nearby Schools
Buena Vista High School
Secondary · 0.3 mi away
Karen Western Elementary School
Elementary · 0.6 mi away
Wilson Focus School
Elementary · 0.7 mi away
St Thomas More School
Secondary · 1.4 mi away
Gateway Elementary School
Elementary · 1.5 mi away
St Stanislaus School
School · 1.5 mi away
St Gerald's Catholic Church
School · 1.7 mi away
Lil Inspirations Academy
School · 1.7 mi away
Seymour Elementary School
Elementary · 1.8 mi away
St Joan of Arc School
School · 1.8 mi away
Escuela Católica Arquidiócesis de Omaha
School · 1.9 mi away
Jefferson Elementary School
Elementary · 1.9 mi away
Ralston Middle School
Secondary · 2.0 mi away
St Peter & Paul, Auditorium
School · 2.0 mi away
Wildewood Elementary School
Elementary · 2.1 mi away
G. Stanley Hall Elementary
Elementary · 2.1 mi away
Westside Early Childhood Center
School · 2.1 mi away
Westgate Elementary School
Elementary · 2.1 mi away
Belle Ryan Elementary School
Elementary · 2.2 mi away
Good Shepherd Lutheran Church
School · 2.2 mi away
Commute Calculator
Nearby Homes

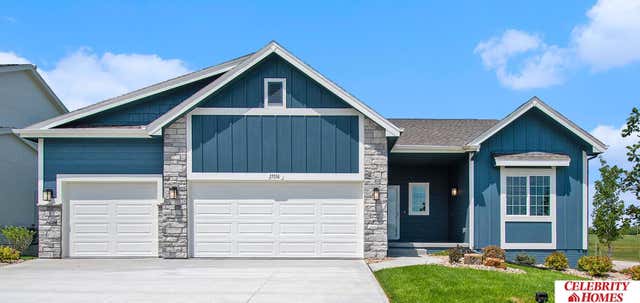

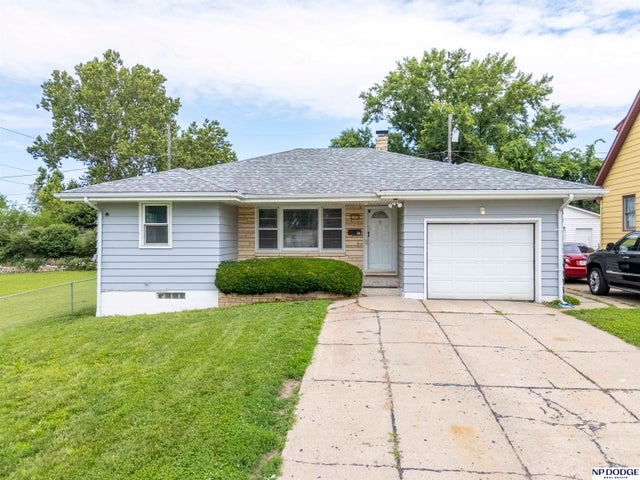
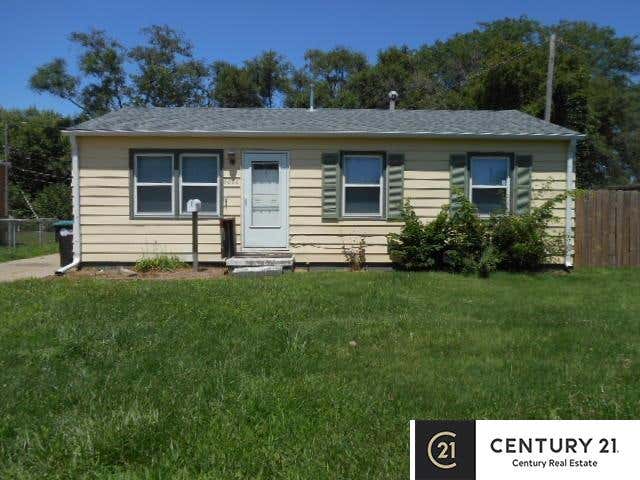
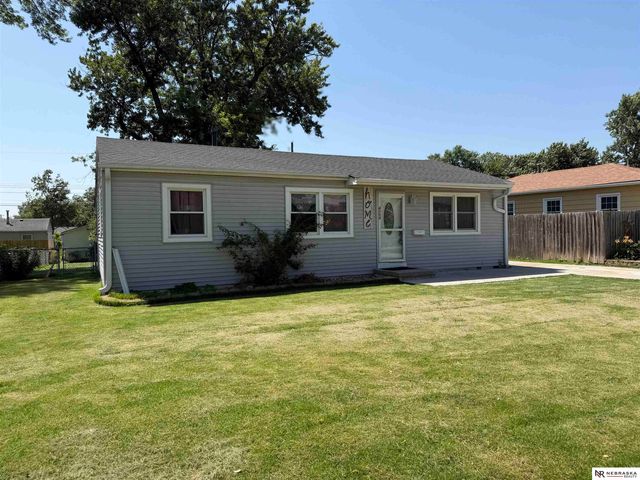
Similar Homes Nearby
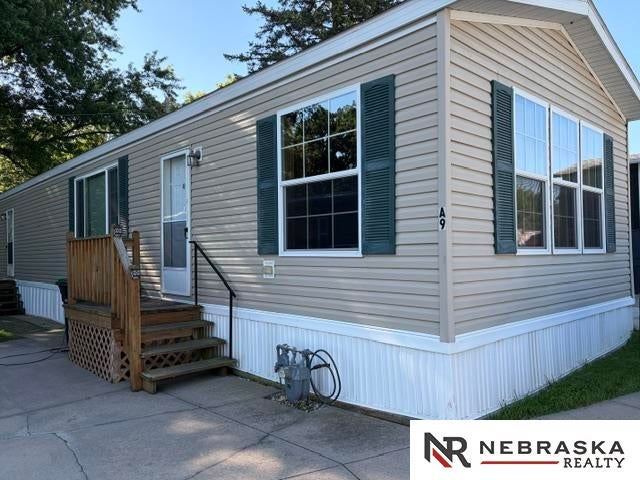
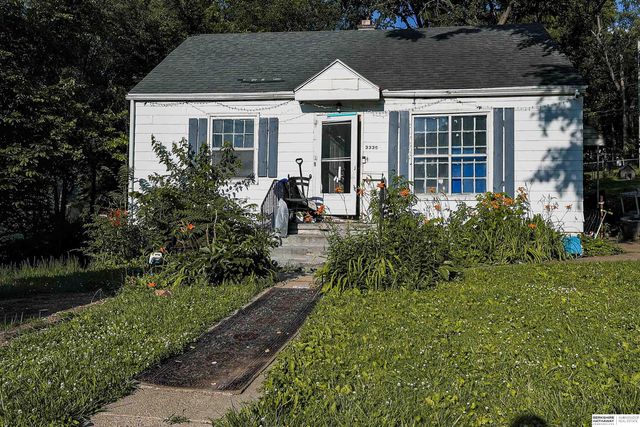
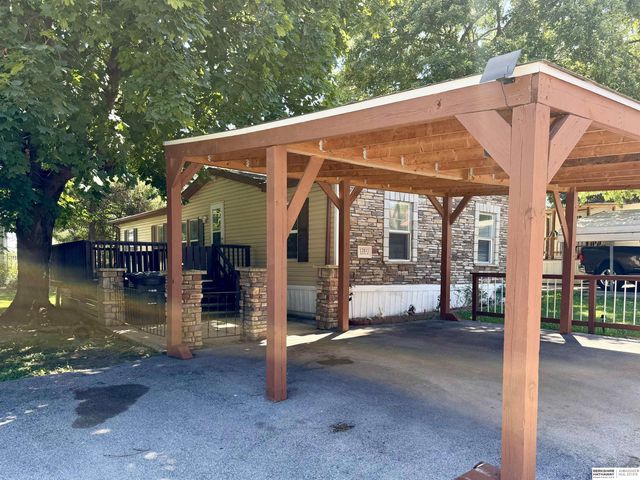

Similar Home Values
Comparable nearby listings and their asking prices.
| Address | Price | Beds | Baths | Sq Ft |
|---|---|---|---|---|
| 3701 Mckinley Street A9, Omaha, NE | $84,950 | 2 | 2 | 1,064 |
| 3335 N 40th Street, Omaha, NE | $85,000 | 3 | 1 | 960 |
| 12811 Boyd Plaza 6, Omaha, NE | $85,000 | 3 | 2 | 1,152 |
| 2750 Camden Avenue, Omaha, NE | $85,000 | 2 | 1 | 894 |
| 3701 McKinley Street 12A, Omaha, NE | $92,000 | 3 | 2 | 1,178 |
| 2315 Bancroft Street, Omaha, NE | $95,000 | 1 | 1 | 602 |
Moving Cost Estimate
EXIT Agents in Omaha


Listing Courtesy: The Morgan Company Real Estate - 4022911130
Presented by: Debbie Cage-Conkling