

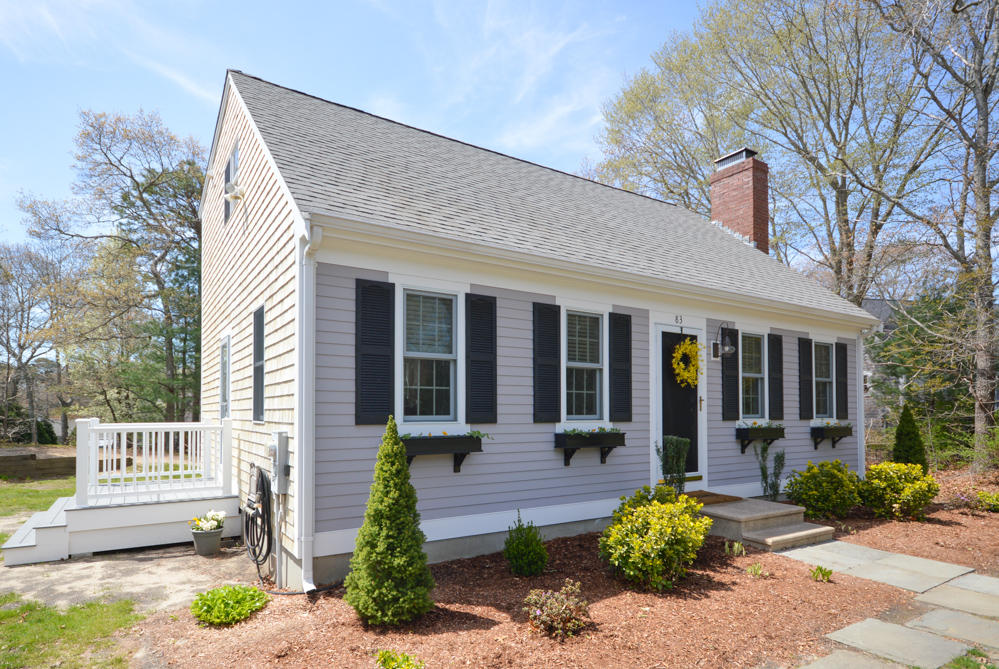
83 Three Ponds Drive, Centerville, MA 02632
Barnstable County
Key Facts
Description
Move right in! This lovingly maintained home is situated on a quiet cul-de-sac surrounded by other well-kept properties, as well as a relatively short drive to both shopping, and area beaches. The exterior has been painted and boasts a rear deck for entertaining, as well as a spacious outdoor shower. The interior is painted in a neutral color pallet, and the open concept first floor offers a light and bright area in which to spend your days. The living room offers a wood burning fireplace and the first-floor bedroom has an adjacent full bathroom that has just been renovated. The first floor has hardwood floors throughout, and the kitchen is recently updated with stainless appliances, new cabinetry and granite counters. The second floor offers two generous bedrooms with a large bathroom. T Move right in! This lovingly maintained home is situated on a quiet cul-de-sac surrounded by other well-kept properties, as well as a relatively short drive to both shopping, and area beaches. The exterior has been painted and boasts a rear deck for entertaining, as well as a spacious outdoor shower. The interior is painted in a neutral color pallet, and the open concept first floor offers a light and bright area in which to spend your days. The living room offers a wood burning fireplace and the first-floor bedroom has an adjacent full bathroom that has just been renovated. The first floor has hardwood floors throughout, and the kitchen is recently updated with stainless appliances, new cabinetry and granite counters. The second floor offers two generous bedrooms with a large bathroom. The walkout lower level of the home offers a finished bonus room and a large utility room with laundry. The heating system has just been replaced and is sure to offer years of worry-free use. This home is move in ready, and will not last! Open House 05/11 from 11am-1pm.
Property Information
Property Type
Residential
Sub-Type
Single Family Residence
Year Built
1978
Living Area
1,400 sq ft
Lot Size
0.36 acres
Zoning
RC
Days on Market
1
MLS® Listing#
21903358
Property Features
Exterior
Appliances
Cooling
Heating
Flooring
Basement
Lot Features
Construction
Foundation
Roof
Sewer
Financial Details
HOA
None
Annual Taxes
$2,507
Tax year 2019
Assessed Value
$263,900
Parcel Number
173075
Directions
Oak St. to Patriot Way to right on Three Ponds Drive to end to #83.
Affordability Calculator
$75,980
Estimated monthly payment
$2,022/mo
Principal $303,920 · Est. interest $423,995 over 30 yrs
Neighborhood Market Statistics
How this home compares to active listings in Centerville, MA
- $766,667
- Median Listing Price
- 47
- Median Days on Market
- 1,600
- Median Sq Ft
- $459
- Median Price / Sq Ft
- 21
- Active Listings
- This home’s price is 50% below the area median.
- Its price per sq ft is 41% below the area median.
Market statistics compiled from active EXIT Realty® and MLS listings in Centerville, MA.
Location

Points of Interest in Centerville, MA
Showing the Centerville area map.
Nearby Schools
West Villages Elementary School
Elementary · 1.6 mi away
Barnstable United Elementary School
Elementary · 1.7 mi away
Fair Acres Country Day School
Elementary · 1.7 mi away
Bayberry Christian School
School · 2.0 mi away
Centerville Elementary
Elementary · 2.1 mi away
West Barnstable Elementary
Elementary · 2.4 mi away
Barnstable Intermediate School
Secondary · 2.5 mi away
Vanguard Tabletop Gaming
School · 2.5 mi away
Barnstable High School
Secondary · 2.6 mi away
Cape Cod Academy
School · 2.8 mi away
Marstons Mills Elementary School
Elementary · 3.0 mi away
Hyannis West Elementary School
Elementary · 3.0 mi away
Crystal Garden Children's Learning Center
School · 3.1 mi away
Bright Promises Pre School
School · 3.2 mi away
AS Wee Grow Learning Center
School · 3.3 mi away
Sturgis West
School · 3.8 mi away
Sturgis Charter Public School
School · 3.8 mi away
Barnstable Community Innovation School
Elementary · 3.9 mi away
Trinity Christian Academy
School · 4.2 mi away
Sturgis Charter Public School
Secondary · 4.3 mi away
Commute Calculator
Nearby Homes



Moving Cost Estimate
EXIT Agents in Centerville



Listing Courtesy: Oceanside Realty Group - 7748366953
Presented by: Mark I Hansen
Last Updated: 2019-05-10