

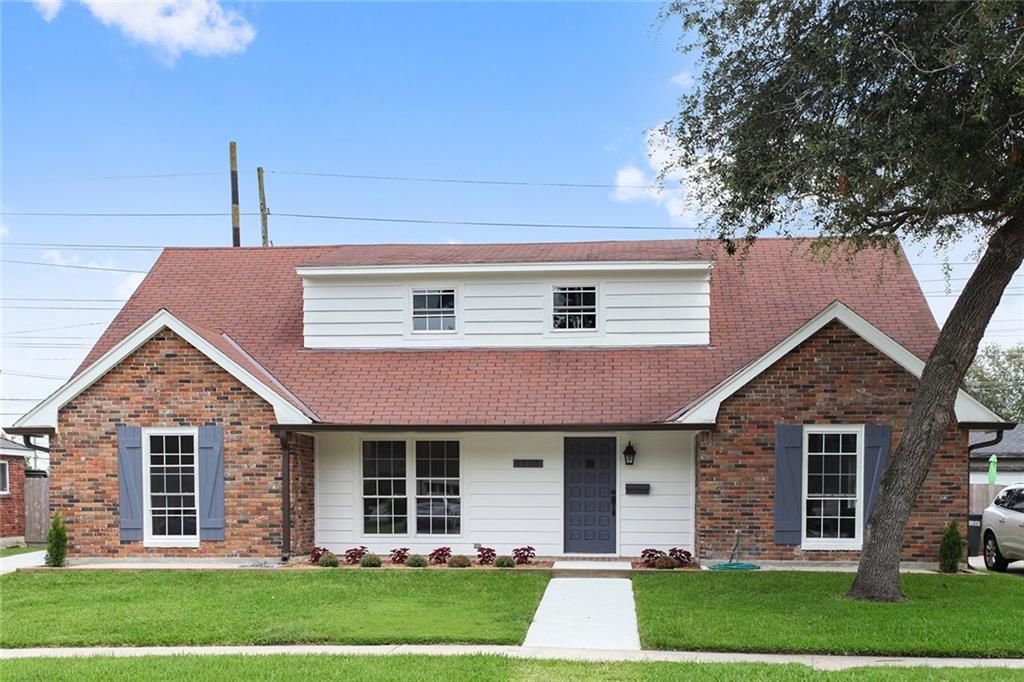
6905 GILLEN Street, Metairie, LA 70003
Bissonet Plaza · Jefferson County
Key Facts
Description
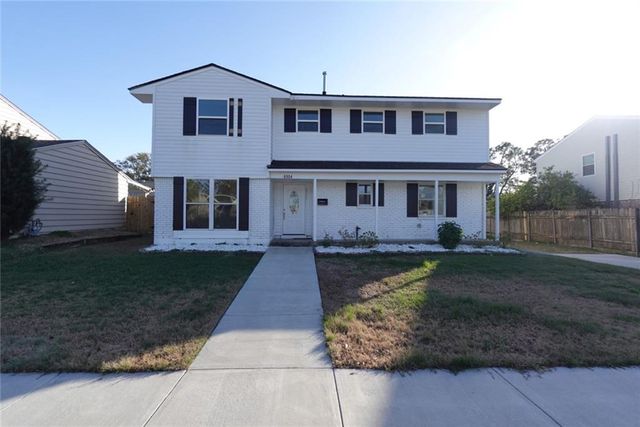
SUPERBLY RENOVATED 3 bed/2.5 bath home in desirable location! This total renovation features all new plumbing, wiring, flooring, windows, marble counter tops, SS appliances, recessed lighting, high end cabinets and finishes. Open floor concept- kitchen w/ large island opens to den. Lg downstairs master suite w/ huge walk-in closet and elegant bath. No Carpet! Formal dining, office, 2nd den upstairs, large double garage. FLOOD $418 Convenient to restaurants/I-10. A Bulliung Properties renovation. Agent/Owner
Property Information
Property Type
Residential
Sub-Type
Single Family Residence
Style
Traditional
Year Built
2018
Living Area
2,800 sq ft
Lot Dimensions
69x104
Parking Spaces
3
Days on Market
16
MLS® Listing#
2171645
Property Features
Interior
Appliances
Cooling
Heating
Fireplace
Pool
Parking
Laundry
Patio
Lot Features
Construction
Foundation
Roof
Security
Sewer
Water Source
Rooms
- 11.2000 x 4.2000Lower
- Bathroom6.0000 x 5.7000Lower
- Bathroom10.0000 x 7.5000Upper
- Bedroom13.1100 x 12.1000Upper
- Bedroom17.4000 x 13.6000Upper
- Den13.3000 x 13.0000Upper
- Den22.2000 x 13.4000Lower
- Dining Room15.7000 x 11.3000Lower
- Kitchen15.7000 x 11.1000Lower
- Laundry10.1000 x 6.0000Upper
- Master Bathroom18.0000 x 6.0000Lower
- Master Bedroom20.4000 x 11.7000Lower
- Office9.1000 x 9.8000Lower
Financial Details
HOA
None
Parcel Number
700036905GillenST
Directions
West on W Esplanade, South on Craig, East on Gillen
Affordability Calculator
$67,500
Estimated monthly payment
$1,796/mo
Principal $270,000 · Est. interest $376,674 over 30 yrs
Neighborhood Market Statistics
How this home compares to active listings in Metairie, LA
- $335,971
- Median Listing Price
- 68
- Median Days on Market
- 1,750
- Median Sq Ft
- $186
- Median Price / Sq Ft
- 550
- Active Listings
- This home’s price is right around the area median.
- Its price per sq ft is 35% below the area median.
Market statistics compiled from active EXIT Realty® and MLS listings in Metairie, LA.
Location

Points of Interest in Metairie, LA
Showing the Metairie area map.
Nearby Schools
Bissonet Plaza Elementary School
Elementary · 0.5 mi away
St Philip Neri School
Elementary · 0.5 mi away
Tom Benson School
Elementary · 0.6 mi away
Alfred Bonnabel High School
Secondary · 0.6 mi away
WG Schneckenburger Elementary School
Elementary · 0.8 mi away
J. Q. Adams Middle
Secondary · 0.9 mi away
Harold Keller Elementary School
Elementary · 0.9 mi away
Archbishp CHPLL GRLS High School
Secondary · 1.0 mi away
Ecole Classique
Secondary · 1.2 mi away
Memorial Baptist School
School · 1.2 mi away
Seven Oaks Academy of Louisiana
School · 1.2 mi away
Kenner Discovery Health Sciences Academy
School · 1.4 mi away
Joseph Maggiore Elementary School
Elementary · 1.4 mi away
Islamic School of Greater New Orleans
School · 1.6 mi away
Greenlawn Terrace Elementary School
Elementary · 1.6 mi away
Alice Birney Elementary School
Elementary · 1.6 mi away
St Ann School
School · 1.7 mi away
John Clancy Elementary School
Elementary · 1.9 mi away
Green Park Elementary School
Elementary · 1.9 mi away
Phoebe Hearst Elementary School
Elementary · 2.0 mi away
Commute Calculator
Nearby Homes
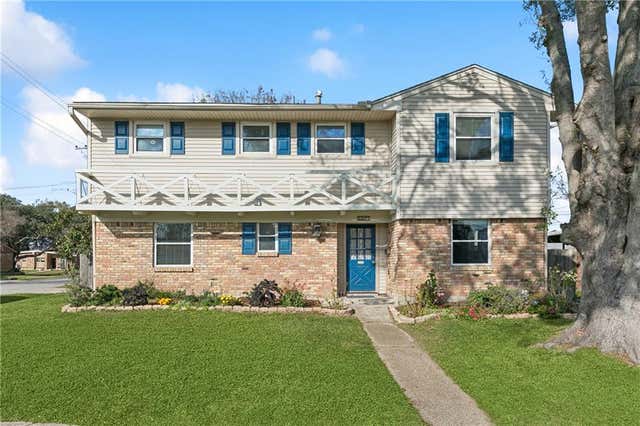

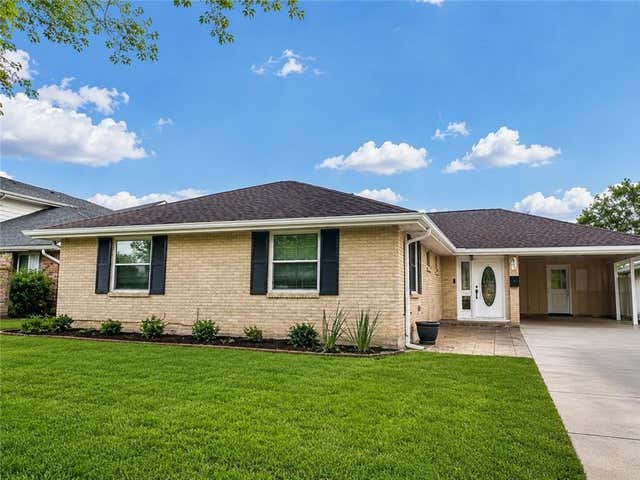
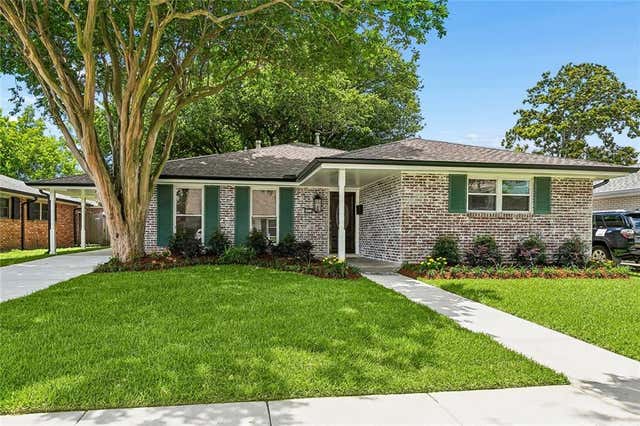
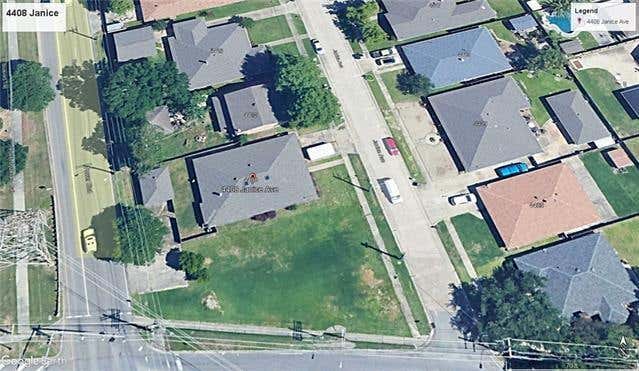
Similar Homes Nearby
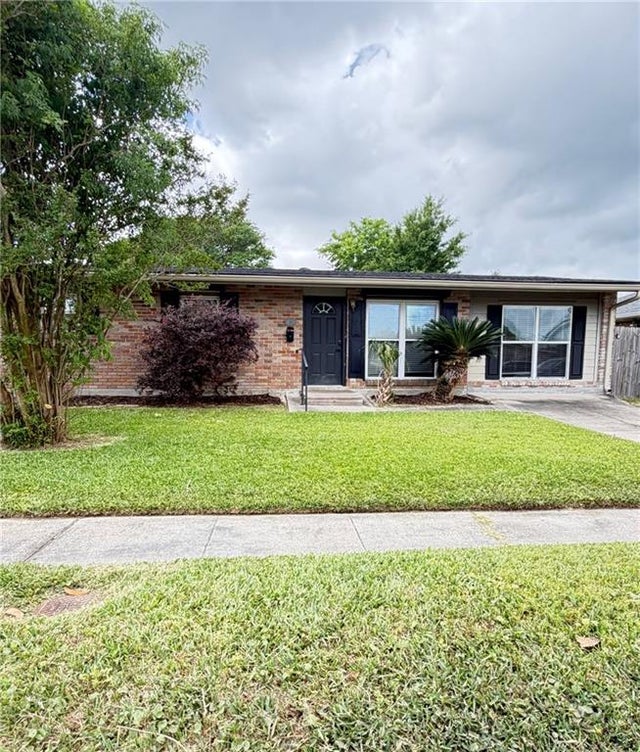


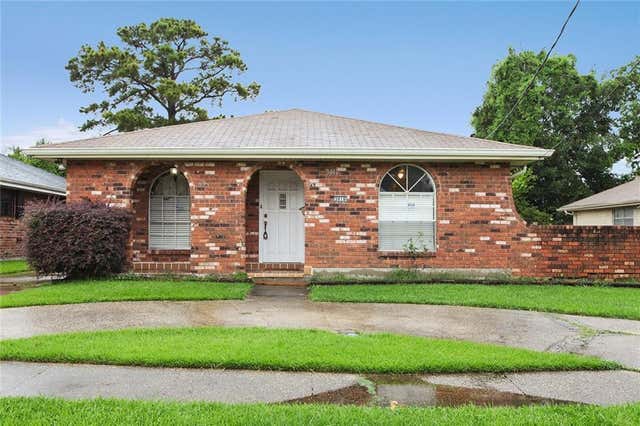
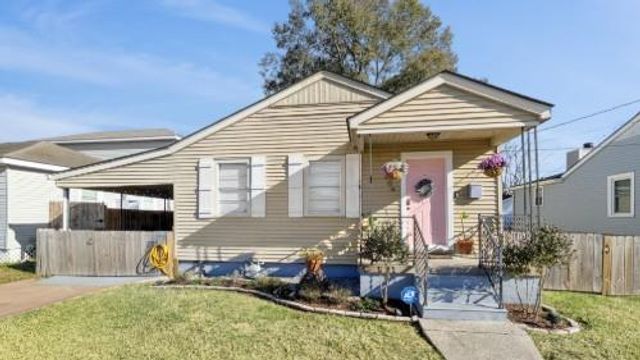
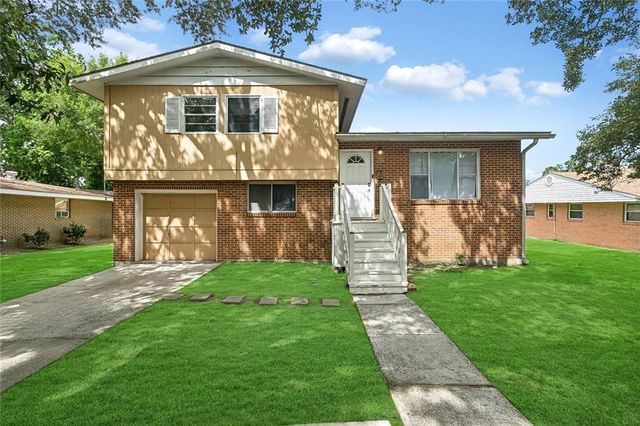
Similar Home Values
Comparable nearby listings and their asking prices.
| Address | Price | Beds | Baths | Sq Ft |
|---|---|---|---|---|
| 2804 N TURNBULL Drive, Metairie, LA | $237,000 | 3 | 1 | 1,220 |
| 3608 ACADEMY Drive, Metairie, LA | $238,000 | 3 | 2 | 1,717 |
| 1604 RIVIERE Avenue, Metairie, LA | $239,000 | 3 | 2 | 1,780 |
| 3016 TAFT Park, Metairie, LA | $239,000 | 3 | 2 | 1,626 |
| 809 CATHY Avenue, Metairie, LA | $239,000 | 3 | 2 | 1,300 |
| 316 AIRLINE PARK Boulevard, Metairie, LA | $239,900 | 4 | 2 | 1,389 |
Moving Cost Estimate
EXIT Agents in Metairie


Listing Courtesy: eXp Realty, LLC - 3375227554