

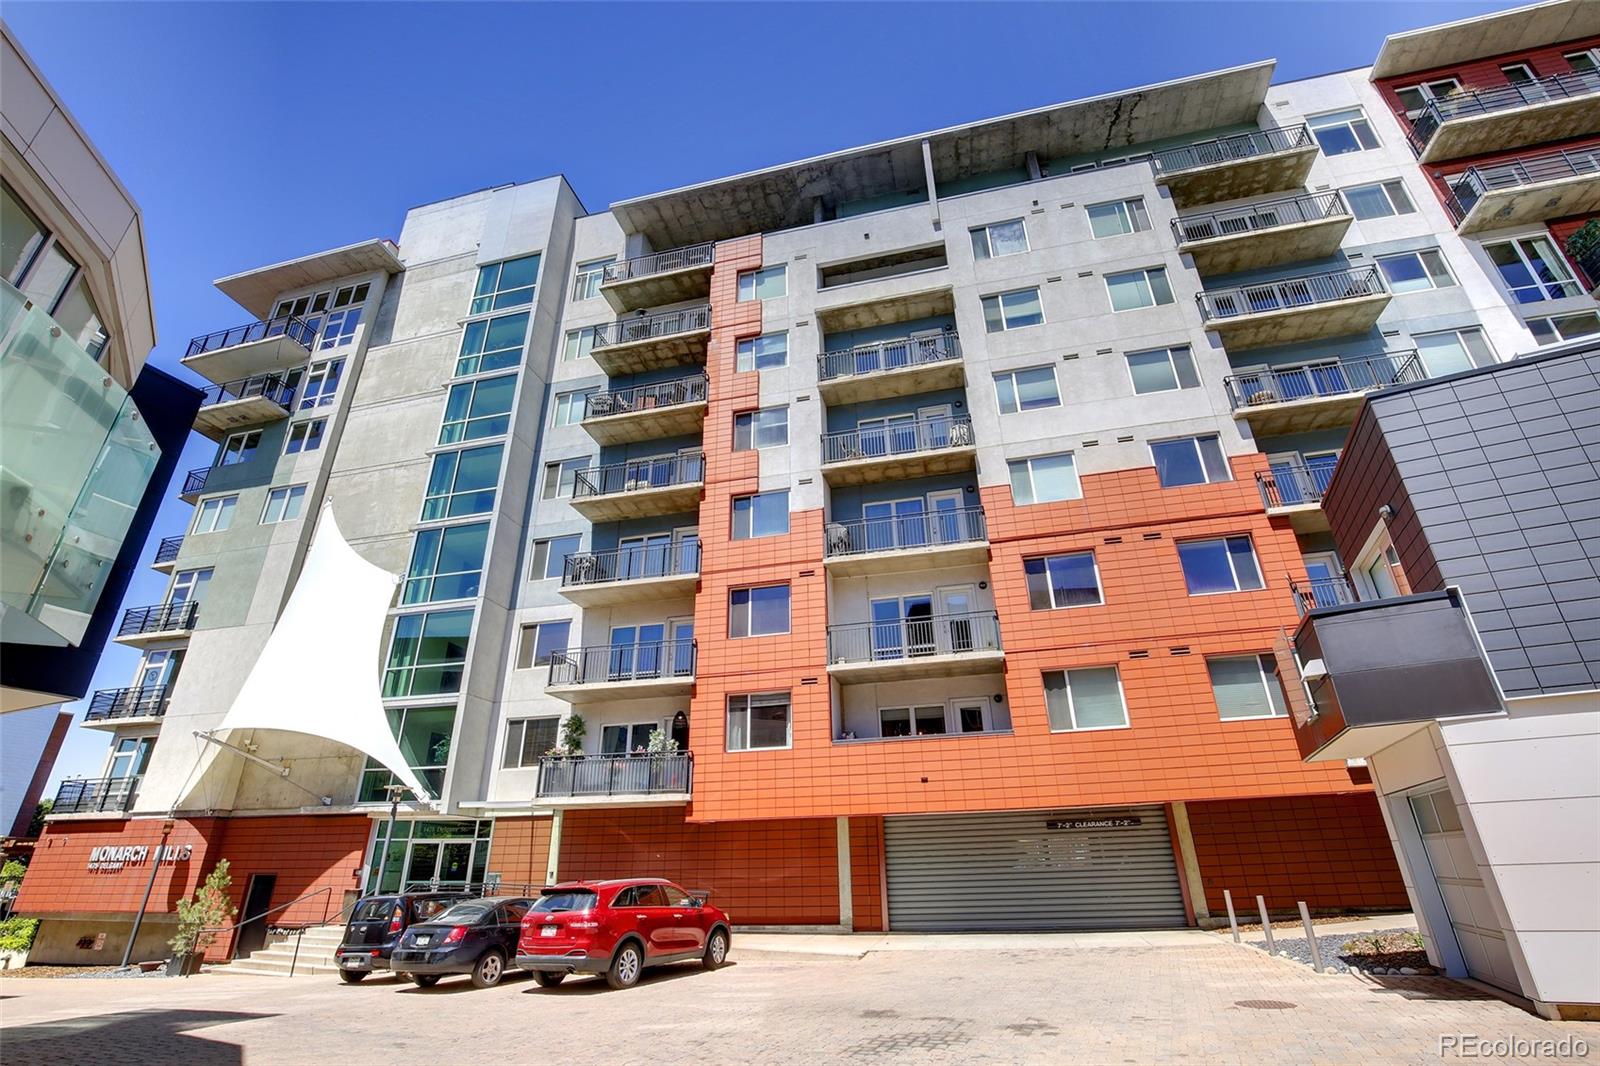
1475 Delgany Street 807, Denver, CO 80202
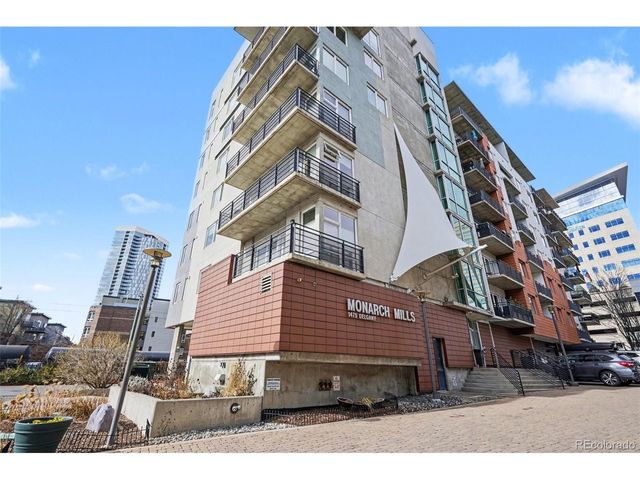
Monarch Mills Condos · Denver County
Key Facts
Description
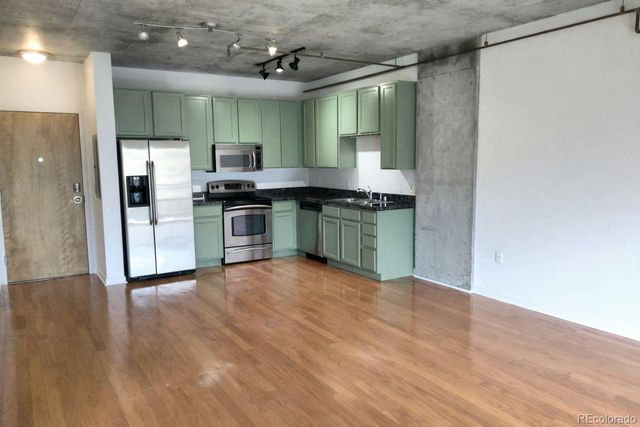
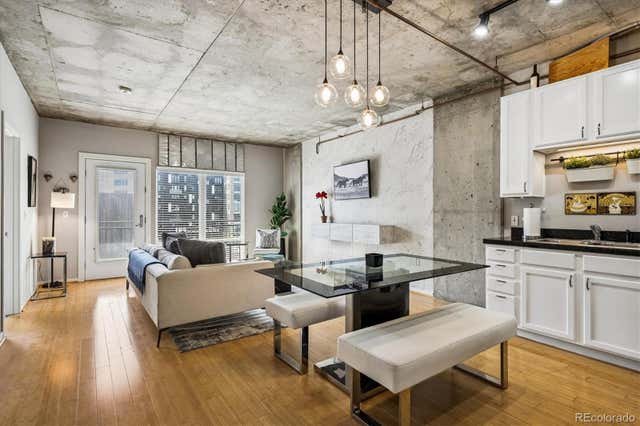
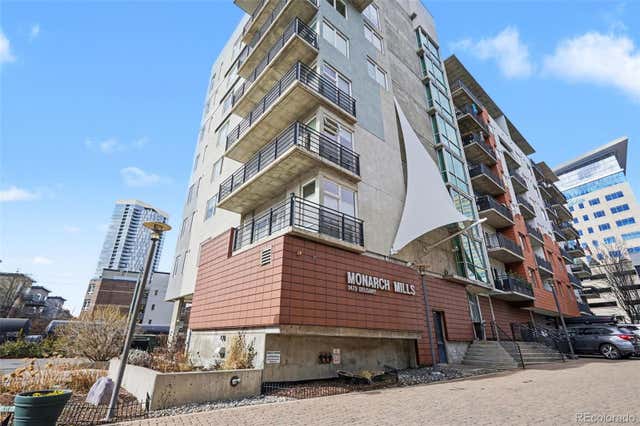
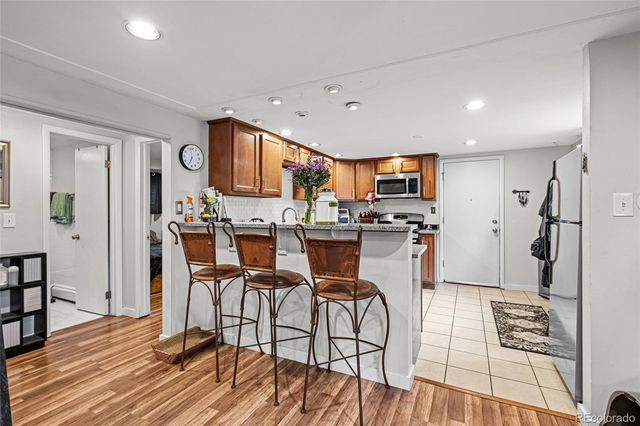
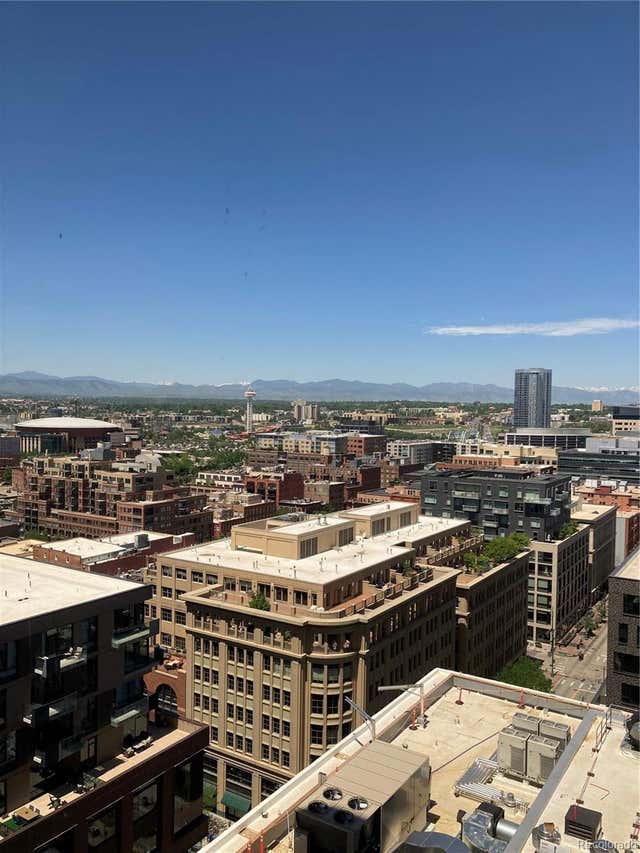
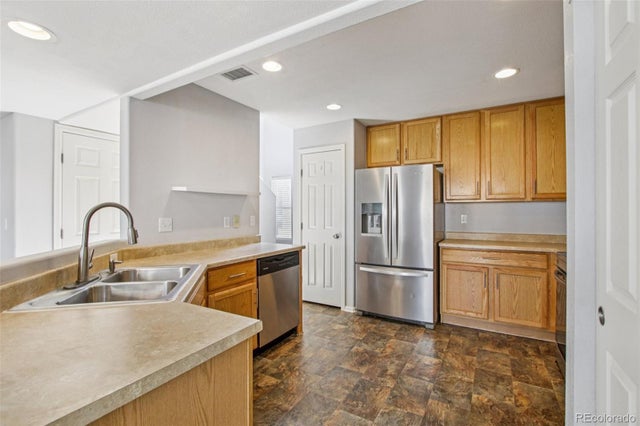
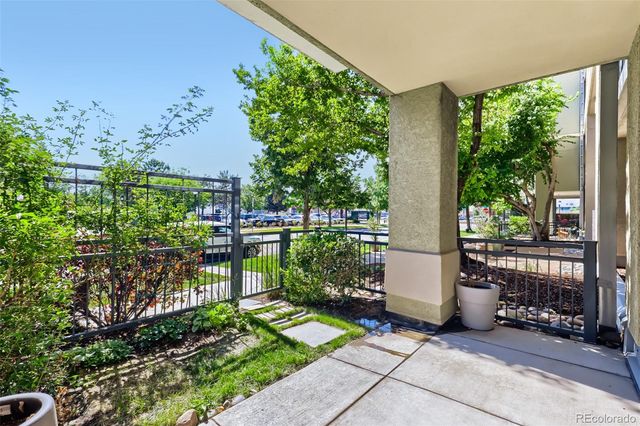
CORNER UNIT PENTHOUSE! See Virtual Tour! AVAILABLE 6/5/2025! (Loft with 13 ft Ceilings) Kitchen cabinets just painted white (new photos will appear) Great balcony area with unobstructed views of downtown and the Ball Arena, and a Gas Hookup for a grill! Many floor-to-ceiling windows make this Loft Feel open, light, and Bright! 2 private Bedrooms! Modern Design Tile Flooring! Also, the Unit includes a Hollywood-style bathroom and a stacked washer/dryer. The open kitchen has granite countertops, a dishwasher, a disposal, and all Stainless-Steel appliances. Great LODO Riverfront Park location. Private dead-end entrance behind the Contemporary Art Museum! Incredible Location! Walk out your door to Union Station, 16th Street Bus to Mall, Shopping, Riverfront Park, Light Rail, and Cherry Creek trail, which ties into many miles of Denver Trails, such as Platte River and Commons Park! The trails are great for jogging, biking, and bike/walking—secured garage with one designated parking space and room for a storage cabinet. The condo building is well-maintained and over 90% owner-occupied. It has two bridges directly connecting it to Lower Downtown and the Union Station neighborhood: one on 18th Street and the iconic Millennium Bridge connecting the Riverfront Park Plaza to the 16th Street Mall. There’s a dog park on the north end, events throughout the summertime, and, perhaps most unique to downtown, free two-hour parking along Little Raven Street. Tenant Pays for Gas and Electricity! (This property is also currently for sale. Whichever scenario occurs first will be honored.
Property Information
Property Type
Residential Lease
Sub-Type
Condominium
Style
Urban Contemporary
Year Built
2005
Living Area
1,079 sq ft
Garage Spaces
1
Parking Spaces
1
Days on Market
54
MLS® Listing#
2167736
Property Features
Exterior
Appliances
Cooling
Heating
Laundry
Patio
Schools
- Elementary:
- Greenlee
- Middle:
- Strive Westwood
- High:
- West Leadership
Affordability Calculator
$599
Estimated monthly payment
$16/mo
Principal $2,396 · Est. interest $3,343 over 30 yrs
Neighborhood Market Statistics
How this home compares to active listings in Denver, CO
- $525,884
- Median Listing Price
- 74
- Median Days on Market
- 1,320
- Median Sq Ft
- $372
- Median Price / Sq Ft
- 7,881
- Active Listings
- This home’s price is 99% below the area median.
- Its price per sq ft is 99% below the area median.
Market statistics compiled from active EXIT Realty® and MLS listings in Denver, CO.
Location

Points of Interest in Denver, CO
Showing the Denver area map.
Nearby Schools
Chic Studios - School of Makeup
Secondary · 0.4 mi away
Contemporary Learning Academy
School · 0.6 mi away
Strive Preparatory School
School · 0.7 mi away
The Boys School of Denver
School · 0.7 mi away
Academy of Urban Learning
School · 0.8 mi away
Aul Denver
Secondary · 0.8 mi away
Valdez Elementary School
Elementary · 0.9 mi away
The Grow School
School · 0.9 mi away
Riseup Community School
Secondary · 1.0 mi away
Cec Early College
Secondary School · 1.0 mi away
Bryant-Webster Dual Language School
Elementary · 1.0 mi away
University Preparatory Schools
School · 1.0 mi away
Crofton-Community Ed
Secondary · 1.0 mi away
Embark Education
Elementary · 1.1 mi away
Jefferson County Academy
School · 1.1 mi away
North High School
Secondary · 1.1 mi away
Downtown Denver Expeditionary School
Elementary · 1.1 mi away
Emily Griffith High School
Secondary · 1.1 mi away
Montessori Academy of Colorado
Elementary · 1.2 mi away
Academia Ana Marie Sandoval
Elementary · 1.2 mi away
Commute Calculator
Nearby Homes


Similar Homes Nearby
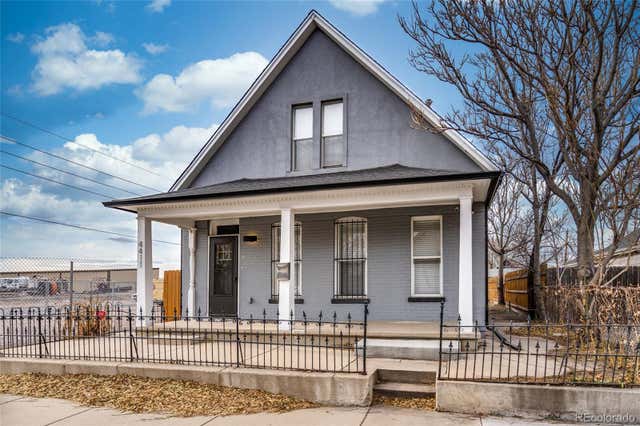

Similar Home Values
Comparable nearby listings and their asking prices.
| Address | Price | Beds | Baths | Sq Ft |
|---|---|---|---|---|
| 2836 Xavier, Denver, CO | $2,100/mo | 2 | 1 | 900 |
| 4411 Logan Street N, Denver, CO | $2,100/mo | 2 | 1 | 900 |
| 1625 Larimer Street 1604, Denver, CO | $2,100/mo | 1 | 2 | 816 |
| 1625 Larimer Street 2108, Denver, CO | $2,100/mo | 1 | 2 | 816 |
| 5888 Biscay Street D, Denver, CO | $2,100/mo | 2 | 2 | 1,153 |
| 275 S Harrison Street 107, Denver, CO | $2,100/mo | 1 | 1 | 805 |
Moving Cost Estimate
EXIT Agents in Denver


Listing Courtesy: MB Peak Performance Group - Brad@BradHomes.com,303-887-9559
This publication is designed to provide information with regard to the subject matter covered. It is displayed with the understanding that the publisher and authors are not engaged in rendering real estate, legal, accounting, tax, or other professional services and that the publisher and authors are not offering such advice in this publication. If real estate, legal, or other expert assistance is required, the services of a competent, professional person should be sought. The information contained in this publication is subject to change without notice. METROLIST, INC., DBA RECOLORADO MAKES NO WARRANTY OF ANY KIND WITH REGARD TO THIS MATERIAL, INCLUDING, BUT NOT LIMITED TO, THE IMPLIED WARRANTIES OF MERCHANTABILITY AND FITNESS FOR A PARTICULAR PURPOSE. METROLIST, INC., DBA RECOLORADO SHALL NOT BE LIABLE FOR ERRORS CONTAINED HEREIN OR FOR ANY DAMAGES IN CONNECTION WITH THE FURNISHING, PERFORMANCE, OR USE OF THIS MATERIAL.
PUBLISHER'S NOTICE: All real estate advertised herein is subject to the Federal Fair Housing Act and the Colorado Fair Housing Act, which Acts make it illegal to make or publish any advertisement that indicates any preference, limitation, or discrimination based on race, color, religion, sex, handicap, familial status, or national origin.
METROLIST, INC., DBA RECOLORADO will not knowingly accept any advertising for real estate that is in violation of the law. All persons are hereby informed that all dwellings advertised are available on an equal opportunity basis.
Licensed in the state of Colorado
Data Terms of Use
The information contained in this publication is subject to change without notice. METROLIST, INC. MAKES NO WARRANTY OF ANY KIND WITH REGARD TO THIS MATERIAL, INCLUDING, BUT NOT LIMITED TO, THE IMPLIED WARRANTIES OF MERCHANTABILITY AND FITNESS FOR A PARTICULAR PURPOSE. METROLIST, INC. SHALL NOT BE LIABLE FOR ERRORS CONTAINED HEREIN OR FOR ANY DAMAGES IN CONNECTION WITH THE FURNISHING, PERFORMANCE, OR USE OF THIS MATERIAL.
 PUBLISHER'S NOTICE: All real estate advertised herein is subject to the Federal Fair Housing Act and the Colorado Fair Housing Act, which Acts make it illegal to make or publish any advertisement that indicates any preference, limitation, or discrimination based on race, color, religion, sex, handicap, familial status, or national origin.
METROLIST, INC. will not knowingly accept any advertising for real estate that is in violation of the law. All persons are hereby informed that all dwellings advertised are available on an equal opportunity basis.
©2017 METROLIST, INC. All Rights Reserved 7100 E. Belleview Ave. #110 Greenwood Village, CO 80111 USA
ALL RIGHTS RESERVED WORLDWIDE. No part of this publication may be reproduced, adapted, translated, stored in a retrieval system or transmitted in any form or by any means, electronic, mechanical, photocopying, recording, or otherwise, without the prior written permission of the publisher. The information contained herein including but not limited to all text, photographs, digital images, virtual tours, may be seeded and monitored for protection and tracking.