

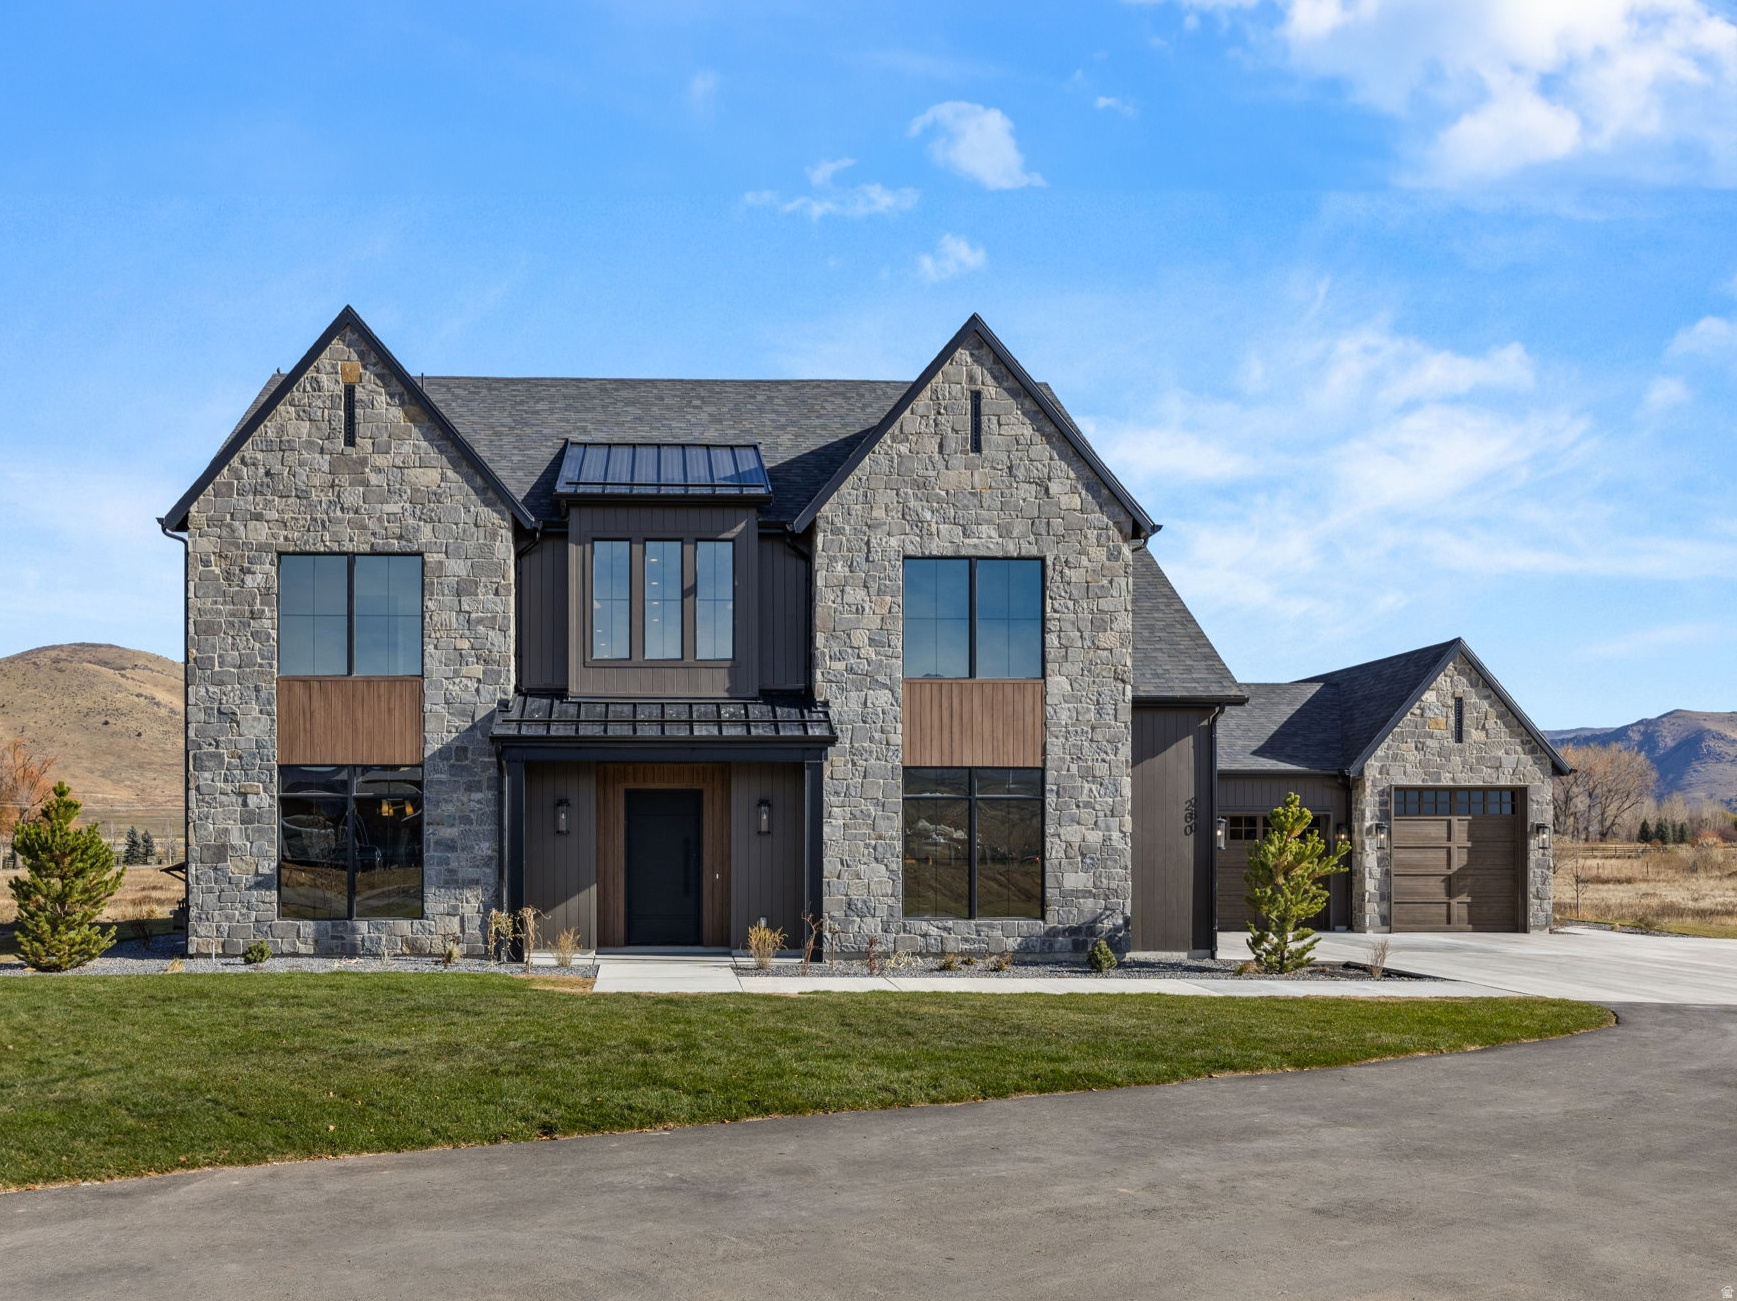
260 S 7900 ST E 3, Huntsville, UT 84317
SAGE · Weber County
Key Facts
Description
Experience refined mountain living in this stunning home at SAGE, now move-in ready. Set on a private 3-acre lot, this 4-bedroom + bunk suite, 5.5-bath residence spans over 4,400 square feet of thoughtfully designed luxury and craftsmanship. Every detail reflects elevated taste-from the Brizo polished nickel and luxe gold fixtures to the dark oak cabinetry paired with aged brass hardware. The chef's kitchen features a full Signature Kitchen Suite appliance package, including a 48" six-burner gas range, fridge/freezer columns, and Scotsman ice maker. Elegant quartz countertops, glossy ceramic backsplash, and soft brass pendants create a warm and timeless atmosphere. The primary suite is a retreat of its own, offering a spa-like bath with matte porcelain floors, soaking tub, and custom gray-brown cabinetry. Upstairs, a bunk room and four additional bedroom suites each feature designer tile, Delta and Brizo plumbing, and curated lighting finishes. Enjoy the seamless connection between the great room, dining, and covered outdoor living spaces-perfect for entertaining or taking in the surrounding views. A four-car garage, expansive mudroom with custom built-ins, and walk-in pantry complete this one-of-a-kind residence. Discover where craftsmanship meets comfort at SAGE Lot 3-ready for immediate occupancy.
Property Information
Property Type
Residential
Sub-Type
Single Family Residence
Style
Stories: 2
Year Built
2025
Living Area
4,403 sq ft
Lot Size
3.01 acres
Lot Dimensions
0.0x0.0x0.0
Garage Spaces
4
Parking Spaces
4
Days on Market
227
MLS® Listing#
2164043
Property Features
Interior
Appliances
Cooling
Heating
Flooring
Basement
Parking
Patio
Construction
Roof
Utilities
Schools
- Elementary:
- Valley
- Middle:
- Snowcrest
- High:
- Weber
Financial Details
HOA
$205 / Monthly
IAMHOA
Annual Taxes
$1
Parcel Number
21-177-0003
Affordability Calculator
$465,000
Estimated monthly payment
$12,375/mo
Principal $1,860,000 · Est. interest $2,594,866 over 30 yrs
Neighborhood Market Statistics
How this home compares to active listings in Huntsville, UT
- $1,000,000
- Median Listing Price
- 77
- Median Days on Market
- 4,067
- Median Sq Ft
- $449
- Median Price / Sq Ft
- 44
- Active Listings
- This home’s price is 133% above the area median.
- Its price per sq ft is 18% above the area median.
Market statistics compiled from active EXIT Realty® and MLS listings in Huntsville, UT.
Similar Homes Nearby

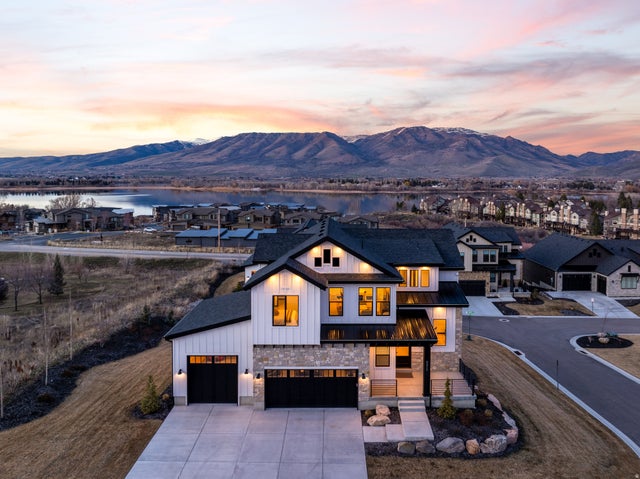


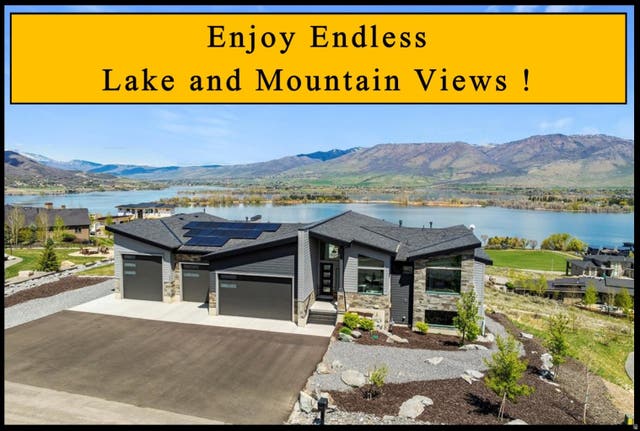
Similar Home Values
Comparable nearby listings and their asking prices.
| Address | Price | Beds | Baths | Sq Ft |
|---|---|---|---|---|
| 1877 S RIVER RUN DR, Huntsville, UT | $1,695,000 | 7 | 6 | 5,325 |
| 6370 E MALLORY WAY S, Huntsville, UT | $1,800,000 | 4 | 5 | 3,754 |
| 6372 E 950 S 6, Huntsville, UT | $1,825,000 | 5 | 6 | 4,534 |
| 832 N KELLEY DR E, Huntsville, UT | $1,990,000 | 5 | 3 | 5,327 |
| 6399 E 950 S, Huntsville, UT | $1,990,000 | 7 | 6 | 5,588 |
| 6260 E HAWKS LN, Huntsville, UT | $2,199,999 | 4 | 4 | 5,600 |
Moving Cost Estimate

Listing Courtesy: Cole West Real Estate, LLC - 385-252-4663
Last Updated: 2026-06-09