

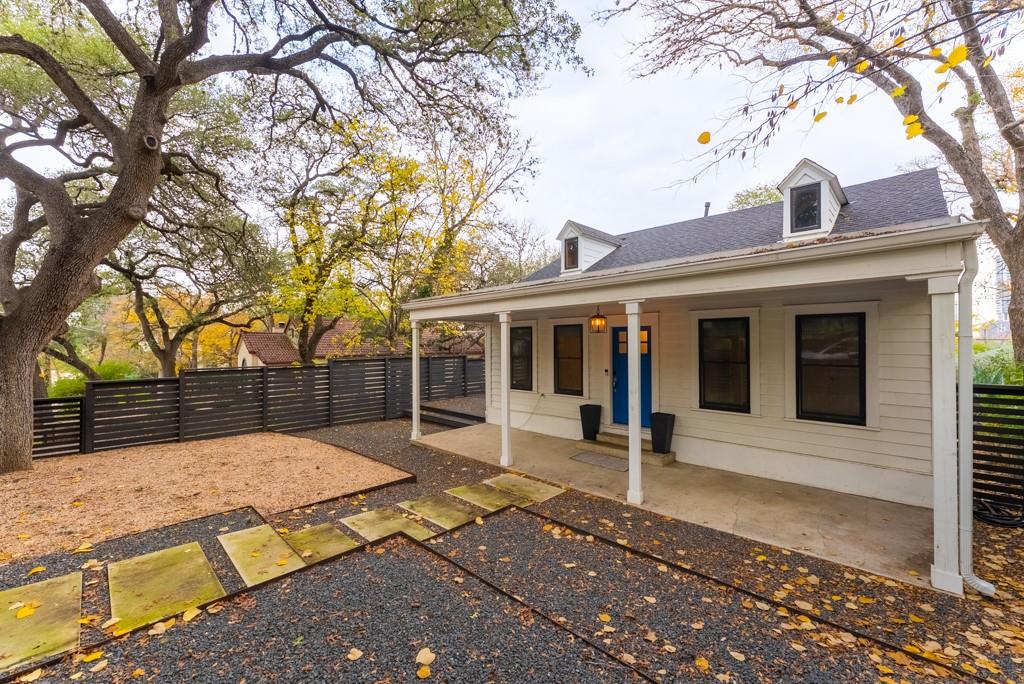
310 Le Grande Ave, Austin, TX 78704
Fairview Park · Travis County
Key Facts
Description
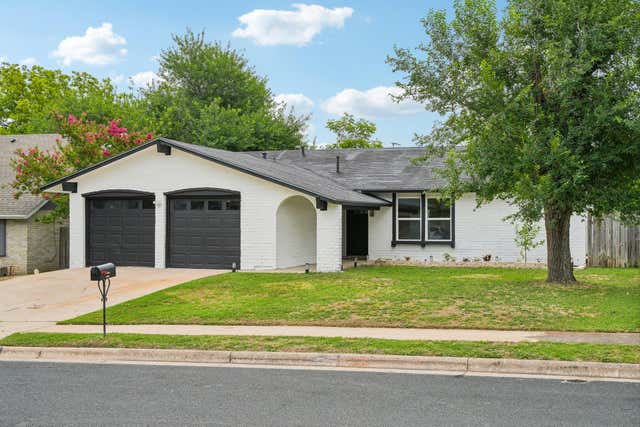
This stunning mid-century home has been impeccably updated with high-end finishes throughout, combining old-world charm with the convenience of modern living! Soaring ceilings and hardwood floors welcome you into a spacious open-concept living space leading to a gourmet open kitchen that would inspire any chef! Floor-to-ceiling cabinets, quartz countertops, breakfast bar seating space, and upgraded Thermador appliances. Perfect for entertaining with sliding glass doors leading from the main living and kitchen space to a lovely wood deck! Custom features continue in bedrooms and bathrooms, with a spectacular primary bedroom suite offering a large walk-in closet with custom built-in cabinets and shelving, a marble counter with double vanity sinks, and a walk-in shower! Cedar-lined closets and a separate laundry room provide great storage space! Enjoy multiple outdoor spaces in the fully fenced Xeriscape yard: covered front porch, back wood deck, and small private balcony off the primary bedroom with a view! All this lavish style and comfort is located in a desirable neighborhood just steps from LadyBird Lake and minutes to Downtown! $15 MRA fee (admin) Deposit equals one month rent: 90% of deposit refundable, 10% nonrefundable.
Property Information
Property Type
Residential Lease
Sub-Type
Single Family Residence
Style
Single level Floor Plan
Year Built
1941
Stories
1
Living Area
1,624 sq ft
Lot Size
0.20 acres
Garage Spaces
2
Parking Spaces
2
Days on Market
40
MLS® Listing#
2162068
Property Features
Interior
Exterior
Appliances
Cooling
Heating
Flooring
Pool
Parking
Laundry
Patio
Fencing
Lot Features
Construction
Foundation
Roof
Windows
Security
Other Structures
Community
Utilities
Sewer
Water Source
Rooms
- Main
- Main
- KitchenMain
- Living RoomMain
Schools
- Elementary:
- Travis Hts
- Middle:
- Lively
- High:
- Travis
Financial Details
HOA
None
Parcel Number
02010110050000
Directions
From W. Cesar Chavez St., Turn Right onto S. Congress Ave., Turn Left onto E. Riverside Dr., Turn Right onto Newning Ave., Turn Left onto Le Grande Ave. The home will be on your Left.
Affordability Calculator
$1,059
Estimated monthly payment
$28/mo
Principal $4,236 · Est. interest $5,910 over 30 yrs
Neighborhood Market Statistics
How this home compares to active listings in Austin, TX
- $550,677
- Median Listing Price
- 68
- Median Days on Market
- 1,788
- Median Sq Ft
- $324
- Median Price / Sq Ft
- 5,419
- Active Listings
- This home’s price is 99% below the area median.
- Its price per sq ft is 99% below the area median.
Market statistics compiled from active EXIT Realty® and MLS listings in Austin, TX.
Location

Points of Interest in Austin, TX
Showing the Austin area map.
Nearby Schools
TSD Middle School
School · 0.3 mi away
Statewide Outreach Center at Texas School for the Deaf
School · 0.3 mi away
Cuauhtli Academy
School · 0.4 mi away
Academia Preescolar
School · 0.5 mi away
Waterloo School Austin
Secondary · 0.5 mi away
Sanchez Elementary School
Elementary · 0.6 mi away
Fulmore Middle School
Secondary · 0.7 mi away
Acton Academy
School · 0.7 mi away
Huntington-Surrey School
School · 0.8 mi away
Travis Heights Elementary School
Elementary · 0.8 mi away
Martin Middle School
Secondary · 0.8 mi away
Alpha High School
Secondary · 0.8 mi away
American Youthworks Charter School
School · 0.9 mi away
Aces School
School · 1.0 mi away
Becker Elementary School
Elementary · 1.0 mi away
Texas Association of Secondary School Principals
Secondary · 1.0 mi away
St Ignatius Martyr School
School · 1.1 mi away
St David's Episcopal Day School
School · 1.1 mi away
Hello World
School · 1.2 mi away
Texas Charter School Associates
School · 1.2 mi away
Commute Calculator
Nearby Homes
Similar Homes Nearby




Similar Home Values
Comparable nearby listings and their asking prices.
| Address | Price | Beds | Baths | Sq Ft |
|---|---|---|---|---|
| 2002 Glen Allen ST 104, Austin, TX | $3,735/mo | 2 | 3 | 1,858 |
| 7500 Canna CV, Austin, TX | $3,750/mo | 4 | 3 | 2,952 |
| 2222 Simond Ave E, Austin, TX | $3,750/mo | 3 | 3 | 1,788 |
| 10219 W Rutland VLG, Austin, TX | $3,750/mo | 3 | 2 | 1,606 |
| 3809 Valley View RD 13, Austin, TX | $3,750/mo | 3 | 4 | 1,815 |
| 5720 Viejo DR, Austin, TX | $3,750/mo | 6 | 4 | 3,466 |
Moving Cost Estimate
EXIT Agents in Austin


Listing Courtesy: Keyrenter Property Management - (512) 596-0055
Last Updated: 2022-12-14