

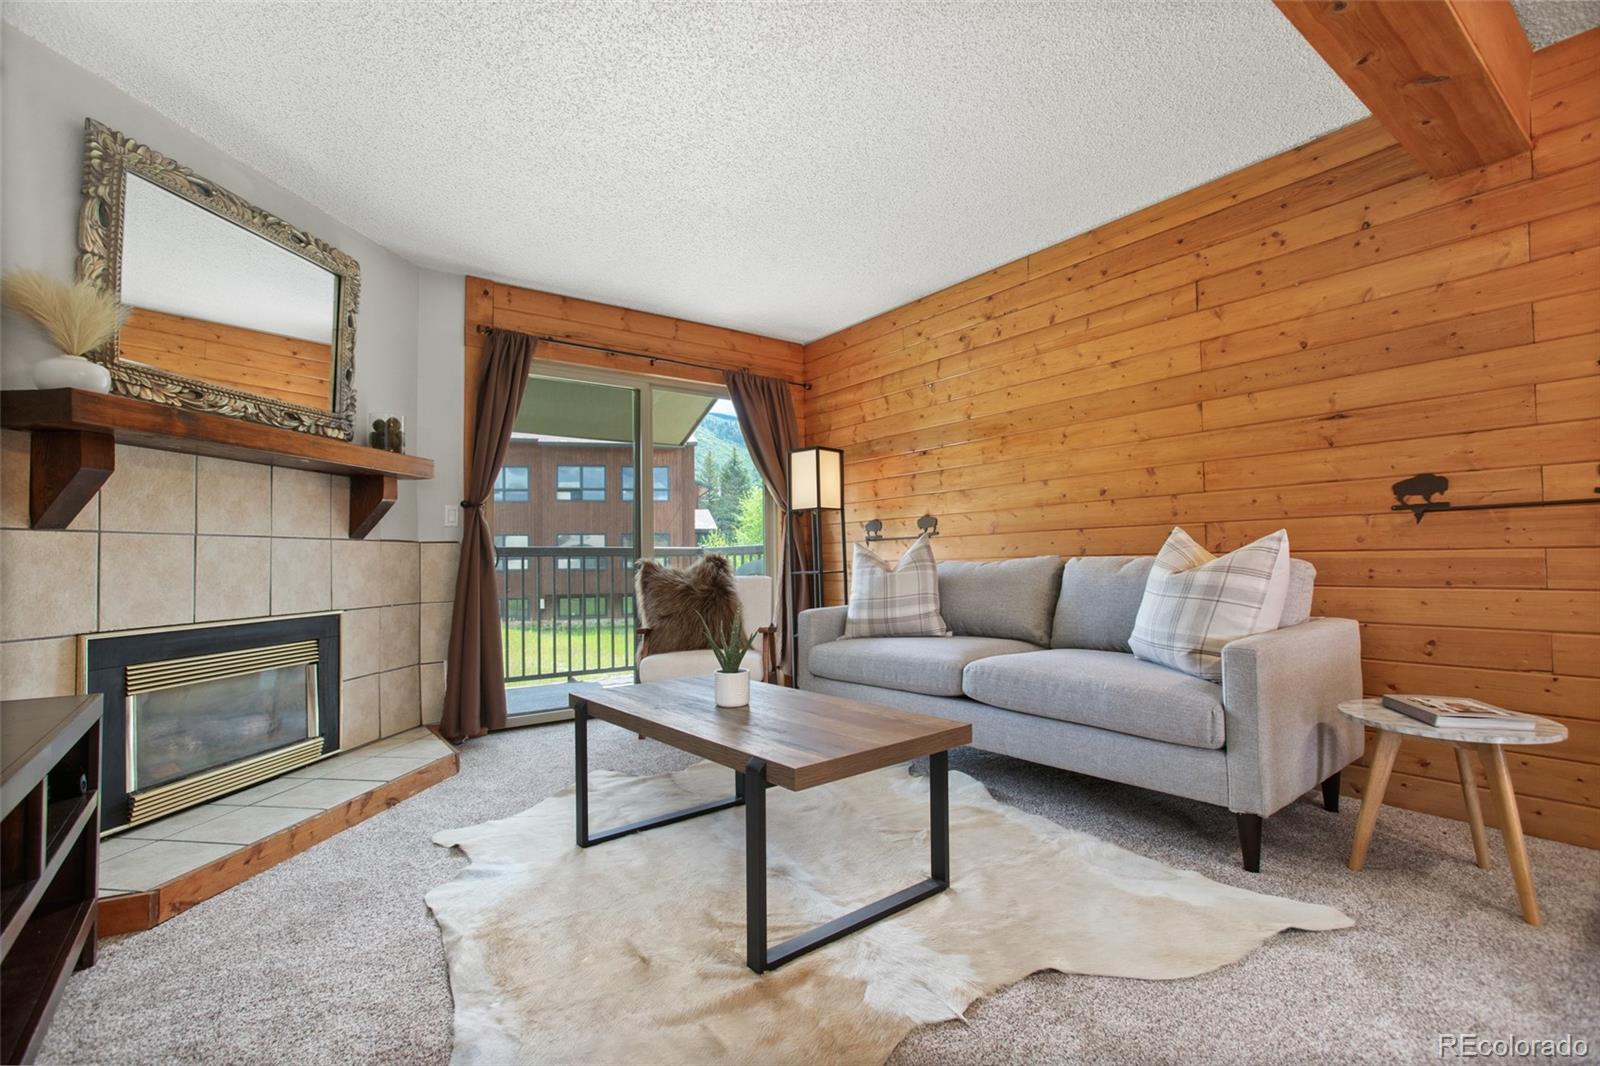
1625 Shadow Run Frontage 306, Steamboat Springs, CO 80487
Shadow Run Condos · Routt County
Key Facts
Description
Enjoy convenient mountain living and Ski Area views with this 2 bedroom, 2 bathroom Shadow Run condo. This property is situated in a premier top-floor location with no one above you and mountain views from both bedrooms, living room and the covered outdoor deck. In the wintertime, take a 10-minute walk or ride the nearby free bus ride to the Base Area to be first in line for those Champagne Powder days. Hop on your bike in the summertime and ride the core trail to Downtown Steamboat and Emerald Mountain. Watch the sunrise over Mt. Werner from the comfort of your deck in the mornings, and soak in Shadow Run’s hot tub or pool to wind down after a day of adventuring. Pups will love the common green spaces and access to a plethora of walking paths and trails right outside your door. Don't miss the in-unit washer/dryer, fresh carpet, locking closets and outdoor storage space. This until is being sold partially furnished and allows long-term, 30+ day rentals.
Property Information
Property Type
Residential
Sub-Type
Condominium
Year Built
1980
Living Area
841 sq ft
Parking Spaces
1
Ownership
Individual
Days on Market
6
MLS® Listing#
2157198
Property Features
Exterior
Appliances
Cooling
Heating
Flooring
Fireplace
Parking
Laundry
Patio
Construction
Utilities
Sewer
Rooms
- Main
- Main
- Main
- BedroomMain
- Dining RoomMain
- KitchenMain
- Living RoomMain
Schools
- Elementary:
- Strawberry Park
- Middle:
- Steamboat Springs
- High:
- Steamboat Springs
Financial Details
HOA
$709 / Monthly
Shadow Run Condos Association
Annual Taxes
$984
Tax year 2022
Parcel Number
R4255618
Directions
From Hwy 40, turn onto Walton Creek Road and head east. Take a right onto Whistler Road. Then left into Shadow Run complex, and head around the left side on the complex. This property is in building C, top floor #306.
Affordability Calculator
$111,800
Estimated monthly payment
$2,975/mo
Principal $447,200 · Est. interest $623,884 over 30 yrs
Neighborhood Market Statistics
How this home compares to active listings in Steamboat Springs, CO
- $523,584
- Median Listing Price
- 67
- Median Days on Market
- 2,026
- Median Sq Ft
- $250
- Median Price / Sq Ft
- 5,882
- Active Listings
- This home’s price is 7% above the area median.
- Its price per sq ft is 166% above the area median.
Market statistics compiled from active EXIT Realty® and MLS listings in Steamboat Springs, CO.
Location

Points of Interest in Steamboat Springs, CO
Showing the Steamboat Springs area map.
Nearby Schools
Young Tracks
School · 1.4 mi away
Steamboat Springs High School
Secondary · 2.5 mi away
Holy Name Preschool
School · 2.7 mi away
Steamboat Springs School District
School · 2.9 mi away
Yampa Valley High School
Secondary · 2.9 mi away
Emerald Mountain School
Elementary · 2.9 mi away
Soda Creek Elementary School
Elementary · 3.0 mi away
Steamboat Springs Middle School
Secondary · 3.1 mi away
Steamboat Springs School District
School · 3.1 mi away
Strawberry Park Elementary School
Elementary · 3.2 mi away
Steamboat Precision
School · 4.4 mi away
Steamboat Mountain School
Secondary · 6.0 mi away
Steamboat Montessori
Elementary · 6.5 mi away
Heritage Christian School
School · 6.5 mi away
Heritage Park Pre-School
School · 6.5 mi away
Soroco High School
Secondary · 14.4 mi away
North Routt Community Charter School
Elementary · 19.0 mi away
South Routt Elementary School
Elementary · 21.1 mi away
Hayden Middle School
Secondary · 24.1 mi away
Hayden Valley Elementary School
Elementary · 24.1 mi away
Commute Calculator
Nearby Homes

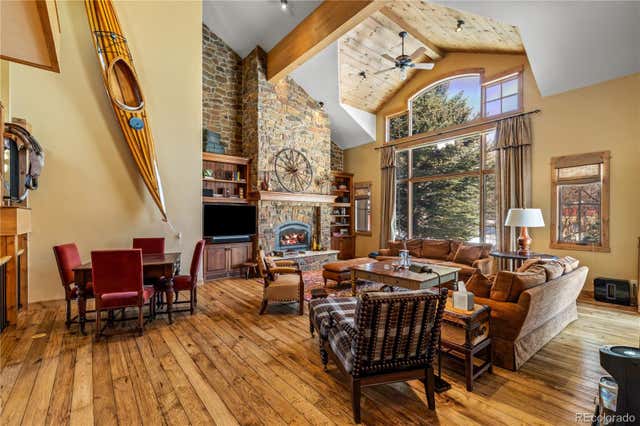
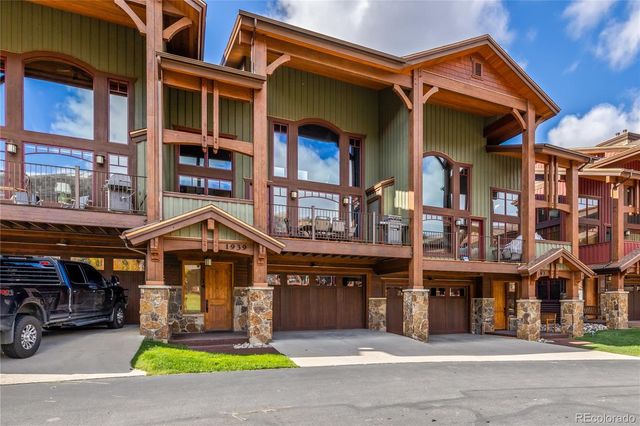
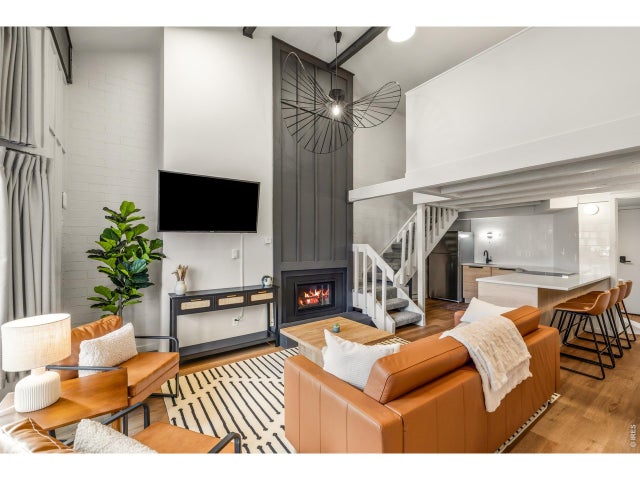

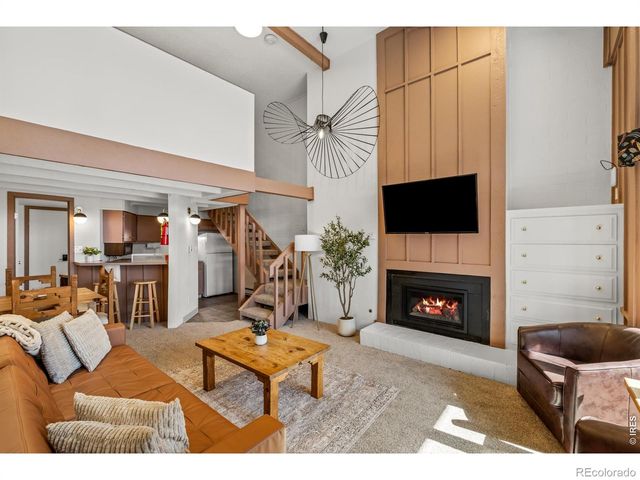
Similar Homes Nearby
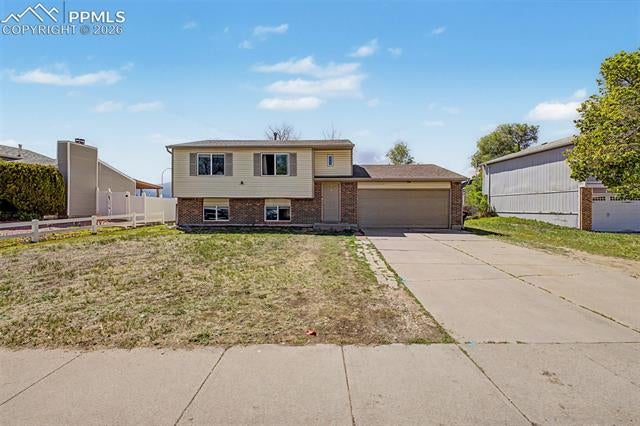


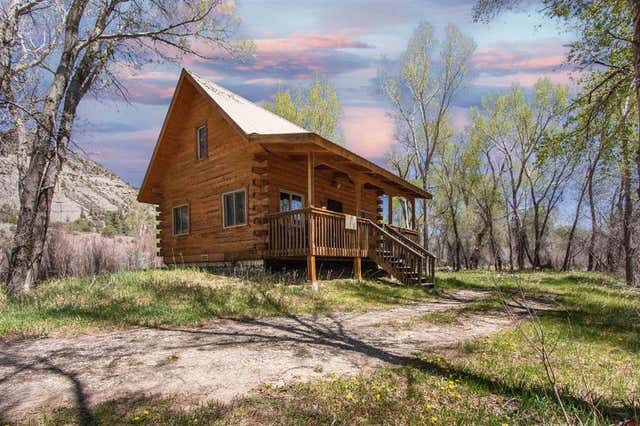
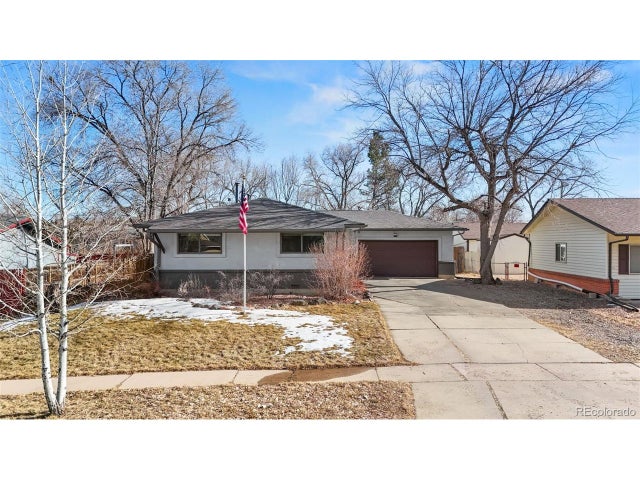
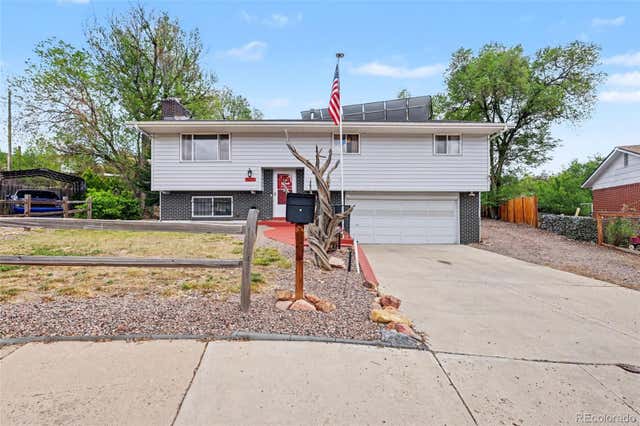
Similar Home Values
Comparable nearby listings and their asking prices.
| Address | Price | Beds | Baths | Sq Ft |
|---|---|---|---|---|
| 1230 Bayberry Drive, Colorado Springs, CO | $391,500 | 4 | 2 | 1,505 |
| 1323 Server Drive, Colorado Springs, CO | $392,000 | 3 | 2 | 1,597 |
| 1323 Server Drive, Colorado Springs, CO | $392,000 | 3 | 2 | 1,597 |
| 76 Estates Circle, Pagosa Springs, CO | $392,000 | 1 | 1 | 590 |
| 1323 Server Dr, Colorado Springs, CO | $392,000 | 3 | 2 | 1,597 |
| 2927 Cabrillo Circle, Colorado Springs, CO | $392,000 | 3 | 2 | 1,738 |
Moving Cost Estimate
EXIT Agents in Steamboat Springs


Listing Courtesy: THE STEAMBOAT GROUP - 9708790879
This publication is designed to provide information with regard to the subject matter covered. It is displayed with the understanding that the publisher and authors are not engaged in rendering real estate, legal, accounting, tax, or other professional services and that the publisher and authors are not offering such advice in this publication. If real estate, legal, or other expert assistance is required, the services of a competent, professional person should be sought. The information contained in this publication is subject to change without notice. METROLIST, INC., DBA RECOLORADO MAKES NO WARRANTY OF ANY KIND WITH REGARD TO THIS MATERIAL, INCLUDING, BUT NOT LIMITED TO, THE IMPLIED WARRANTIES OF MERCHANTABILITY AND FITNESS FOR A PARTICULAR PURPOSE. METROLIST, INC., DBA RECOLORADO SHALL NOT BE LIABLE FOR ERRORS CONTAINED HEREIN OR FOR ANY DAMAGES IN CONNECTION WITH THE FURNISHING, PERFORMANCE, OR USE OF THIS MATERIAL.
PUBLISHER'S NOTICE: All real estate advertised herein is subject to the Federal Fair Housing Act and the Colorado Fair Housing Act, which Acts make it illegal to make or publish any advertisement that indicates any preference, limitation, or discrimination based on race, color, religion, sex, handicap, familial status, or national origin.
METROLIST, INC., DBA RECOLORADO will not knowingly accept any advertising for real estate that is in violation of the law. All persons are hereby informed that all dwellings advertised are available on an equal opportunity basis.
Licensed in the state of Colorado
Data Terms of Use
The information contained in this publication is subject to change without notice. METROLIST, INC. MAKES NO WARRANTY OF ANY KIND WITH REGARD TO THIS MATERIAL, INCLUDING, BUT NOT LIMITED TO, THE IMPLIED WARRANTIES OF MERCHANTABILITY AND FITNESS FOR A PARTICULAR PURPOSE. METROLIST, INC. SHALL NOT BE LIABLE FOR ERRORS CONTAINED HEREIN OR FOR ANY DAMAGES IN CONNECTION WITH THE FURNISHING, PERFORMANCE, OR USE OF THIS MATERIAL.
 PUBLISHER'S NOTICE: All real estate advertised herein is subject to the Federal Fair Housing Act and the Colorado Fair Housing Act, which Acts make it illegal to make or publish any advertisement that indicates any preference, limitation, or discrimination based on race, color, religion, sex, handicap, familial status, or national origin.
METROLIST, INC. will not knowingly accept any advertising for real estate that is in violation of the law. All persons are hereby informed that all dwellings advertised are available on an equal opportunity basis.
©2017 METROLIST, INC. All Rights Reserved 7100 E. Belleview Ave. #110 Greenwood Village, CO 80111 USA
ALL RIGHTS RESERVED WORLDWIDE. No part of this publication may be reproduced, adapted, translated, stored in a retrieval system or transmitted in any form or by any means, electronic, mechanical, photocopying, recording, or otherwise, without the prior written permission of the publisher. The information contained herein including but not limited to all text, photographs, digital images, virtual tours, may be seeded and monitored for protection and tracking.