

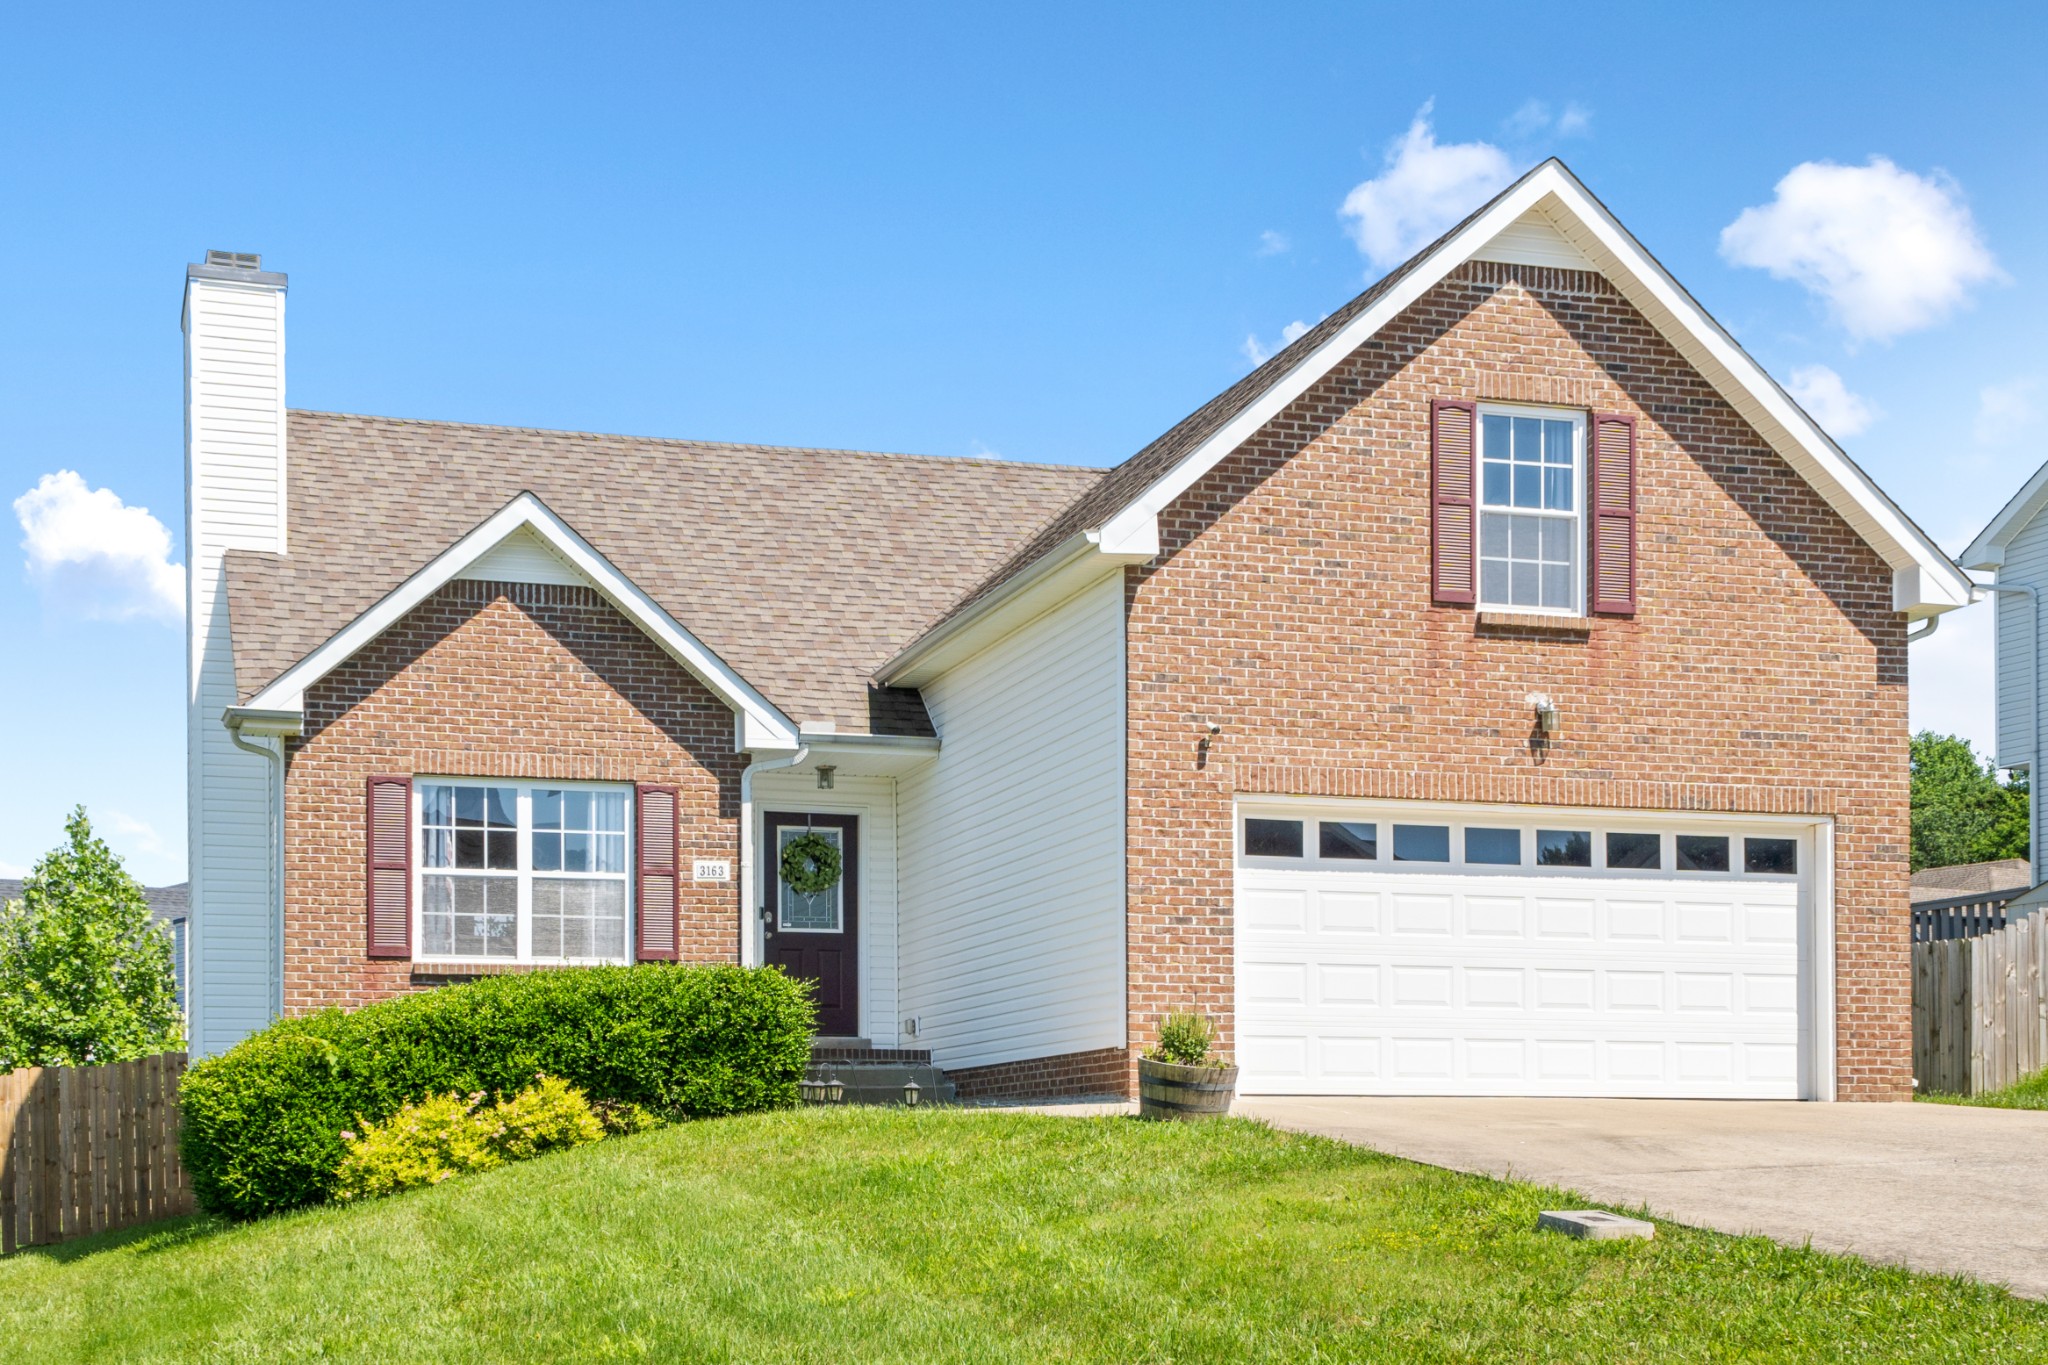
3163 Cross Ridge Drive, Clarksville, TN 37040
Creekview Village · Montgomery County
Key Facts
Description
Check Out This Picture Perfect Home Conveniently Located Near Tiny Town & Exit 1 Area - Fireplace, Wood Floors & Vaulted Ceilings in Main Living Space - All Kitchen Appliances and Washer/Dryer Convey - Master Bedroom Features Trey Ceiling and En Suite Bathroom with Soaking Tub, Double Vanities & a Walk In Closet - Large Bonus Room - Nest Thermostat and Vivint Security Panel, Cameras & Entry Keypad Convey - Back Deck Overlooks Privacy Fenced Backyard
Property Information
Property Type
Residential
Sub-Type
Single Family Residence
Style
Ranch
Year Built
2007
Stories
1
Living Area
1,726 sq ft
Lot Size
0.22 acres
Lot Dimensions
76
Garage Spaces
2
Parking Spaces
2
Days on Market
2
MLS® Listing#
2156588
Property Features
Interior
Appliances
Cooling
Heating
Flooring
Basement
Parking
Patio
Fencing
Construction
Roof
Security
Sewer
Water Source
Rooms
- Bedroom 112x15
- Bedroom 211x10
- Bedroom 310x10
- Bonus Room23x20
- Dining Room9x11
- Kitchen20x9
- Living Room16x18
Schools
- Elementary:
- St Bethlehem Elementary
- Middle:
- Northeast Middle School
- High:
- Northeast High School
Financial Details
HOA
$37 / Monthly
Annual Taxes
$1,765
Parcel Number
063032B F 03700 00002032B
Directions
Take Trenton Road to Viewmont Drive to turn into Creekview Village Subdivision - Turn RIGHT onto Cross Ridge Drive - Property is on the LEFT - 3163 Cross Ridge Drive
Affordability Calculator
$40,000
Estimated monthly payment
$1,064/mo
Principal $160,000 · Est. interest $223,214 over 30 yrs
Neighborhood Market Statistics
How this home compares to active listings in Clarksville, TN
- $351,420
- Median Listing Price
- 50
- Median Days on Market
- 1,979
- Median Sq Ft
- $190
- Median Price / Sq Ft
- 1,639
- Active Listings
- This home’s price is 43% below the area median.
- Its price per sq ft is 39% below the area median.
Market statistics compiled from active EXIT Realty® and MLS listings in Clarksville, TN.
Location

Points of Interest in Clarksville, TN
Showing the Clarksville area map.
Nearby Schools
Northeast Middle School
Secondary · 0.8 mi away
Northeast Elementary
Elementary · 0.9 mi away
Northeast High School
Secondary · 1.1 mi away
Just for Kids
School · 1.5 mi away
The Park Preschool at Trenton Crossing
School · 1.6 mi away
Glenellen Elementary
Elementary · 1.8 mi away
Oakland Elementary School
Elementary · 1.9 mi away
Grandmamas House of Tiny Town
School · 2.0 mi away
Pisgah Elementary
Elementary · 2.1 mi away
St Bethlehem Elementary School
Elementary · 2.1 mi away
St. Bethlehem Nursery School
School · 2.7 mi away
Hazelwood Elementary School
Elementary · 3.2 mi away
Golden Apple
School · 3.4 mi away
Power and Grace Preparatory Academy
School · 3.5 mi away
KENWOOD High School
Secondary · 4.0 mi away
West Creek Elementary School
Elementary · 4.1 mi away
West Creek Middle School
Secondary · 4.1 mi away
KENWOOD Middle School
Secondary · 4.1 mi away
Rossview Middle School
Secondary · 4.2 mi away
West Creek High School
Secondary · 4.2 mi away
Commute Calculator
Nearby Homes

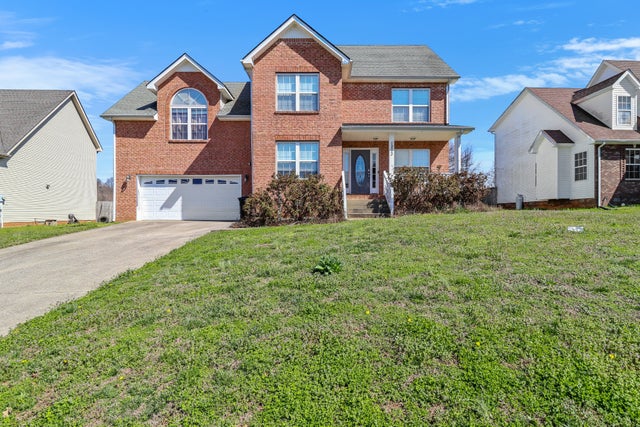

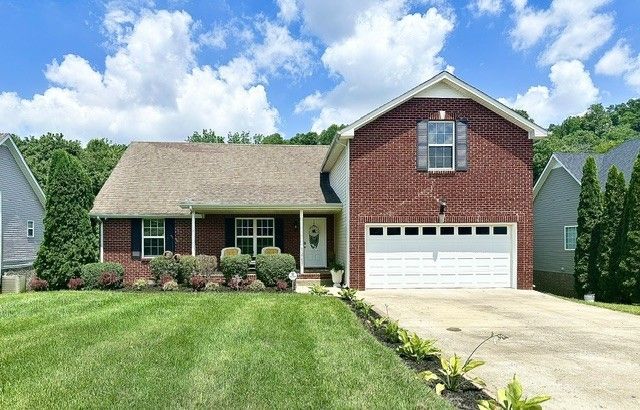


Similar Homes Nearby
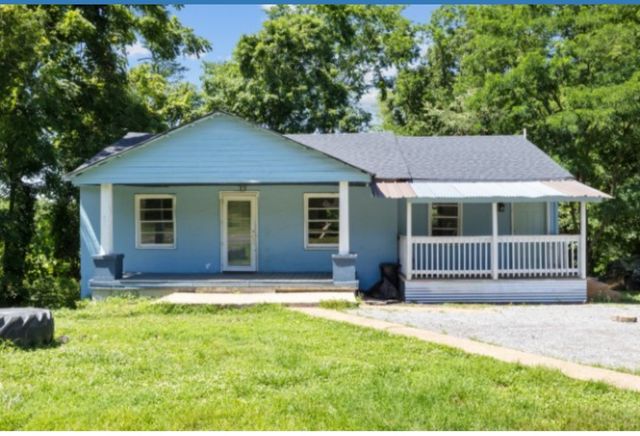
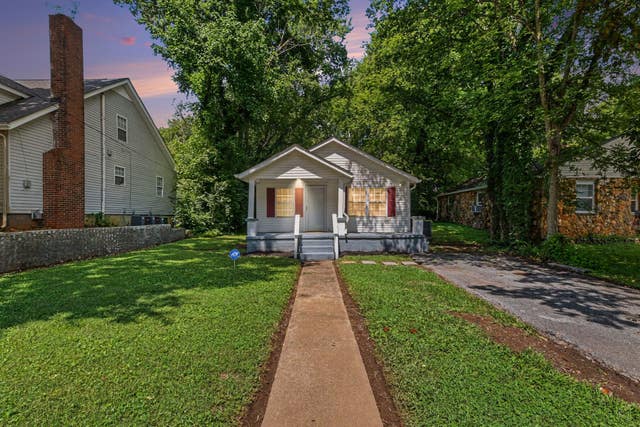

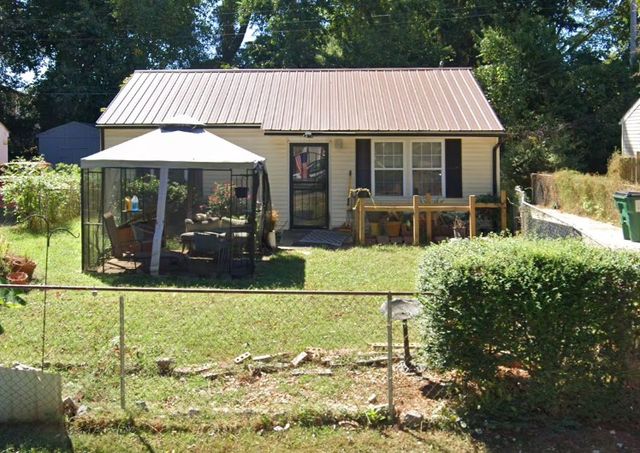
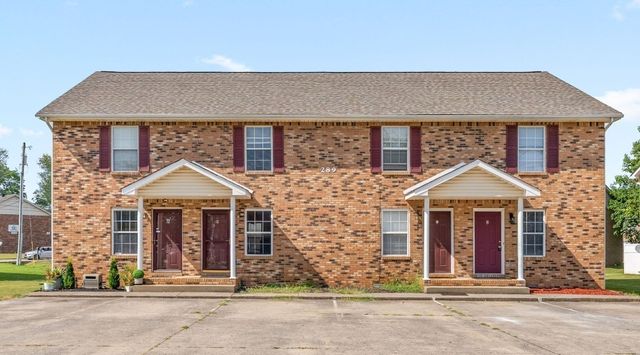

Similar Home Values
Comparable nearby listings and their asking prices.
| Address | Price | Beds | Baths | Sq Ft |
|---|---|---|---|---|
| 559 Palmyra Rd, Clarksville, TN | $155,000 | 4 | 2 | 1,148 |
| 716 Central Ave, Clarksville, TN | $155,000 | 2 | 1 | 704 |
| 715 Williams Ln, Clarksville, TN | $159,900 | 3 | 1 | 892 |
| 228 Burch Rd, Clarksville, TN | $160,000 | 2 | 1 | 834 |
| 289 Raleigh Dr B, Clarksville, TN | $160,000 | 2 | 2 | 1,080 |
| 810 Central Ave, Clarksville, TN | $175,000 | 3 | 2 | 1,388 |
Moving Cost Estimate
EXIT Agents in Clarksville



Listing Courtesy: Berkshire Hathaway HomeServices PenFed Realty - 9315038000
Last Updated: 2020-06-04