

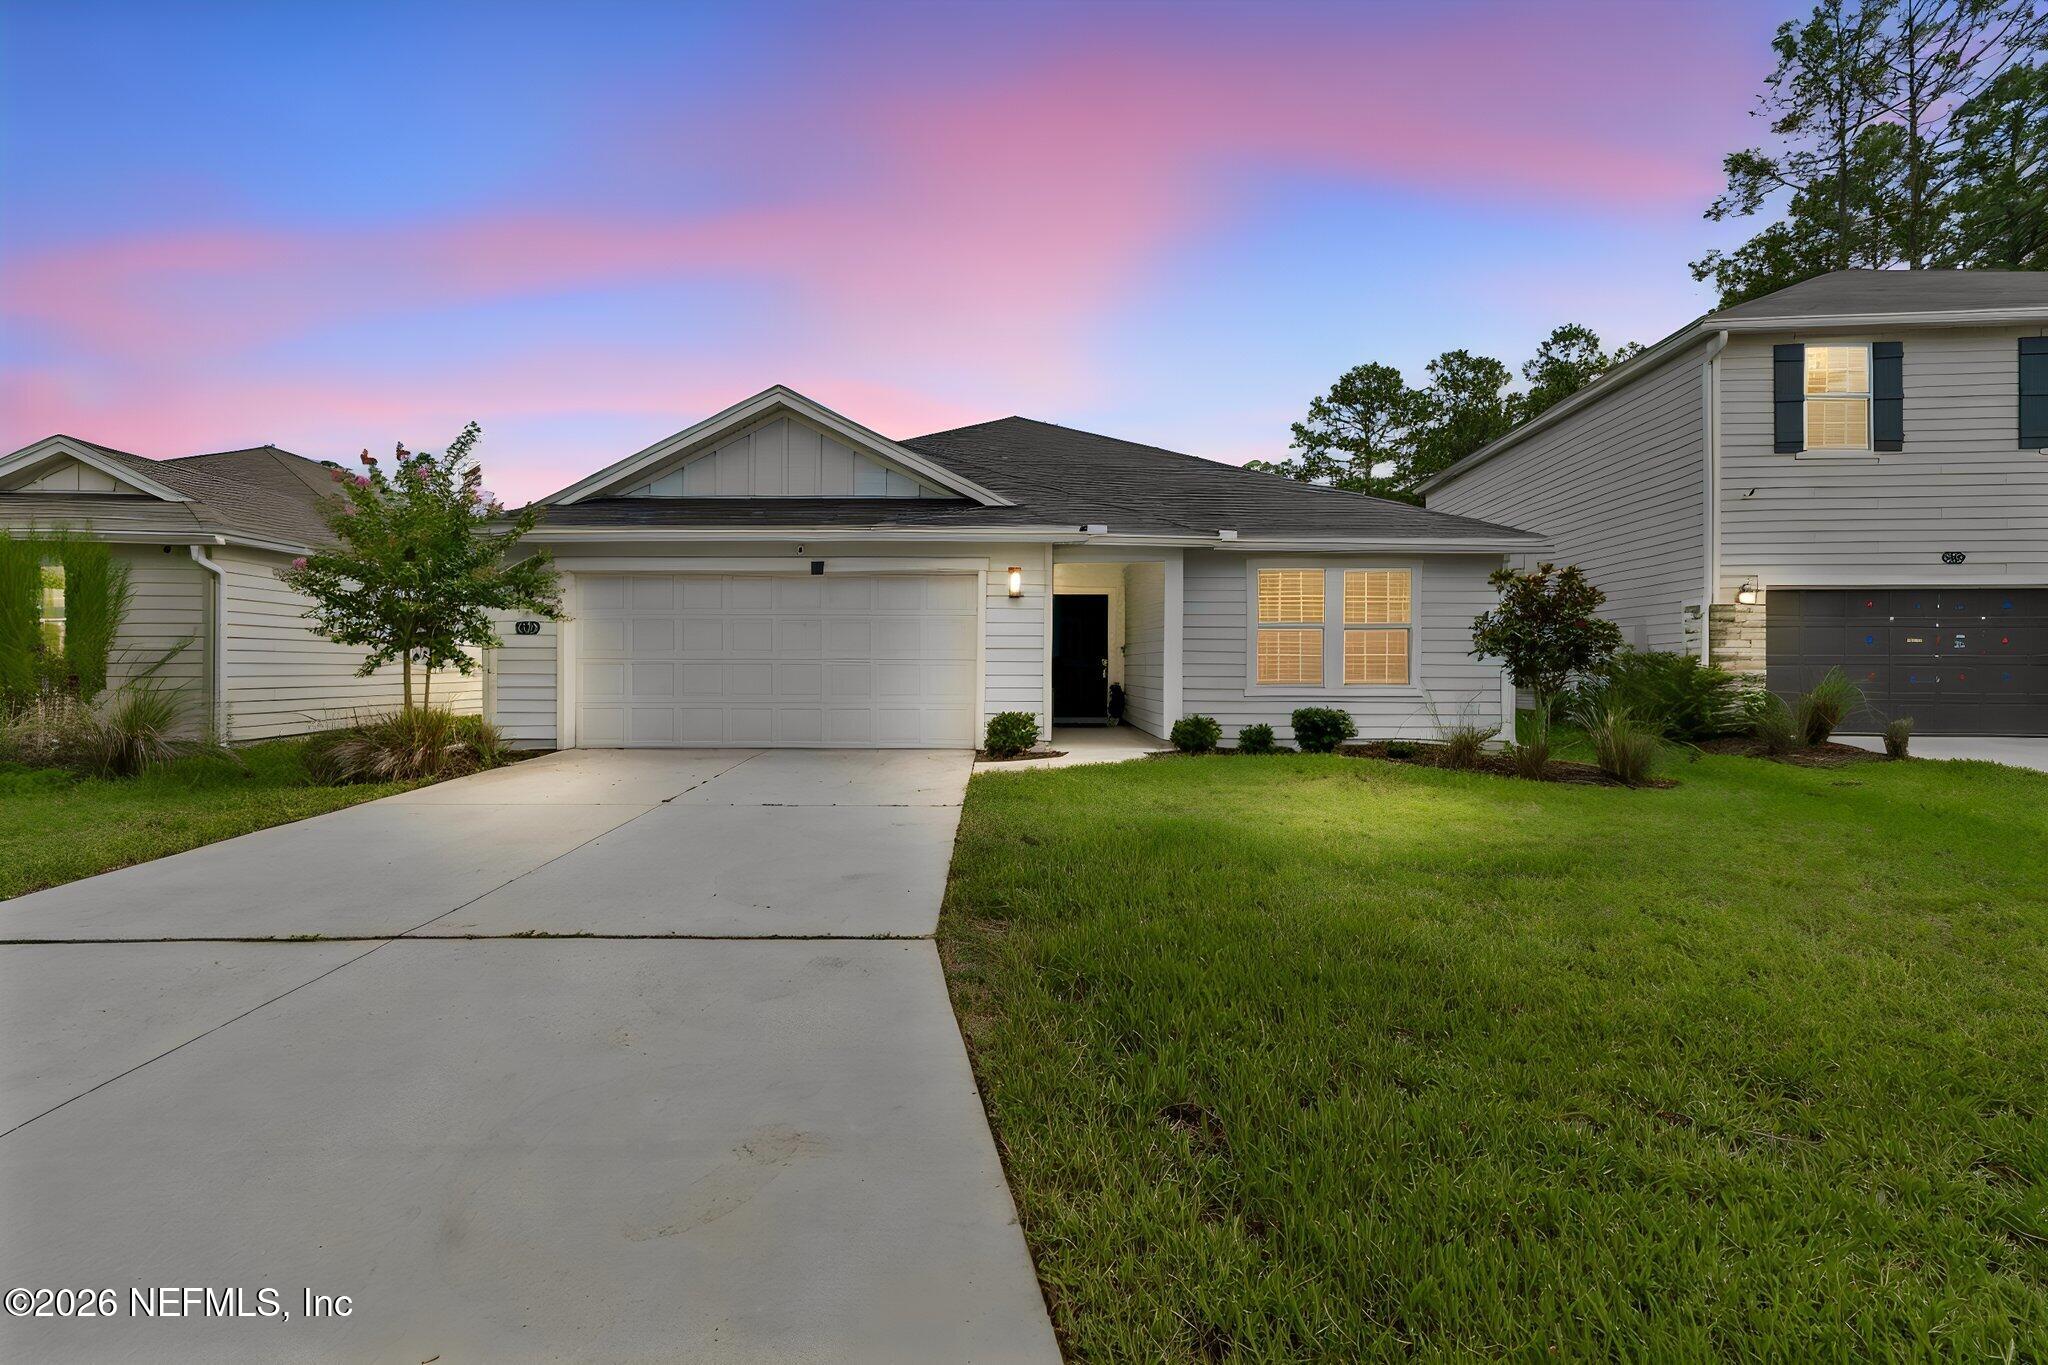
11141 STAPLETON Drive, Jacksonville, FL 32222
Copper Ridge · Duval County
Key Facts
Description
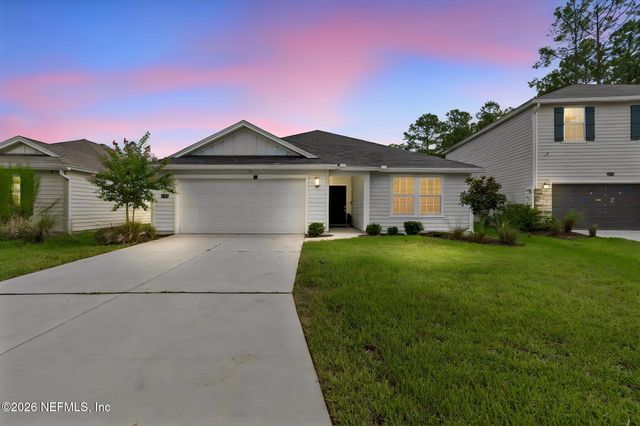
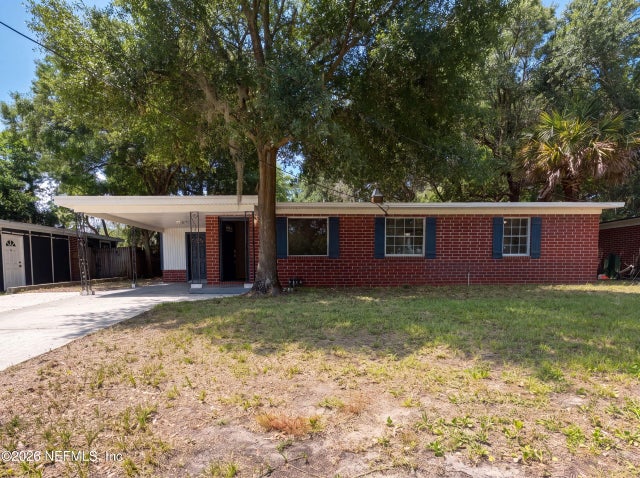
Welcome to this beautifully upgraded 2023 smart, energy-efficient ranch home offering over $40K in thoughtful enhancements! Ideally located in a highly desirable community with low HOA and no CDD fees, you are just minutes from Oakleaf Plantation Town Center for premium shopping, dining, and entertainment. From the moment you enter, you'll appreciate the soaring 10' ceilings, added windows in both the front room and living room that flood the space with abundant natural light, and a seamless blend of luxury vinyl plank and tile flooring throughout the main living areas. This versatile floor plan features 4 spacious rooms, offering the perfect layout to easily utilize a room as a dedicated home office, gym, or playroom. The chef's kitchen is the heart of the home, featuring quartz countertops, upgraded back splash, and beautifully designed for both everyday living and entertaining. This home is fully equipped with modern smart features, including smart switches, a smart thermostat, a Chamberlain smart garage door opener, and full Ethernet/coax wiring with a dedicated network closet for seamless connectivity. Additional comforts include a tankless water heater, and cozy, carpet in all bedrooms. Step through elegant French doors to your private backyard retreat. Enjoy a spacious covered patio that overlooks a serene pond, complete with a partially fenced yard, and a smart irrigation system that add peaceful mornings and serene evenings. Rounding out the list of features is an extended garage, and Energy Star certification added peace of mind. Blending modern design, smart technology, and upgrades, this home is truly move-in ready and a must-see!
Property Information
Property Type
Residential
Sub-Type
Single Family Residence
Style
Ranch
Year Built
2023
Living Area
1,707 sq ft
Lot Size
0.15 acres
Garage Spaces
2
Days on Market
12
MLS® Listing#
2152212
Property Features
Interior
Appliances
Cooling
Heating
Flooring
Parking
Laundry
Patio
Roof
Security
Utilities
Sewer
Water Source
Financial Details
HOA
$216 / Quarterly
Annual Taxes
$4,738
Tax year 2025
Parcel Number
0163871695
Directions
Head North on I-95 towards Jacksonville Take exit 353 for Fl-202/J. Turner Butler Blvd East Take exit onto Butler Blvd (FL-202) Turn Left on Southside northbound Follow Southside Connector to Argyle Forest Blvd (CR-210) Turn right onto Oakleaf Plantation Parkway Turn right onto Collins Rd. Turn left onto Rampart Rd Follow signs to Stapleton Dr turn right and home left.
Affordability Calculator
$73,980
Estimated monthly payment
$1,969/mo
Principal $295,920 · Est. interest $412,835 over 30 yrs
Neighborhood Market Statistics
How this home compares to active listings in Jacksonville, FL
- $313,870
- Median Listing Price
- 71
- Median Days on Market
- 1,543
- Median Sq Ft
- $185
- Median Price / Sq Ft
- 4,313
- Active Listings
- This home’s price is 18% above the area median.
- Its price per sq ft is 17% above the area median.
Market statistics compiled from active EXIT Realty® and MLS listings in Jacksonville, FL.
Location

Points of Interest in Jacksonville, FL
Showing the Jacksonville area map.
Nearby Schools
Enterprise Learning Academy
School · 1.6 mi away
Plantation Oaks Elementary School
Elementary · 1.9 mi away
Oakleaf Junior High
Secondary · 2.2 mi away
Oakleaf Village Elementary
Elementary · 2.4 mi away
Goddard School
School · 2.5 mi away
Oakleaf High School
Secondary · 2.6 mi away
Chimney Lakes Elementary School
Elementary · 2.7 mi away
FSCJ Aviation Center of Excellence
School · 2.7 mi away
Discovery Oaks Elementary School
Elementary · 3.0 mi away
Bishop John J Snyder High School
Secondary · 3.2 mi away
Kid City USA - Royal Pines
School · 3.4 mi away
Westview K-8
Elementary · 3.5 mi away
Duval Charter School at Westside
Elementary · 3.6 mi away
Argyle Elementary School
Elementary · 4.0 mi away
Jacksonville Christian Academy
School · 4.1 mi away
Jacksonville Heights Elementary School
Elementary · 4.9 mi away
Lover's Little Ones Academy
School · 4.9 mi away
Chaffee Trail Elementary School
Elementary · 5.0 mi away
Kid City USA - Jacksonville Heights
School · 5.5 mi away
Oak Hill Christan Academy
School · 5.6 mi away
Commute Calculator
Nearby Homes

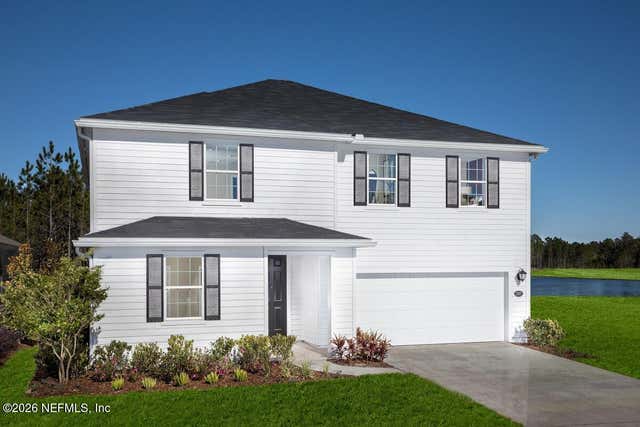
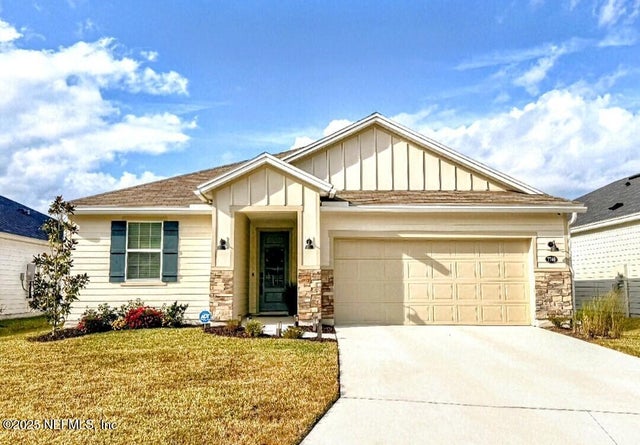
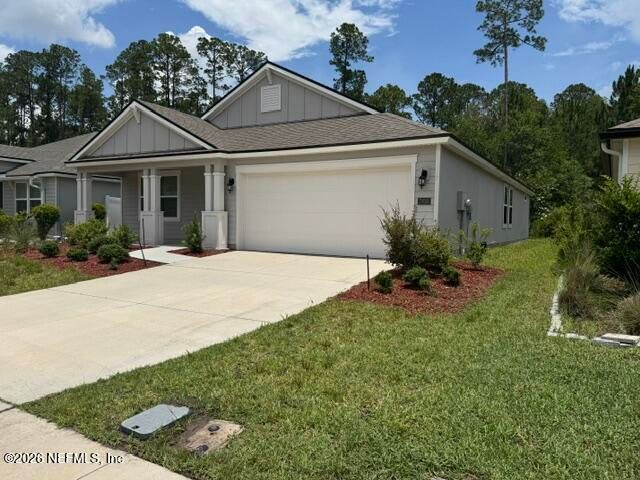
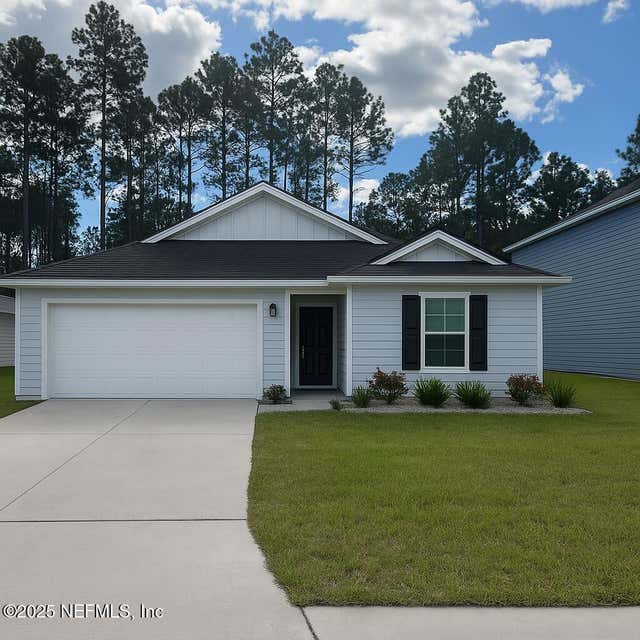
Similar Homes Nearby


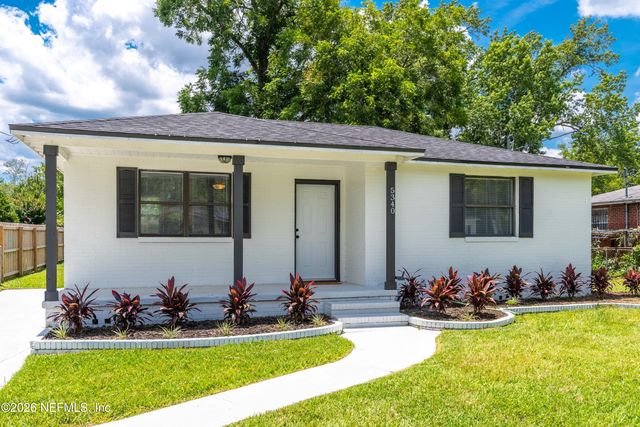
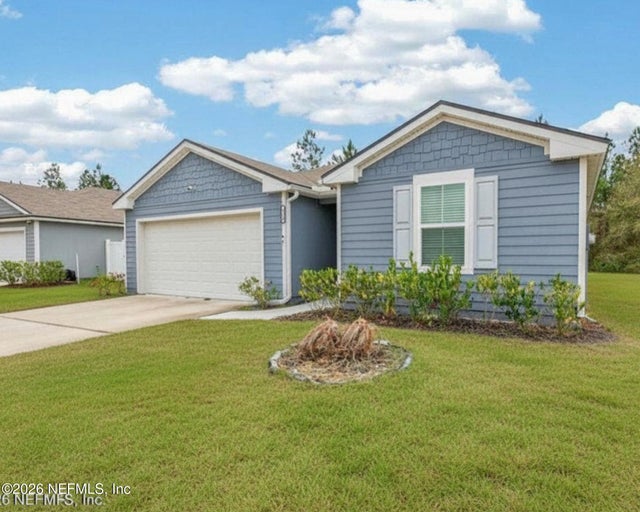
Similar Home Values
Comparable nearby listings and their asking prices.
| Address | Price | Beds | Baths | Sq Ft |
|---|---|---|---|---|
| 5663 GREENLAND Road 1304, Jacksonville, FL | $259,000 | 3 | 2 | 1,603 |
| 4832 FRENCH Street, Jacksonville, FL | $259,000 | 3 | 1 | 1,083 |
| 1966 LAKEWOOD Circle S, Jacksonville, FL | $259,000 | 3 | 1 | 979 |
| 5340 REDRAC Street, Jacksonville, FL | $259,000 | 3 | 2 | 1,411 |
| 6260 BUCKING BRONCO Drive, Jacksonville, FL | $259,000 | 4 | 2 | 1,705 |
| 5928 LAKE RIDGE Avenue, Jacksonville, FL | $259,000 | 3 | 2 | 1,430 |
Moving Cost Estimate
EXIT Agents in Jacksonville


Listing Courtesy: KELLER WILLIAMS FIRST COAST REALTY - 9045410180
Data provided is deemed reliable but is not guaranteed. The data relating to real estate for sale on this website comes in part from the Northeast Florida Multiple Listing Service, Inc. The information being provided is for consumers personal, non-commercial use and may not be used for any purpose other than to identify prospective properties consumers may be interested in purchasing. Information deemed reliable but not guaranteed. Copyright ©2026 Northeast Florida Multiple Listing Service, Inc. All Rights Reserved.