

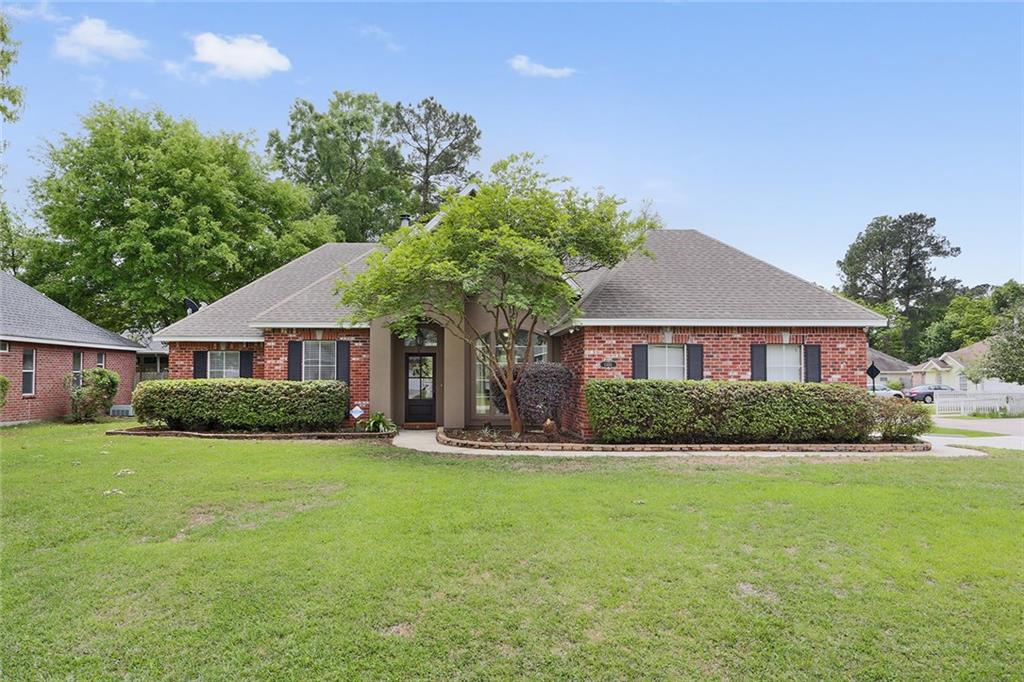
1302 S RIDGE Drive, Mandeville, LA 70448
Quail Creek · St Tammany County
Key Facts
Description
Great curb appeal on corner in popular Quail Creek s/d w/tennis, ball field, playground & pool. Kit incl slab granite, stainless appls incl conv. oven, gas cooking, plantation shutters & more! Split bdrm plan. Wood Floors in Greatroom & Din, built ins flank the fireplace, crown mldg & neutral colors. Great owner's ste w/lavish bathroom. Garage Door & ceil are insulated. Plenty of parking.Garage has extra storage. 2017 A/C. Lots of fresh paint. Top schools & location. Seller will pay 1% buyer closing cost.
Property Information
Property Type
Residential
Sub-Type
Single Family Residence
Style
Traditional
Living Area
2,660 sq ft
Lot Size
0.29 acres
Lot Dimensions
85x120
Parking Spaces
2
Days on Market
3
MLS® Listing#
2149500
Property Features
Interior
Appliances
Cooling
Heating
Fireplace
Pool
Parking
Lot Features
Construction
Foundation
Roof
Security
Other Structures
Community
Utilities
Sewer
Water Source
Rooms
- 12.0000 x 13.5000Lower
- Bedroom11.4000 x 13.1000Lower
- Bedroom12.0000 x 15.7000Lower
- Bedroom12.0000 x 11.6000Lower
- Dining Room13.1000 x 12.8000Lower
- Kitchen15.3000 x 12.0000Lower
- Laundry7.0000 x 6.0000Lower
- Living Room22.8000 x 25.0000Lower
- Master Bedroom17.3000 x 16.4000Lower
Financial Details
HOA
$56
Parcel Number
704481302SRidgeDR56
Directions
Hwy 1088 to Soult entrance at Torrence, R on Olvey, L on S. Ridge
Affordability Calculator
$54,500
Estimated monthly payment
$1,450/mo
Principal $218,000 · Est. interest $304,129 over 30 yrs
Neighborhood Market Statistics
How this home compares to active listings in Mandeville, LA
- $395,652
- Median Listing Price
- 70
- Median Days on Market
- 2,157
- Median Sq Ft
- $184
- Median Price / Sq Ft
- 234
- Active Listings
- This home’s price is 31% below the area median.
- Its price per sq ft is 44% below the area median.
Market statistics compiled from active EXIT Realty® and MLS listings in Mandeville, LA.
Location

Points of Interest in Mandeville, LA
Showing the Mandeville area map.
Nearby Schools
Mandeville Middle School
Secondary · 0.2 mi away
Magnolia Trace Elementary School
Elementary · 0.8 mi away
Lake Harbor Middle School
Secondary · 0.8 mi away
Marigny Elementary School
Elementary · 1.0 mi away
Fontainebleau High School
Secondary · 2.0 mi away
Operation Jumpstart Alternative School
School · 2.3 mi away
Woodlake Elementary School
Elementary · 2.3 mi away
St. Tammany Parish Public School
Elementary · 2.5 mi away
Tender Years
Elementary · 2.5 mi away
Our Lady of the Lake Roman Catholic Church
School · 2.8 mi away
Monteleone Junior High School
Secondary · 2.9 mi away
Mandeville Junior High School
Secondary · 2.9 mi away
St Michael's Episcopal Church
School · 3.0 mi away
Abba Educational Center LLC
School · 3.0 mi away
Mandeville Elementary School
Elementary · 3.2 mi away
Brighthouse Learning Center
School · 3.5 mi away
Fundamentals Early Learning Center
School · 3.6 mi away
Lakeshore High School
Secondary · 4.2 mi away
Mary Queen of Peace Church
School · 4.3 mi away
Mandeville High School
Secondary · 4.3 mi away
Commute Calculator
Nearby Homes
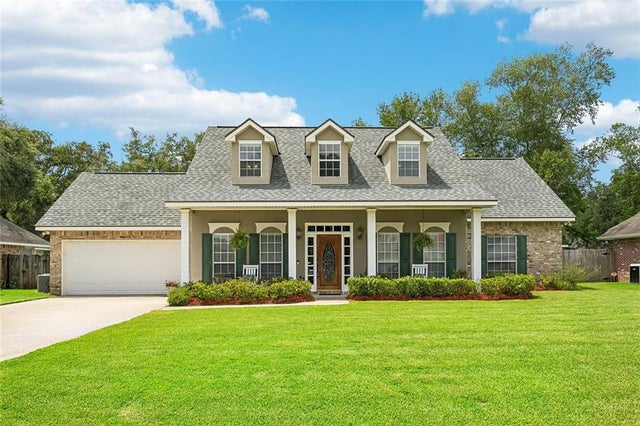


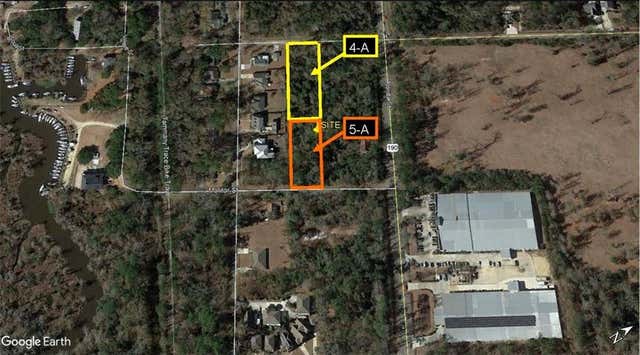
Similar Homes Nearby

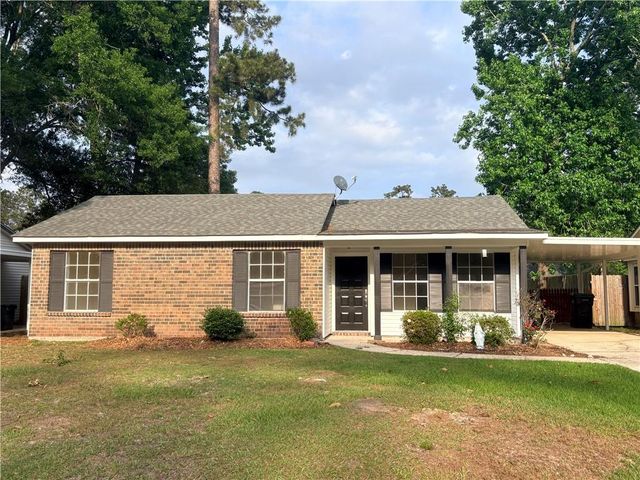
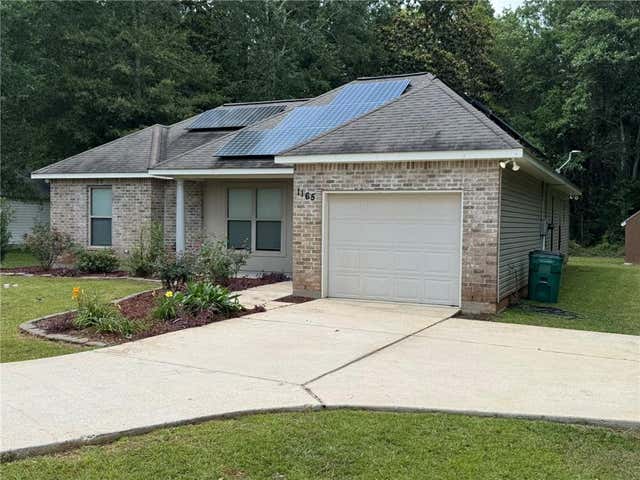
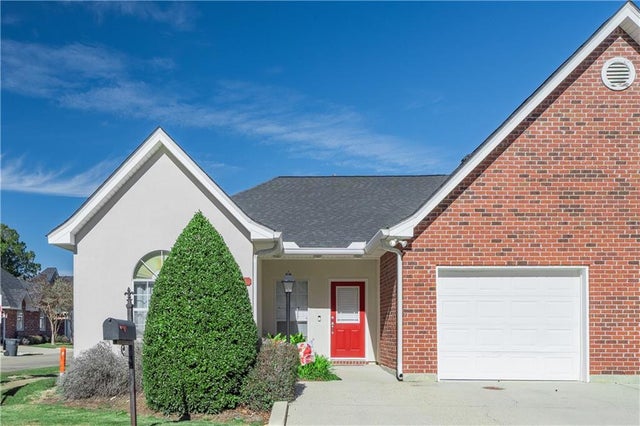
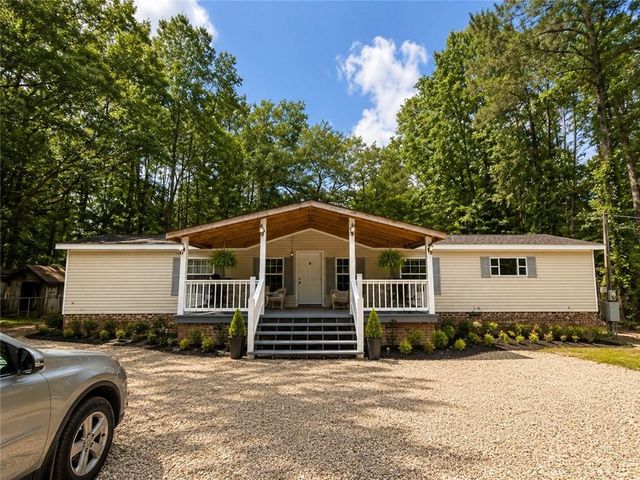

Similar Home Values
Comparable nearby listings and their asking prices.
| Address | Price | Beds | Baths | Sq Ft |
|---|---|---|---|---|
| 590 LOTUS N Drive 1, Mandeville, LA | $205,000 | 3 | 3 | 1,219 |
| 320 FOREST Loop, Mandeville, LA | $210,000 | 3 | 1 | 1,000 |
| 1165 VIOLA Street, Mandeville, LA | $215,000 | 3 | 2 | 1,400 |
| 201-B LIBRA Avenue B, Mandeville, LA | $215,000 | 3 | 2 | 1,538 |
| 67525 HIERN Drive, Mandeville, LA | $215,000 | 3 | 3 | 1,836 |
| 1530 HIGHWAY 1088, Mandeville, LA | $215,000 | 3 | 2 | 1,110 |
Moving Cost Estimate
EXIT Agents in Mandeville


Listing Courtesy: Compass Mandeville - 9856265695