

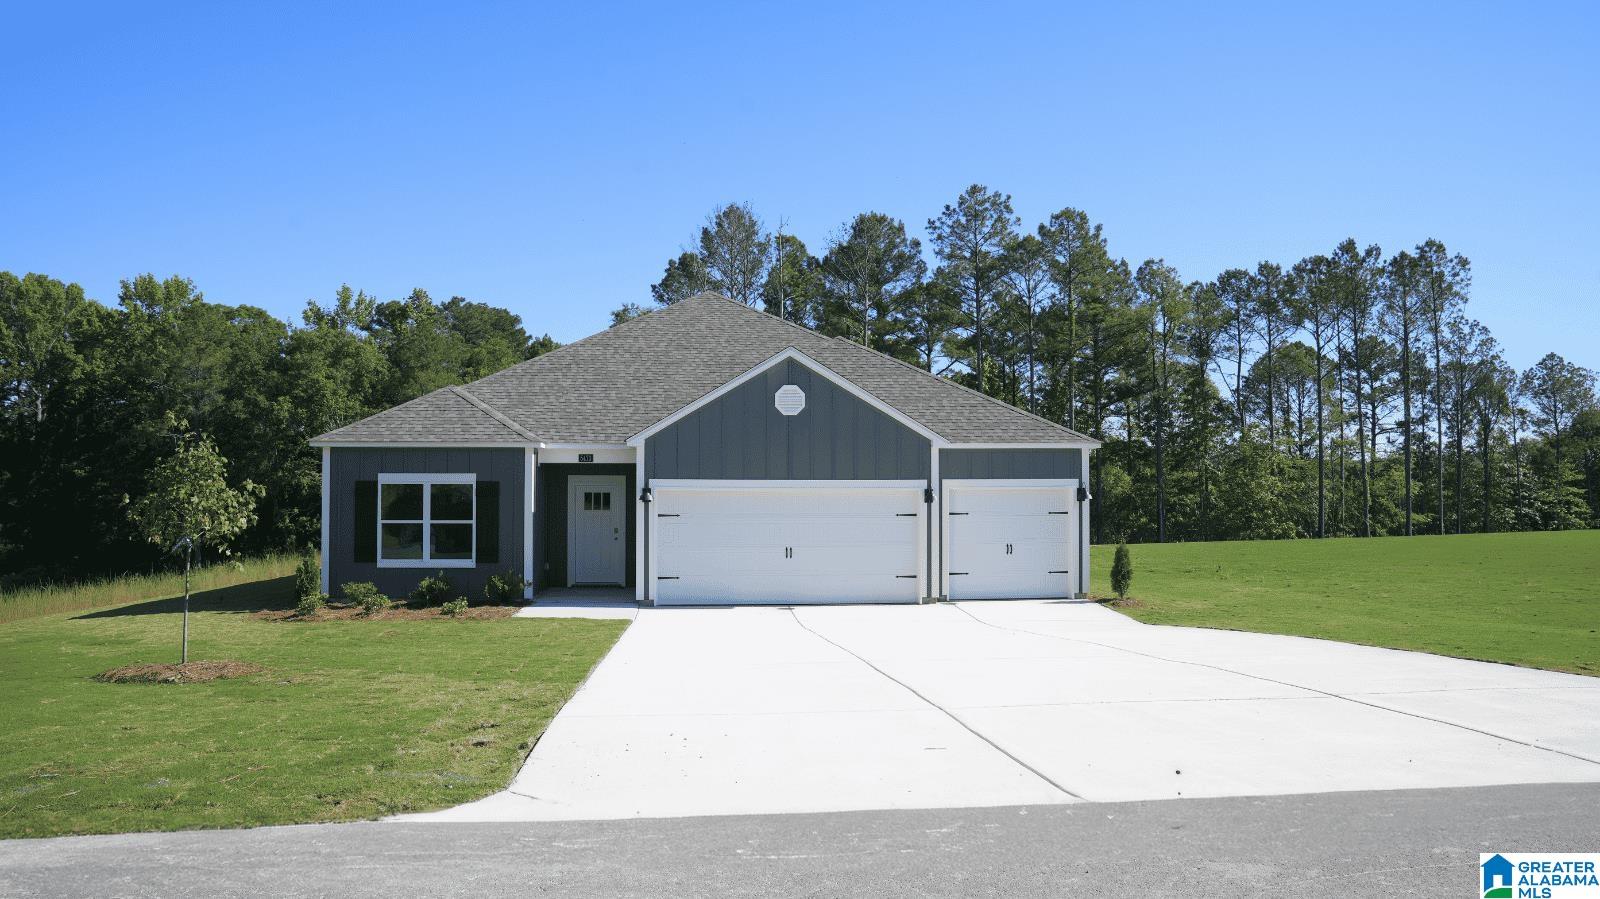
5473 SHADY MAPLE DRIVE, BESSEMER, AL 35022
SHADY COVE · Jefferson County
Key Facts
Description
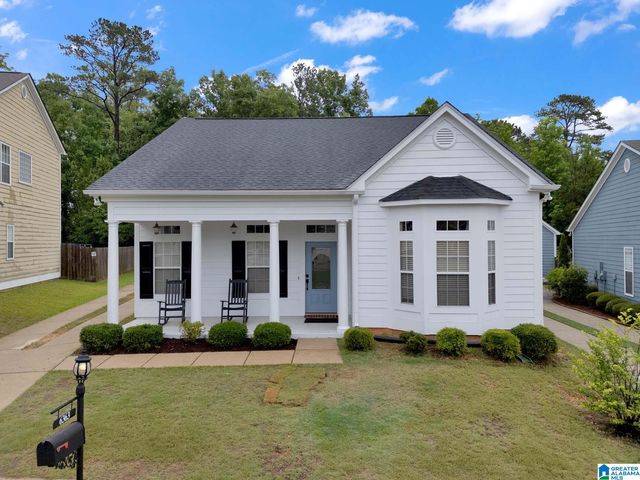
Ask about our interest rates and easily added options. At just around an acre +/-, this homesite provides room to grow. Welcome to the Destin Plan, offering 4 bedrooms, 3 bathrooms and 3 car garage. Beautiful custom kitchen with granite counters, stainless appliances, crown molding and 9ft ceilings. Open to huge family room and covered porch, making this the perfect layout for entertaining! Master suite with soaking tub and stand-up shower, and huge walk-in closet. Quality materials and workmanship throughout, with superior attention to detail, plus a one-year builders' warranty. Your new home also includes our smart home technology package!
Property Information
Property Type
Residential
Sub-Type
Single Family Residence
Style
1-Story
Year Built
2026
Stories
1
Living Area
2,273 sq ft
Lot Size
1.00 acres
Garage Spaces
3
Ownership
Fee Simple
Days on Market
48
MLS® Listing#
21446920
Property Features
Interior
Appliances
Cooling
Heating
Flooring
Parking
Laundry
Patio
Foundation
Windows
Utilities
Sewer
Water Source
Rooms
- Bedroom 2First
- Bedroom 3First
- Bedroom 4First
- Bedroom 5First
- Dining RoomFirst
- KitchenFirst
- Living RoomFirst
- Master BedroomFirst
Schools
- Elementary:
- MCADORY
- Middle:
- MCADORY
- High:
- MCADORY
Financial Details
HOA
Yes
Neighborhood Management
Parcel Number
000
Directions
From I-459 S take exit 1 toward Bessemer/ McCalla. Take the left lane. Then turn left onto Bell Hill Road. Turn right to stay on Bell Hill Road. Follow lou George Loop for 2.8 miles, then turn left to stay onto Lou George Loop. Community will be on your right.
Affordability Calculator
$77,730
Estimated monthly payment
$2,069/mo
Principal $310,920 · Est. interest $433,761 over 30 yrs
Neighborhood Market Statistics
How this home compares to active listings in BESSEMER, AL
- $202,439
- Median Listing Price
- 95
- Median Days on Market
- 1,557
- Median Sq Ft
- $134
- Median Price / Sq Ft
- 192
- Active Listings
- This home’s price is 92% above the area median.
- Its price per sq ft is 28% above the area median.
Market statistics compiled from active EXIT Realty® and MLS listings in BESSEMER, AL.
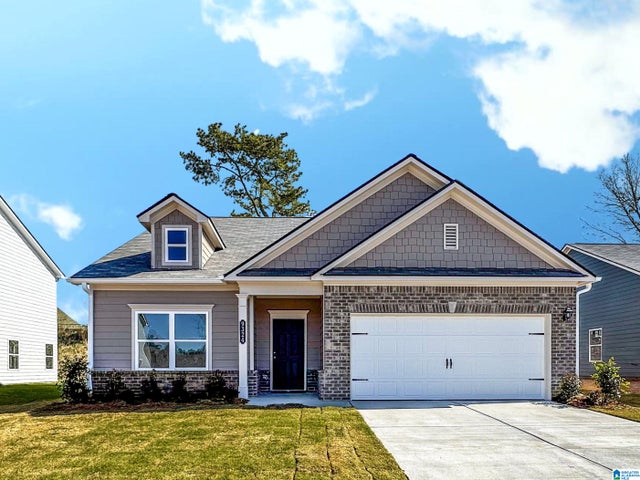
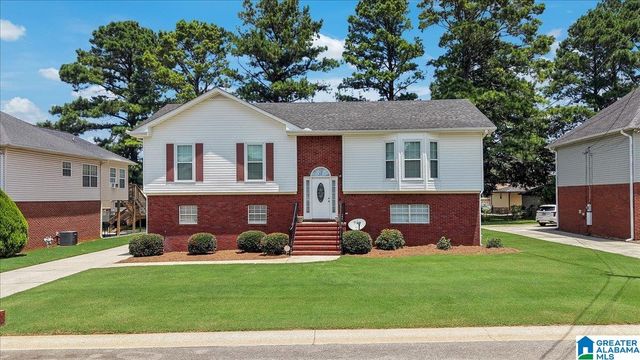
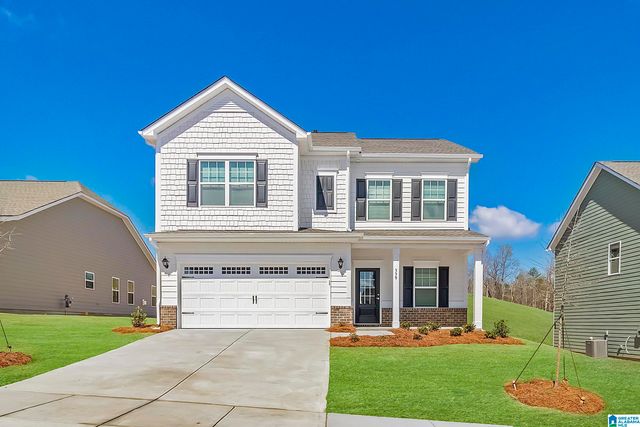
Similar Homes Nearby


Similar Home Values
Comparable nearby listings and their asking prices.
| Address | Price | Beds | Baths | Sq Ft |
|---|---|---|---|---|
| The Hampton HEADWINDS LANE, BESSEMER, AL | $272,900 | 4 | 2 | 1,754 |
| Braselton II HEADWINDS LANE, BESSEMER, AL | $273,900 | 3 | 3 | 1,933 |
| 417 SURREY CIRCLE, BESSEMER, AL | $274,900 | 4 | 3 | 1,931 |
| The Coleman HEADWINDS LANE, BESSEMER, AL | $283,900 | 4 | 3 | 2,053 |
| 3965 BLACK HAWK DRIVE, BESSEMER, AL | $285,000 | 4 | 3 | 2,114 |
| 6363 N CLUBVIEW CIRCLE, BESSEMER, AL | $285,000 | 3 | 2 | 1,555 |
Moving Cost Estimate
Listing Courtesy: DHI Realty of Alabama - 2057728182