

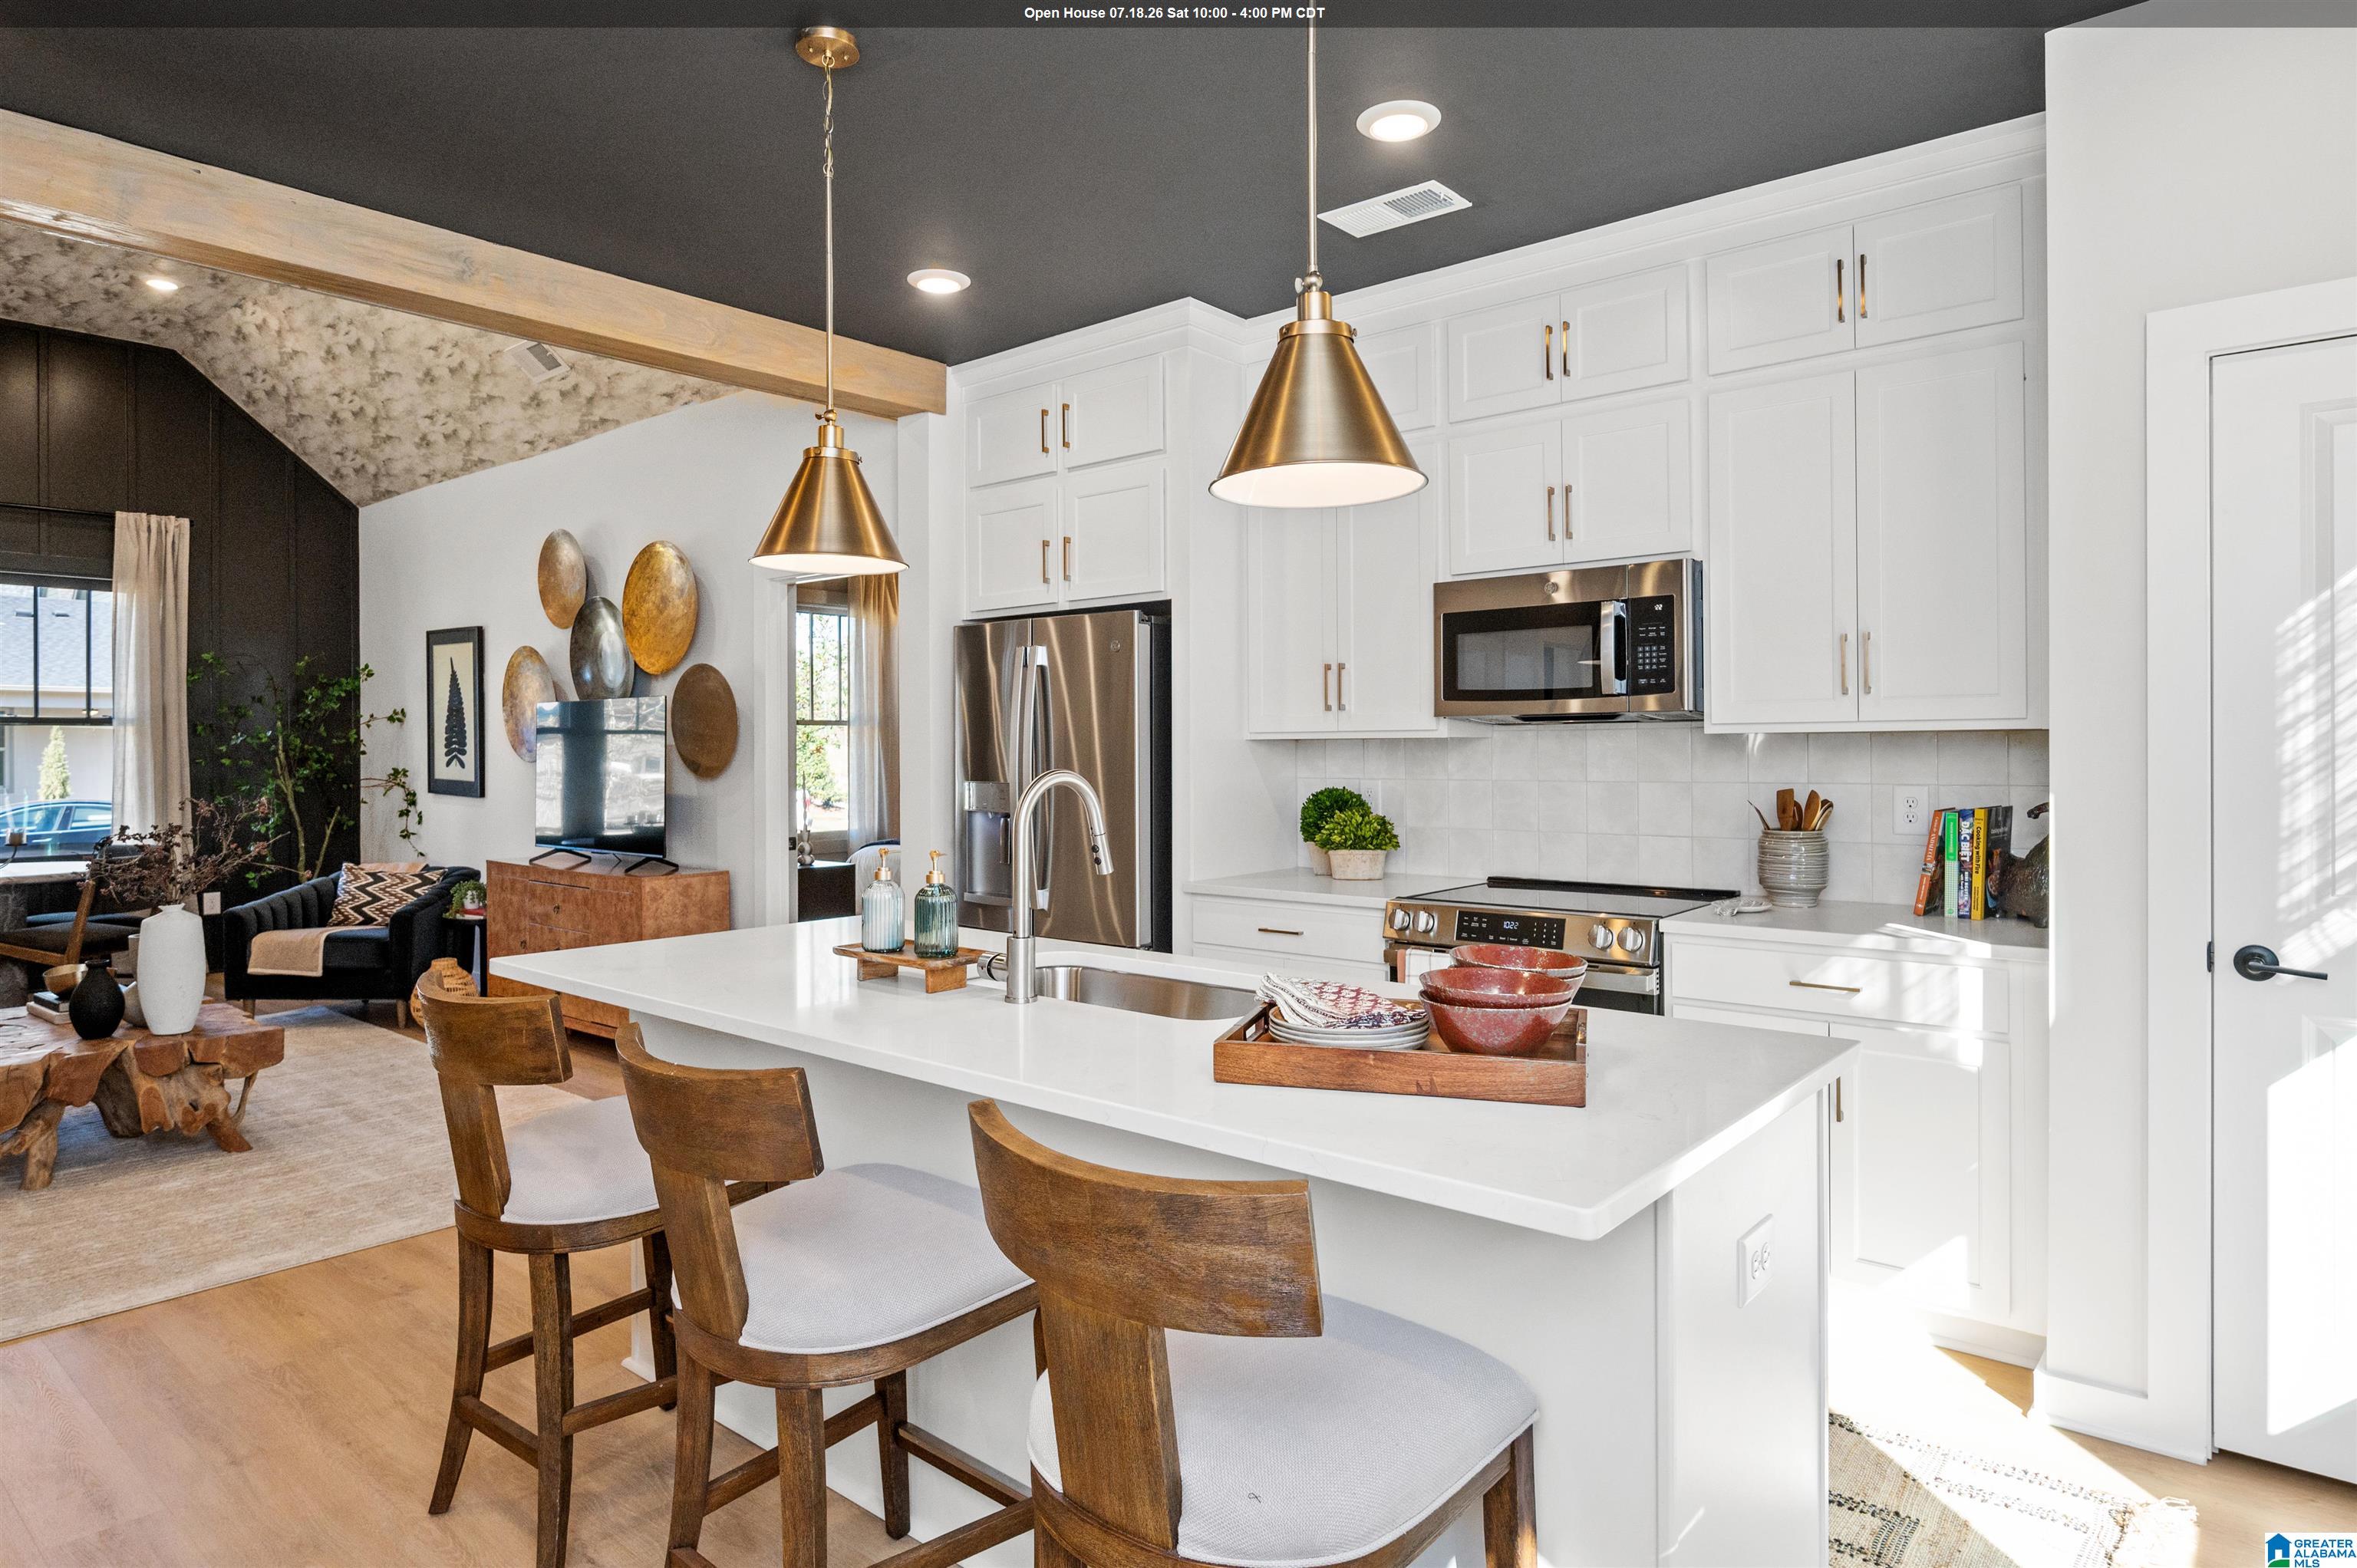
104 WILLIAMETTE TRACE 0104, HOOVER, AL 35244
PRIMROSE · Jefferson County
Key Facts
Description
State-of-the-art amenity centers, a resort-style pool, pickleball courts, vibrant game rooms, scenic hiking and walking trails, and an activities concierge who brings the community to life—Primrose at Everlee isn’t just a place to live, it’s a place to belong. Here, every day offers connection, movement, laughter, and purpose in a beautifully designed 55+ resort setting. At the heart of it all is The Lofts at Primrose, an upscale condo that feels both refined and deeply welcoming. This thoughtfully designed 2-bedroom, 2-bath residence features elevated finishes, modern elegance, and effortless comfort throughout. A private covered patio offers the perfect backdrop for relaxed mornings, sunset unwinds, and effortless indoor-outdoor living. Opportunities like this are rare—and fleeting. Homes in Primrose are more than homes; they’re a lifestyle upgrade, and they don’t last long. If you’ve been waiting for the moment where luxury, community, and ease finally align, this is it.
Property Information
Property Type
Residential
Sub-Type
Condominium
Style
1-Story
Year Built
2026
Stories
1
Living Area
1,100 sq ft
Ownership
Fee Simple
MLS® Listing#
21442780
Property Features
Interior
Exterior
Appliances
Cooling
Heating
Flooring
Pool
Parking
Laundry
Patio
Construction
Foundation
Community
Utilities
Water Source
Rooms
- Bathroom 2First
- Bedroom 2First
- KitchenFirst
- LaundryFirst
- Living RoomFirst
- Master BathroomFirst
- Master BedroomFirst
Schools
- Elementary:
- SOUTH SHADES CREST
- Middle:
- BUMPUS, ROBERT F
- High:
- HOOVER
Financial Details
HOA
$1,300 / Monthly
Signature Homes
Parcel Number
0000
Directions
From I-459 South, take exit 10. Turn right on to Highway 150/John Hawkins Parkway. Continue down past Ross Bridge Parkway. Take a right onto Everlee Parkway and follow the signs to Primrose. Everlee is located on Highway 150, across the street from Lake Cyrus.
Affordability Calculator
$58,000
Estimated monthly payment
$1,544/mo
Principal $232,000 · Est. interest $323,661 over 30 yrs
Neighborhood Market Statistics
How this home compares to active listings in HOOVER, AL
- $570,588
- Median Listing Price
- 50
- Median Days on Market
- 2,700
- Median Sq Ft
- $206
- Median Price / Sq Ft
- 381
- Active Listings
- This home’s price is 49% below the area median.
- Its price per sq ft is 28% above the area median.
Market statistics compiled from active EXIT Realty® and MLS listings in HOOVER, AL.
Similar Homes Nearby


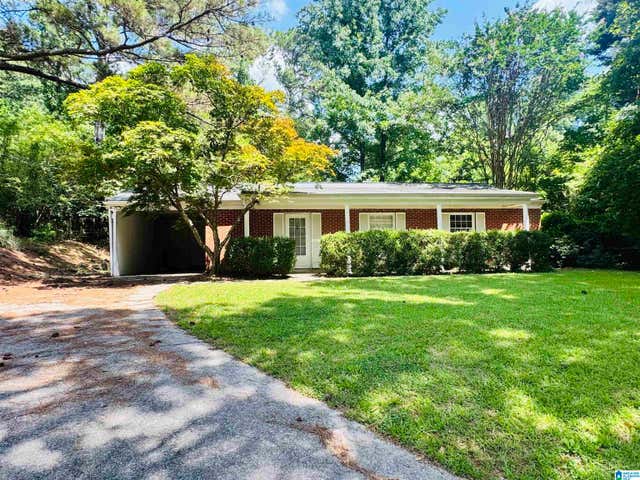
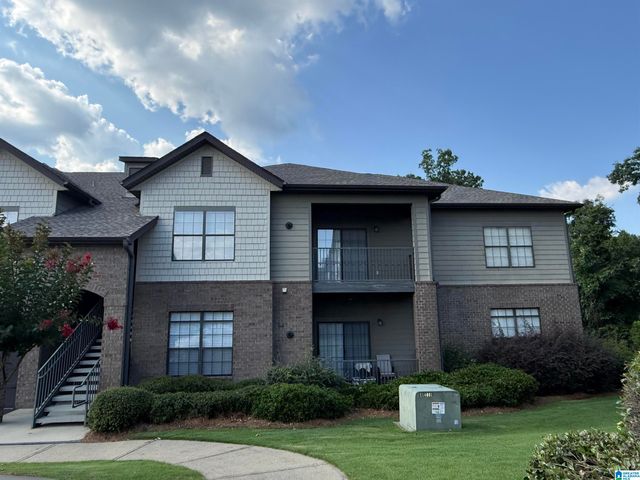
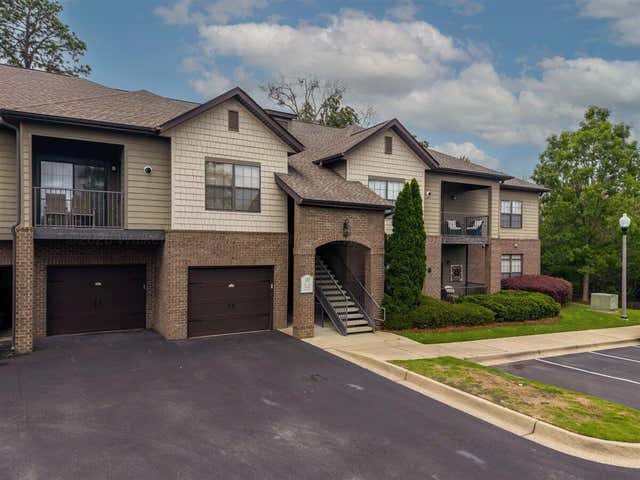
Similar Home Values
Comparable nearby listings and their asking prices.
| Address | Price | Beds | Baths | Sq Ft |
|---|---|---|---|---|
| 1965 WATERFORD PLACE 1965, HOOVER, AL | $215,000 | 2 | 2 | 1,316 |
| 1204 RIVERHAVEN PLACE 1204, HOOVER, AL | $220,000 | 2 | 2 | 1,160 |
| 303 STERLING OAKS DRIVE 303, HOOVER, AL | $224,900 | 3 | 2 | 1,359 |
| 2181 KELLY LANE, HOOVER, AL | $229,900 | 3 | 1 | 1,161 |
| 1226 RIVERHAVEN PLACE 1226, HOOVER, AL | $230,000 | 2 | 2 | 1,160 |
| 107 107 OVERLOOK AT RIVERHAVEN UNI Pl, Hoover, AL | $235,000 | 2 | 2 | 1,168 |
Moving Cost Estimate
Listing Courtesy: SB Dev Corp - 2059895588