

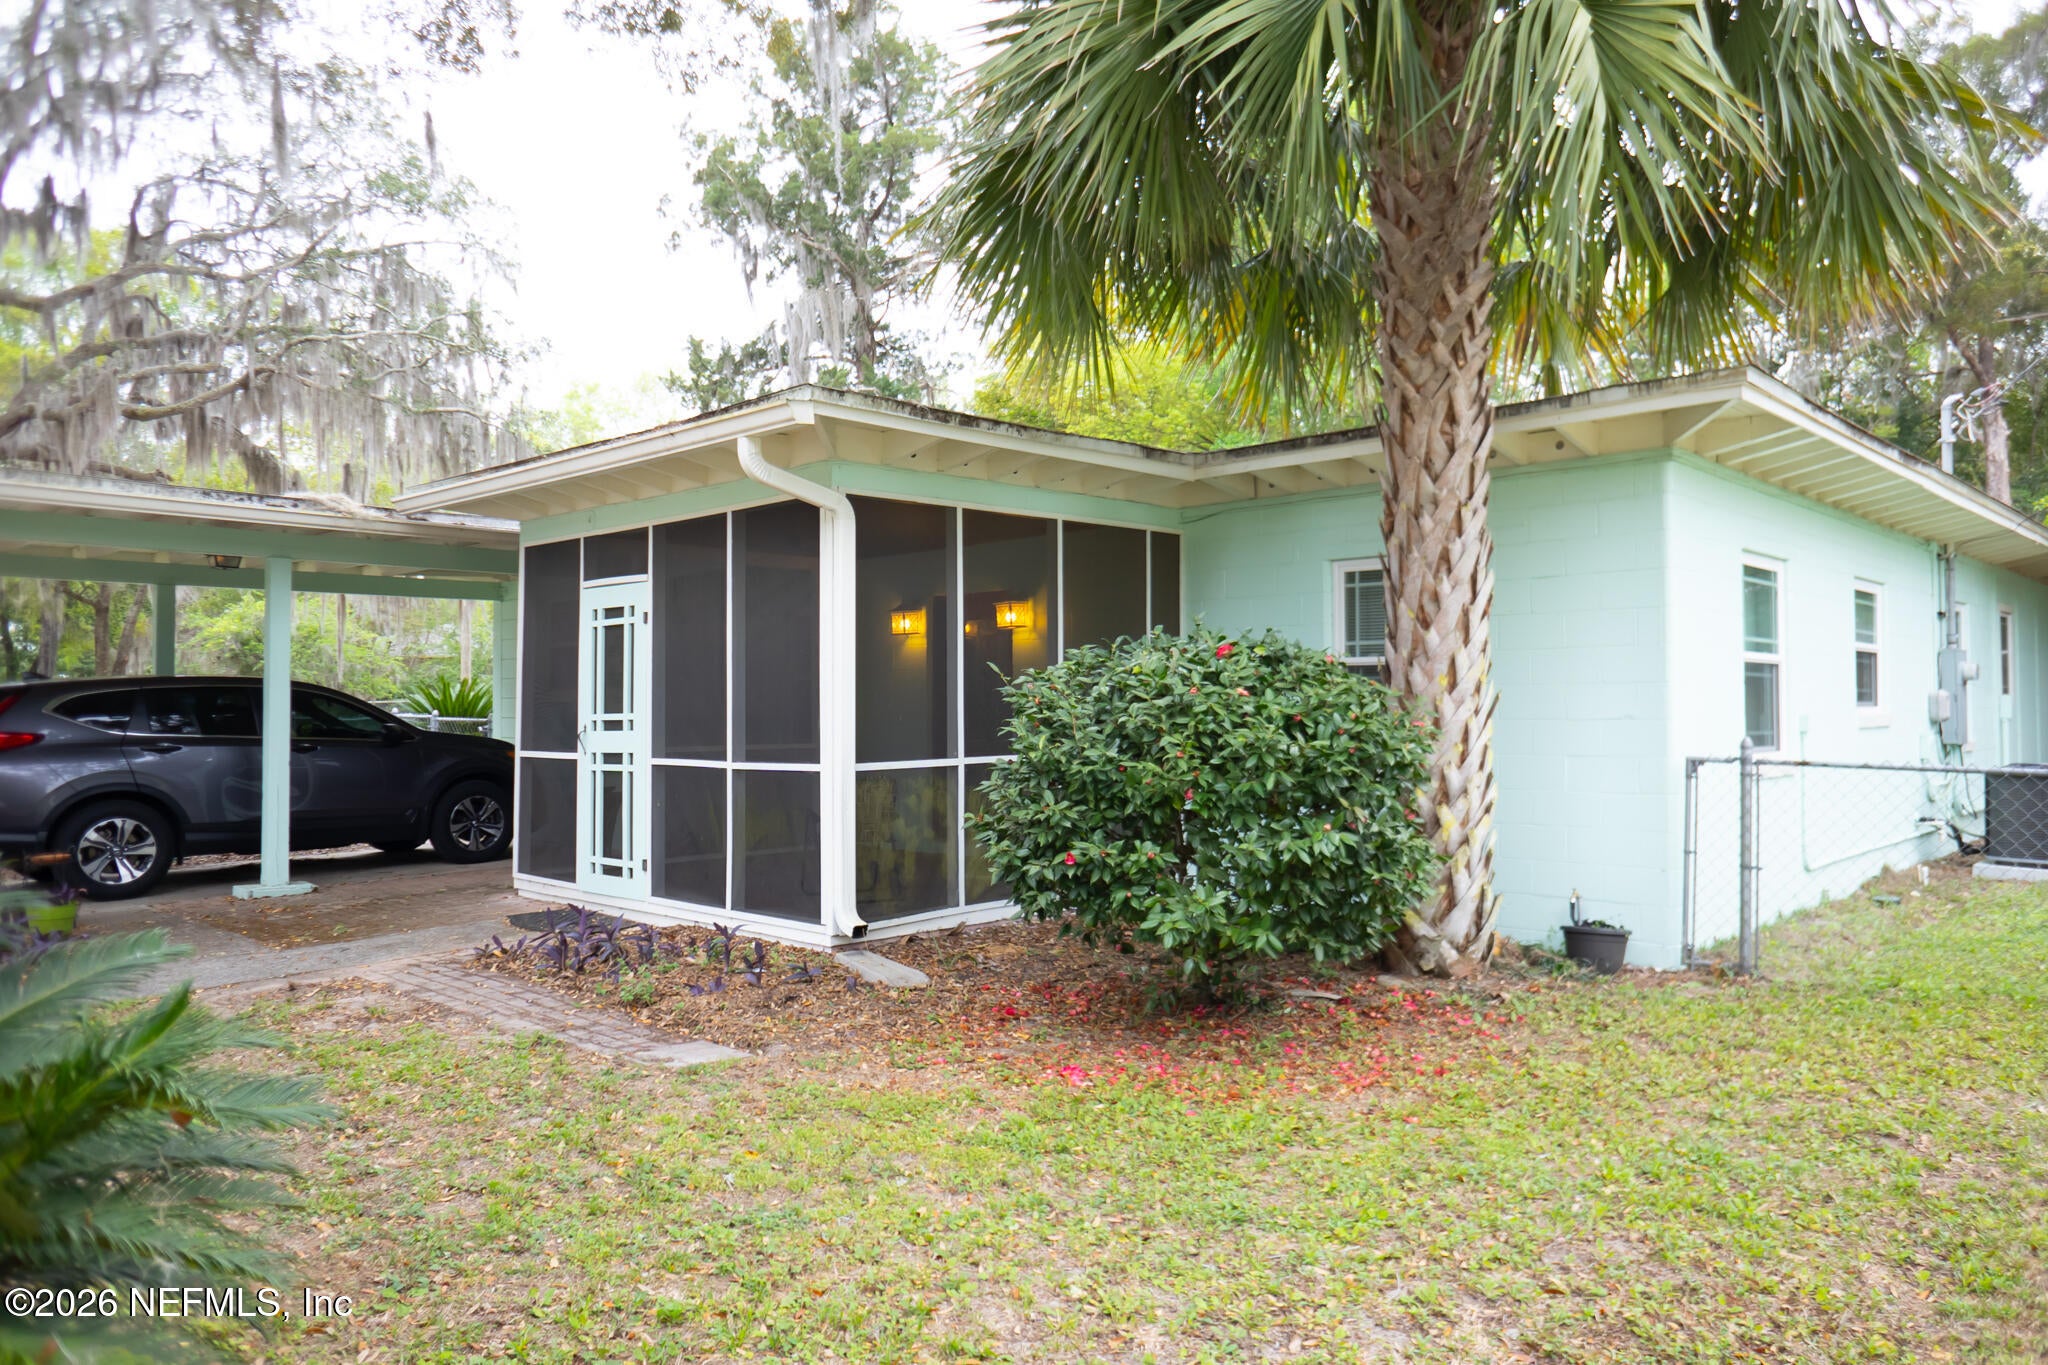
161 SW JASMINE Avenue, Keystone Heights, FL 32656
Conneaut Addition · Clay County
Key Facts
Description
Discover this unique corner lot home tucked within the city limits of Keystone Heights. Thoughtfully upgraded throughout, this 3 bedroom, 2 bath residence features a desirable split floor plan, a gourmet kitchen, a dedicated laundry room, and a rear entry one car garage with an additional carport. Both the front and rear screened porches create generous outdoor living spaces, complemented by a mudroom, sauna, and outdoor shower for an added touch of relaxation. The expansive, fully fenced backyard offers a peaceful retreat with plenty of room to entertain, complete with a storage shed for convenience. Enjoy the ease of being within walking distance of downtown, local schools, shopping, restaurants, and nearby walking and biking trails--everything you need just steps from your door.
Property Information
Property Type
Residential
Sub-Type
Single Family Residence
Style
Ranch
Year Built
1961
Stories
1
Living Area
1,828 sq ft
Lot Size
0.19 acres
Garage Spaces
1
Days on Market
103
MLS® Listing#
2138751
Property Features
Interior
Exterior
Appliances
Cooling
Heating
Flooring
Parking
Laundry
Patio
Fencing
Lot Features
Construction
Roof
Other Structures
Community
Utilities
Sewer
Water Source
Schools
- Elementary:
- Keystone Heights
- High:
- Keystone Heights
Financial Details
HOA
None
Annual Taxes
$3,434
Tax year 2025
Parcel Number
19082302223700000
Directions
From State Road 21 and State Road 21 South on Lawrence Blvd. Right onto Jasmine. The home is on the corner or Jasmine and Magnolia.
Affordability Calculator
$57,000
Estimated monthly payment
$1,517/mo
Principal $228,000 · Est. interest $318,080 over 30 yrs
Neighborhood Market Statistics
How this home compares to active listings in Keystone Heights, FL
- $302,439
- Median Listing Price
- 79
- Median Days on Market
- 1,584
- Median Sq Ft
- $187
- Median Price / Sq Ft
- 122
- Active Listings
- This home’s price is 6% below the area median.
- Its price per sq ft is 17% below the area median.
Market statistics compiled from active EXIT Realty® and MLS listings in Keystone Heights, FL.
Location
Map is currently unavailable for this location.
Points of Interest in Keystone Heights, FL
Showing the Keystone Heights area map.
Commute Calculator
Nearby Homes

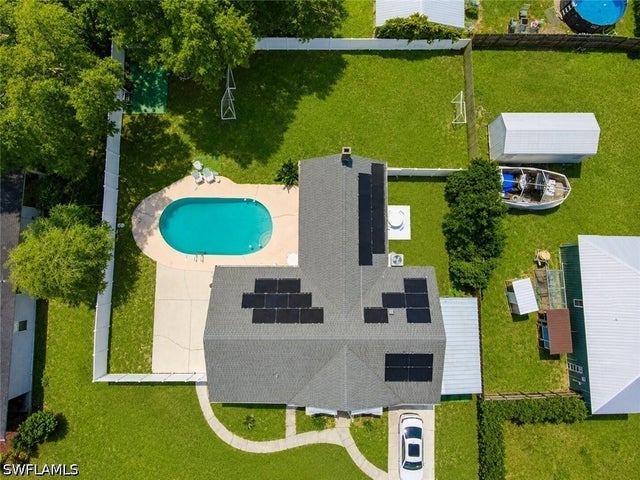
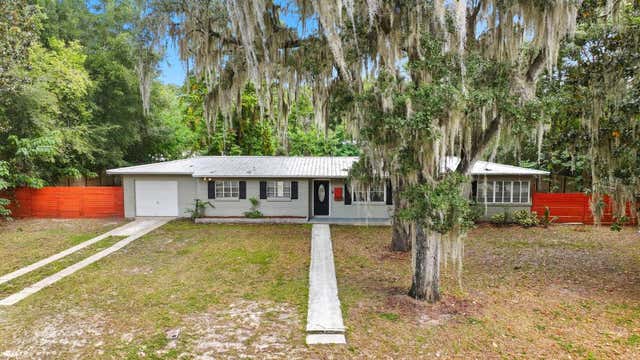
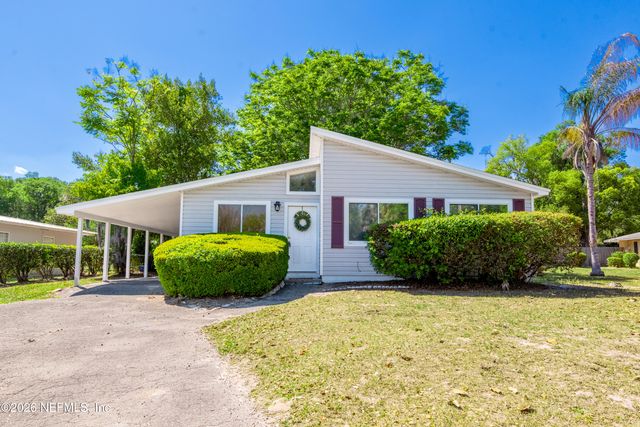


Similar Homes Nearby

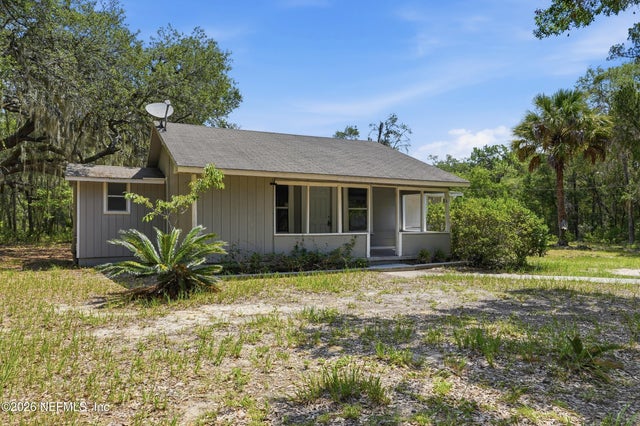

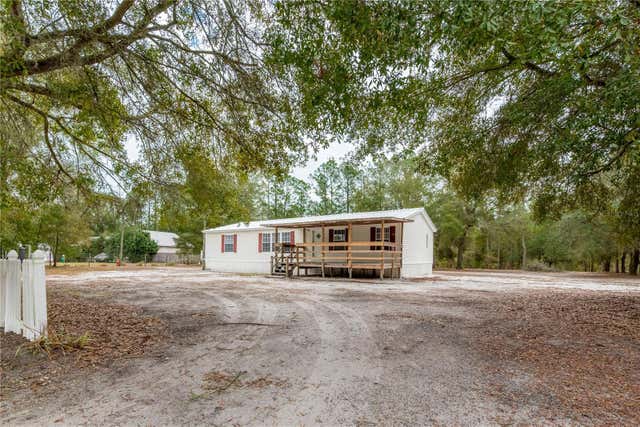

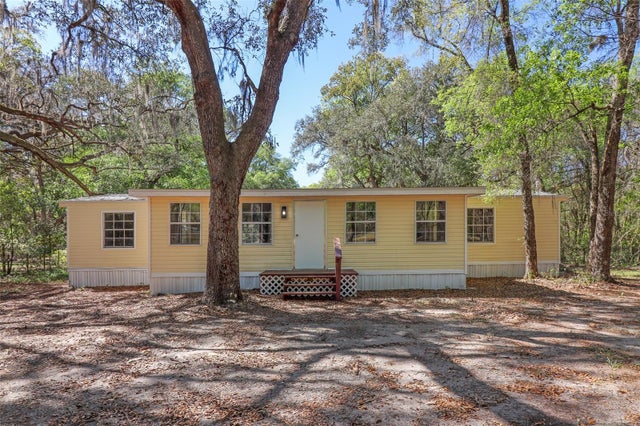
Similar Home Values
Comparable nearby listings and their asking prices.
| Address | Price | Beds | Baths | Sq Ft |
|---|---|---|---|---|
| 475 SW NIGHTINGALE Street, Keystone Heights, FL | $199,900 | 3 | 2 | 1,360 |
| 7255 ANDROMEDA Lane, Keystone Heights, FL | $199,900 | 2 | 1 | 796 |
| 5535 GILA Street, Keystone Heights, FL | $209,900 | 3 | 2 | 1,352 |
| 5535 GILA STREET, KEYSTONE HEIGHTS, FL | $209,900 | 3 | 2 | 1,352 |
| 6705 AUTUMNWOOD Court, Keystone Heights, FL | $215,000 | 3 | 2 | 1,352 |
| 6111 KLARE DRIVE, KEYSTONE HEIGHTS, FL | $223,000 | 3 | 2 | 1,979 |
Moving Cost Estimate
EXIT Agents in Keystone Heights


Listing Courtesy: HATCH REALTY SERVICES - 9048062857
Data provided is deemed reliable but is not guaranteed. The data relating to real estate for sale on this website comes in part from the Northeast Florida Multiple Listing Service, Inc. The information being provided is for consumers personal, non-commercial use and may not be used for any purpose other than to identify prospective properties consumers may be interested in purchasing. Information deemed reliable but not guaranteed. Copyright ©2026 Northeast Florida Multiple Listing Service, Inc. All Rights Reserved.
1051277