


3524 Robious Forest Way, Midlothian, VA 23113
Robious Forest · Chesterfield County
Key Facts
Description
Welcome to this stunning transitional home located in the Robious Forest neighborhood. This 5 bedroom 3 ½ bath home is situated on a 1.5+ acre lot, nestled by trees allowing privacy. Inside you’ll find a stunning foyer, spacious formal rooms, eat-in kitchen, and a cozy family room featuring a stone face-wood burning fireplace. Outside, relax or entertain with the luxury of speakers on the porch & deck, a beautiful 20’x40’ heated saltwater pool with a diving board, a stone firepit, and plenty of yard space to enjoy. On the 2nd floor there’s a huge primary bedroom with a walk-in closet, an en-suite bathroom w/ a double vanity, jetted soaking tub, separate shower w/ double shower heads and a linen closet. There are 4 other spacious bedrooms on the 2nd floor, a laundry room and a full bath. The finished 3rd floor offers an additional 500+ SqFt and a full bathroom that would be great for anyone to enjoy. Tons of built-in storage added in the garage. Other features include an extended paved driveway with ample parking space, nice size deck, irrigation system, 5 CAT wiring throughout the house, Christmas light switch at the front of the house. This home is ready for you to make it yours.
Property Information
Property Type
Residential
Sub-Type
Single Family Residence
Style
Tri Level, Transitional
Year Built
2001
Stories
3
Living Area
4,210 sq ft
Lot Size
1.55 acres
Garage Spaces
2
Ownership
Individuals
Days on Market
56
MLS® Listing#
2132463
Property Features
Interior
Appliances
Cooling
Heating
Flooring
Fireplace
Basement
Pool
Parking
Patio
Fencing
Construction
Roof
Sewer
Water Source
Rooms
- 13.5 x 11.5First
- First
- Third
- 20.0 x 15.0Third
- Second
- Second
- First
- Bedroom 217.0 x 10.5Second
- Bedroom 314.0 x 13.0Second
- Bedroom 415.0 x 13.0Second
- Bedroom 513.5 x 13.0First
- Dining Room13.5 x 13.5First
- Family Room16.0 x 15.0First
- Kitchen17.5 x 24.0First
- Laundry8.0 x 6.0Second
- Living Room13.5 x 13.0First
- Master Bedroom21.5 x 17.0Second
Schools
- Elementary:
- Bettie Weaver
- Middle:
- Robious
- High:
- James River
Financial Details
HOA
$225 / Annually
Annual Taxes
$5,108
Tax year 2021
Assessed Value
$537,700
Parcel Number
727-72-44-56-600-000
Affordability Calculator
$140,000
Estimated monthly payment
$3,726/mo
Principal $560,000 · Est. interest $781,250 over 30 yrs
Neighborhood Market Statistics
How this home compares to active listings in Midlothian, VA
- $511,650
- Median Listing Price
- 41
- Median Days on Market
- 2,385
- Median Sq Ft
- $222
- Median Price / Sq Ft
- 219
- Active Listings
- This home’s price is 37% above the area median.
- Its price per sq ft is 25% below the area median.
Market statistics compiled from active EXIT Realty® and MLS listings in Midlothian, VA.
Location

Points of Interest in Midlothian, VA
Showing the Midlothian area map.
Nearby Schools
Bettie Weaver Elementary School
Elementary · 0.2 mi away
James River High School
Secondary · 0.5 mi away
Redeemer Episcopal Day School
Elementary · 1.8 mi away
Benedictine College Preparatory
School · 2.6 mi away
Saint Gertrude High School
Secondary · 2.6 mi away
Robious Elementary School
Elementary · 2.6 mi away
Robious Middle School
Secondary · 2.7 mi away
St Marys Episcopal School
School · 3.0 mi away
Goddard School
School · 3.0 mi away
Winfree Memorial Preschool
School · 3.2 mi away
Primrose Schools
Elementary · 3.2 mi away
Midlothian Middle School
Secondary · 3.3 mi away
Trinity Episcopal School
Secondary · 3.4 mi away
Minnieland Academy
School · 3.4 mi away
St. Michael's Episcopal School
Elementary · 3.5 mi away
Goddard School
School · 3.5 mi away
Childtime
School · 3.5 mi away
St. Edward-Epiphany Catholic School
School · 3.6 mi away
Midlothian High School
Secondary · 3.7 mi away
J.B. Watkins Elementary Pta
Elementary · 3.7 mi away
Commute Calculator
Nearby Homes

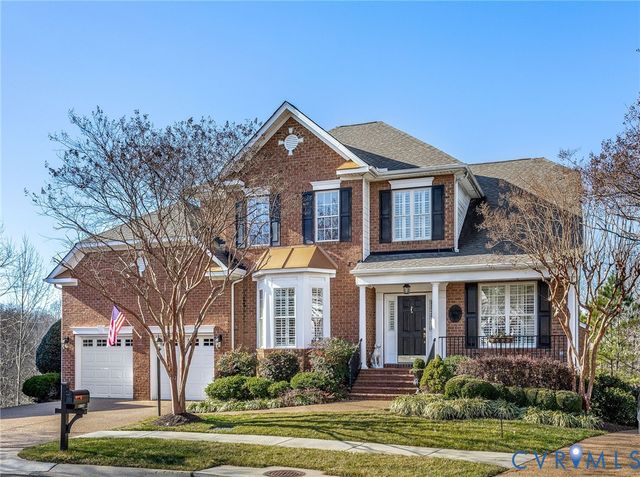
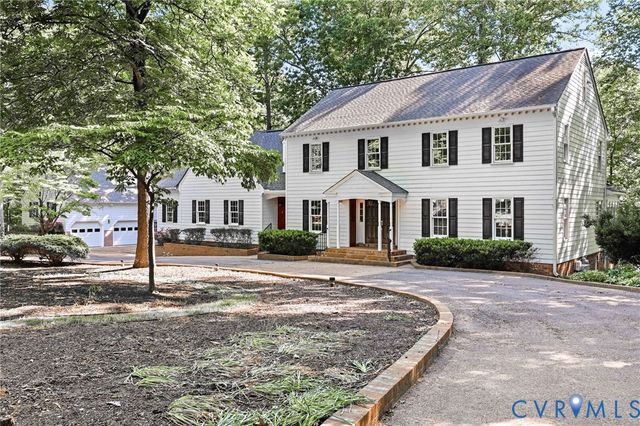
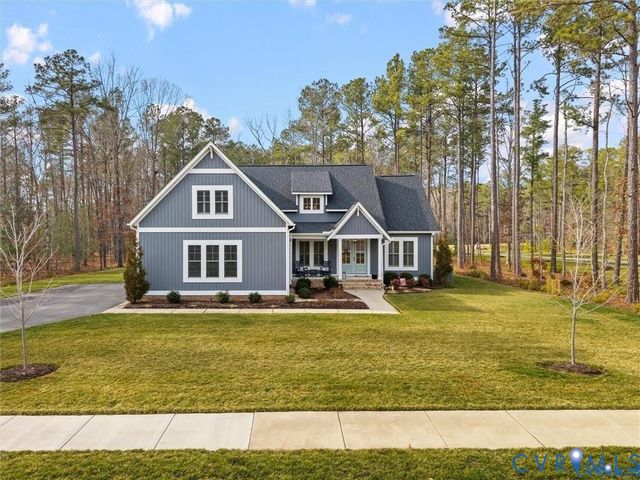
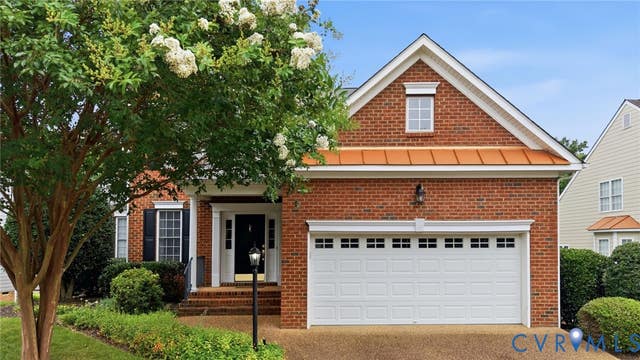
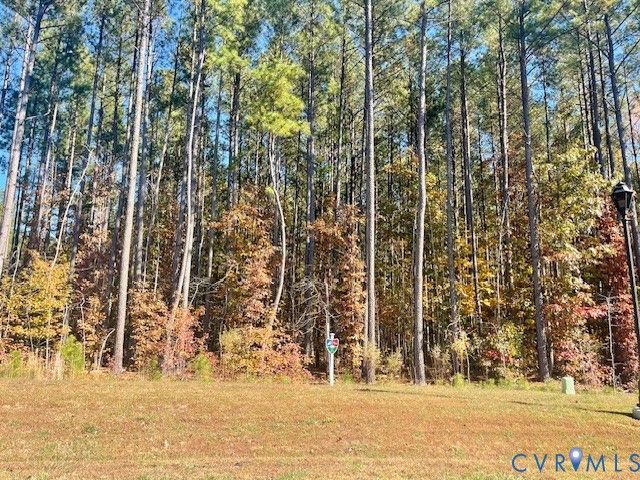
Similar Homes Nearby
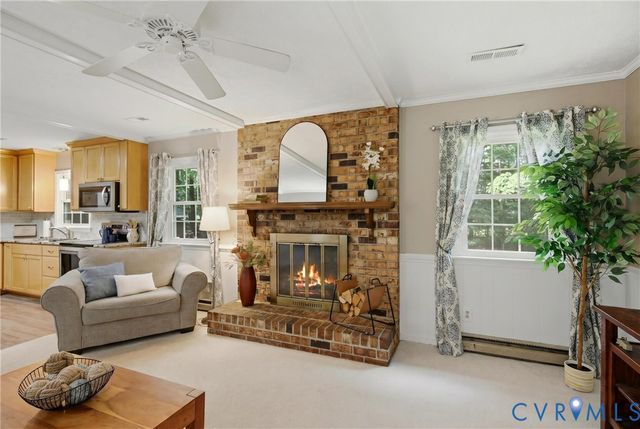

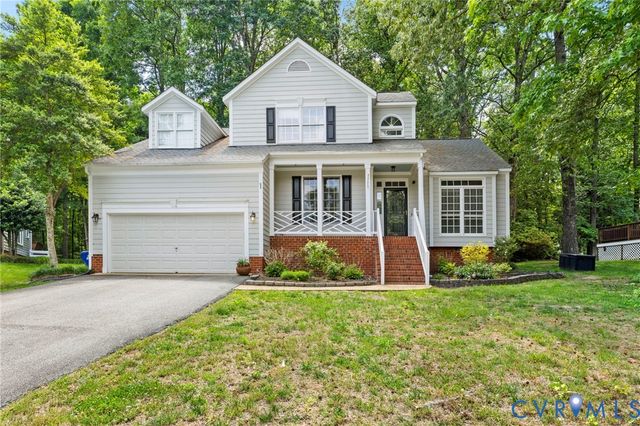
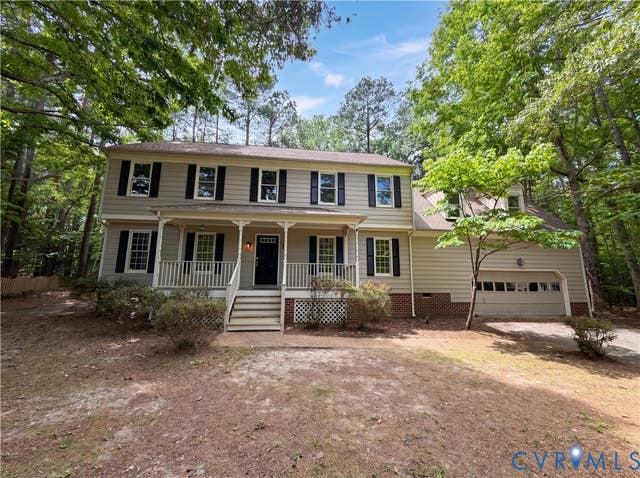
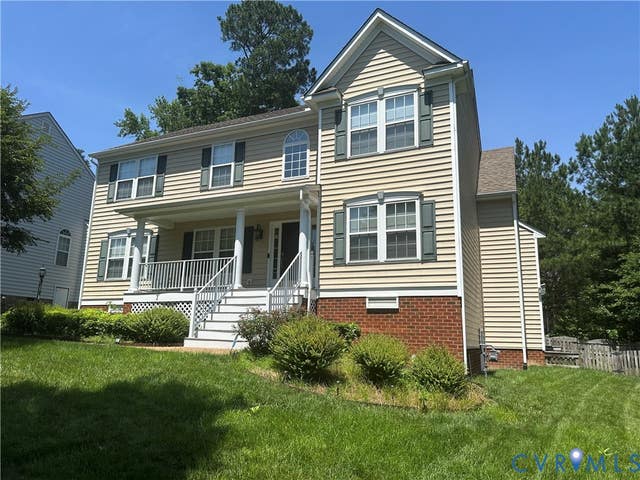
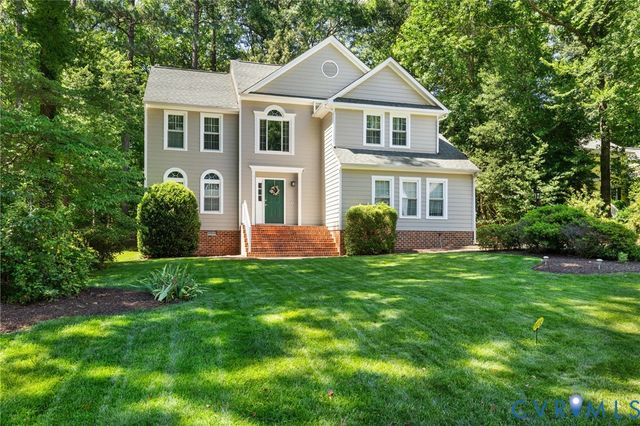
Similar Home Values
Comparable nearby listings and their asking prices.
| Address | Price | Beds | Baths | Sq Ft |
|---|---|---|---|---|
| 13430 Hensley Road, Midlothian, VA | $490,000 | 4 | 2 | 1,960 |
| 4113 Poplar Grove Road, Midlothian, VA | $499,000 | 4 | 3 | 2,588 |
| 6110 Sedgefield Terrace, Midlothian, VA | $509,000 | 4 | 3 | 2,537 |
| 5517 W Bay Court, Midlothian, VA | $524,000 | 4 | 3 | 3,062 |
| 1613 Denby Way, Midlothian, VA | $529,950 | 5 | 3 | 2,782 |
| 12706 Clearwater Drive, Midlothian, VA | $534,000 | 4 | 3 | 2,343 |
Moving Cost Estimate

Listing Courtesy: EXP Realty, LLC - 8047295188
Presented by: Candice Duncan
Last Updated: 2021-11-09