

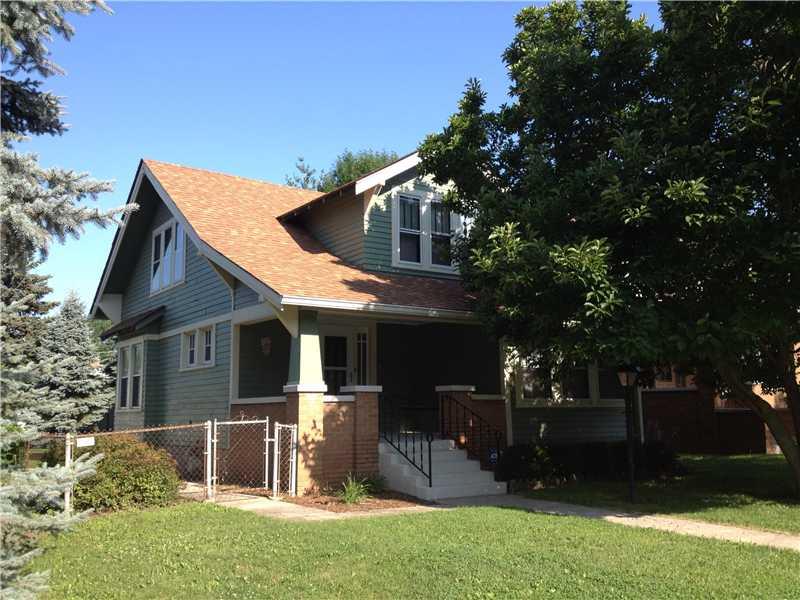
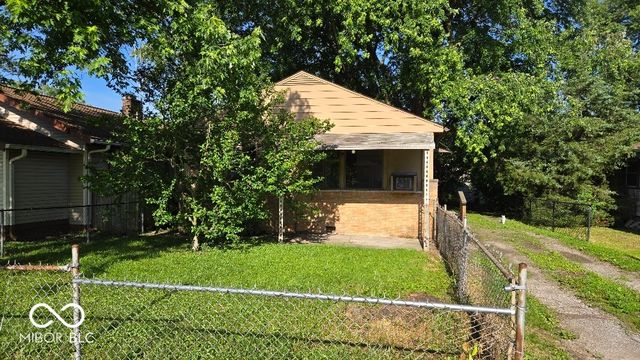
902 N Bancroft Street, Indianapolis, IN 46201
Emerson Heights · Marion County
Key Facts
Description
Beautiful, classic Craftsman detail has been meticulously preserved: built-ins w/leaded glass & mirrors, columns, original doors & hardware, hardwood flrs throughout. Gas frplc, east-facing sunroom, large kitchen w/high-quality cabinets; 2.5 baths including full bath/laundry on main; clean, dry, walk-out basement. Fully fenced backyard w/patio & gas grill on direct gas line. 3rd room upstairs for office/nursery. Minutes to Irvington/I-70. All this in charming, esplanade-lined Emerson Heights.
Property Information
Property Type
Residential
Sub-Type
Single Family Residence
Style
Craftsman
Year Built
1918
Living Area
2,220 sq ft
Lot Size
0.13 acres
Garage Spaces
1
Days on Market
55
MLS® Listing#
21303196
Property Features
Interior
Exterior
Appliances
Heating
Flooring
Fireplace
Parking
Laundry
Patio
Construction
Foundation
Security
Utilities
Financial Details
HOA
None
Parcel Number
491004128077000101
Directions
From 10th and Emerson, go East one street to Bancroft. Turn South on Bancroft. Home is on the West side of street.
Affordability Calculator
$23,980
Estimated monthly payment
$638/mo
Principal $95,920 · Est. interest $133,817 over 30 yrs
Neighborhood Market Statistics
How this home compares to active listings in Indianapolis, IN
- $276,705
- Median Listing Price
- 55
- Median Days on Market
- 1,638
- Median Sq Ft
- $159
- Median Price / Sq Ft
- 3,249
- Active Listings
- This home’s price is 57% below the area median.
- Its price per sq ft is 66% below the area median.
Market statistics compiled from active EXIT Realty® and MLS listings in Indianapolis, IN.
Location

Points of Interest in Indianapolis, IN
Showing the Indianapolis area map.
Nearby Schools
Scecina Memorial High School
Secondary · 0.5 mi away
Saint Therese School
Secondary · 0.5 mi away
Little Flower Catholic School
School · 0.5 mi away
Ralph Waldo Emerson School 58
Elementary · 0.7 mi away
Thomas Carr Howe Community High School
Secondary · 0.8 mi away
George W. Julian School 57
Elementary · 0.9 mi away
Anna Brochhausen School 88
Elementary · 1.0 mi away
Minnie Hartmann Elementary School
Elementary · 1.1 mi away
Ips School
School · 1.2 mi away
Mechanical Skills
Secondary · 1.2 mi away
Irvington Preparatory Academy
School · 1.4 mi away
Christian Park School 82
Elementary · 1.4 mi away
Brookside School 54
Elementary · 1.4 mi away
Paramount School of Excellence
Elementary · 1.6 mi away
Paramount Englewood
Secondary · 1.7 mi away
Purdue Polytechnic High Schools
Secondary School · 1.7 mi away
Oaks Academy Brookside
School · 1.7 mi away
St Philip Neri School
School · 1.7 mi away
James Russell Lowell School 51
Elementary · 1.8 mi away
Irvington Community School
School · 1.9 mi away
Commute Calculator
Nearby Homes


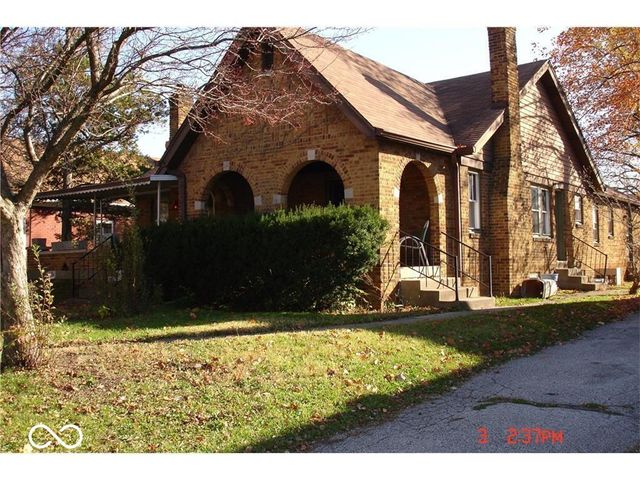
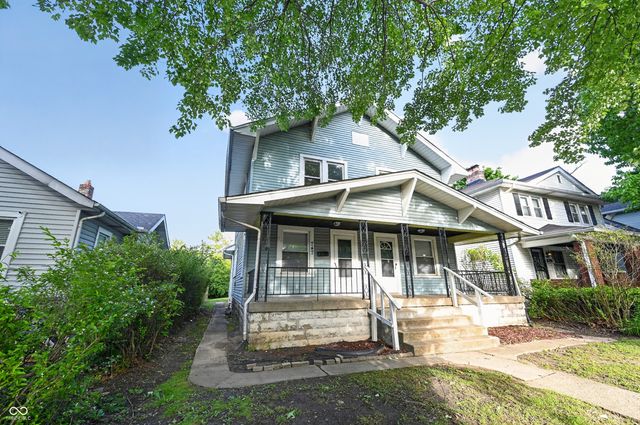
Similar Homes Nearby

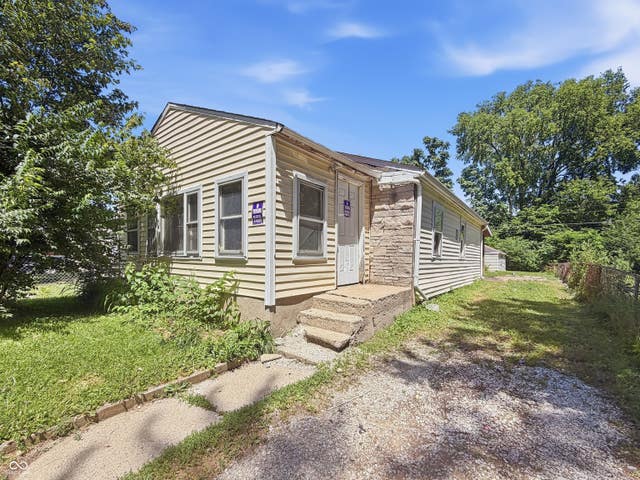


Similar Home Values
Comparable nearby listings and their asking prices.
| Address | Price | Beds | Baths | Sq Ft |
|---|---|---|---|---|
| 841 S Pershing Avenue, Indianapolis, IN | $84,000 | 2 | 1 | 816 |
| 2339 Spann Avenue, Indianapolis, IN | $84,900 | 3 | 1 | 1,094 |
| 3317 S Lyons Avenue, Indianapolis, IN | $84,900 | 2 | 1 | 900 |
| 10057 Dedham Drive, Indianapolis, IN | $85,000 | 2 | 2 | 905 |
| 2850 Punto Alto Court, Indianapolis, IN | $85,000 | 2 | 2 | 966 |
| 2164 N Dequincy Street, Indianapolis, IN | $85,000 | 3 | 1 | 864 |
Moving Cost Estimate
EXIT Agents in Indianapolis


Listing Courtesy: Carpenter, REALTORS® - CircleCitySully@gmail.com
Last Updated: 2014-07-11