

2215 Madera Street, Dallas, TX 75206
Ross Ave Annex · Dallas County
Key Facts
Description
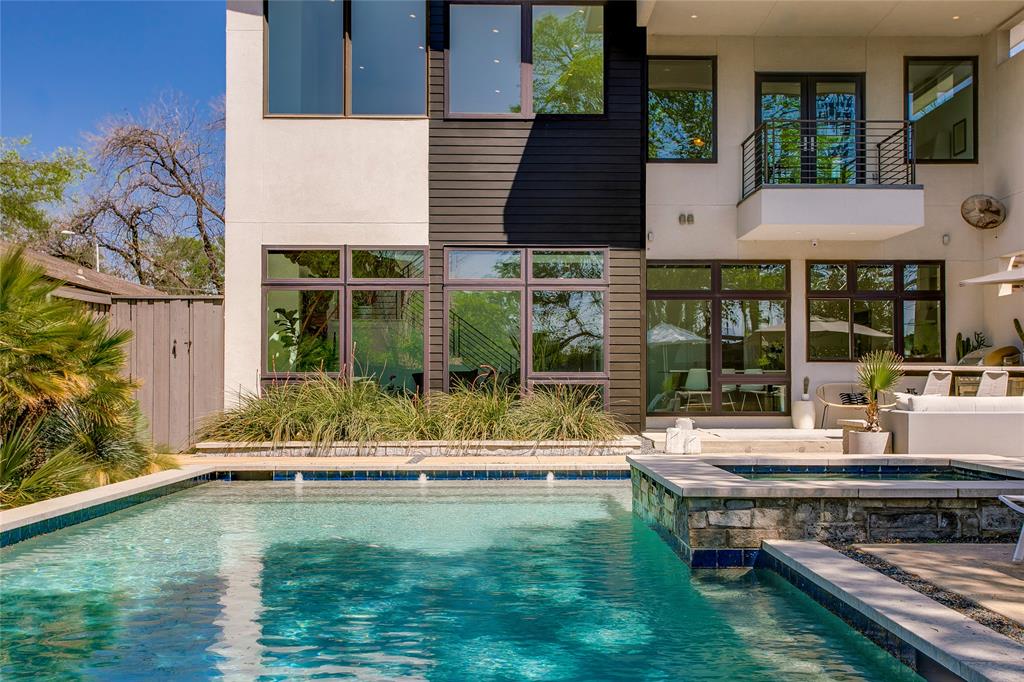
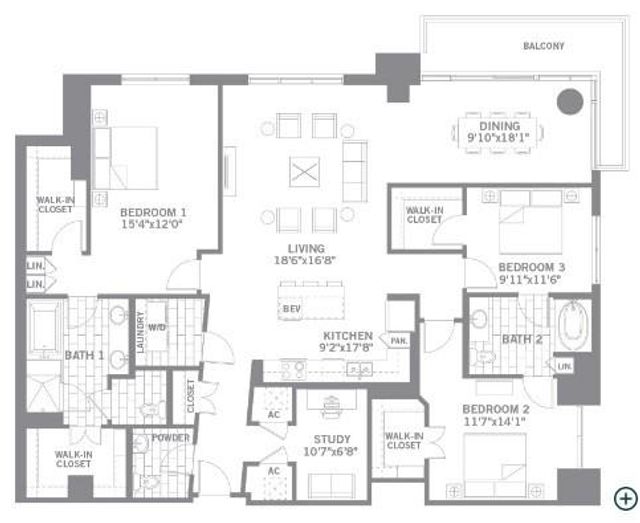
FOR LEASE FURNISHED or FOR SALE. Custom-built and masterfully designed, this modern gem is nestled in the coveted Henderson corridor, blending sleek aesthetics with unmatched quality. From the moment you step inside, you'll be captivated by the museum-smooth walls, soaring ceilings, and walls of Anderson windows that bathe every corner in natural light. The thoughtful layout welcomes you with a spacious entry, wide gallery-style hallways, and an open-concept living space that flows seamlessly into large, comfortable bedrooms. The kitchen is a chef’s dream, boasting a Wolf-Sub Zero appliance package, an abundance of custom cabinetry, a large center island, and expansive quartz counters, perfect for everything from gourmet meals to casual gatherings. The bedrooms are split in layout with the primary featuring a balcony overlooking the city skyline and rear yard. All of the bathrooms are adorned with sleek, modern fixtures and luxurious finishes. But it’s the backyard that truly elevates this home to a serene retreat. Step outside into your own personal sanctuary, complete with a sparkling pool, relaxing spa, cozy fire pit, outdoor kitchen perfect for al fresco dining, and a lush, expansive grassy area. Whether you're hosting friends or enjoying quiet evenings under the stars, this outdoor space is designed for both relaxation and entertaining. And the location? Highly walkable, with an abundance of dining, shopping, and entertainment options just steps away. If you’ve been searching for a spacious, modern home with a backyard oasis in the heart of one of the city’s hottest neighborhoods, look no further! Available furnished for an additional fee. Call agent for details.
Property Information
Property Type
Residential Lease
Sub-Type
Single Family Residence
Style
Contemporary/Modern
Year Built
2016
Living Area
2,738 sq ft
Lot Size
0.17 acres
Lot Dimensions
50x150
Garage Spaces
2
Days on Market
14
MLS® Listing#
21297174
Property Features
Interior
Exterior
Appliances
Cooling
Heating
Flooring
Fireplace
Pool
Parking
Fencing
Lot Features
Construction
Foundation
Roof
Sewer
Water Source
Schools
- Elementary:
- Geneva Heights
- Middle:
- Long
- High:
- Woodrow Wilson
- District:
- Dallas ISD
Financial Details
Parcel Number
00000191344000000
Directions
From 75, East on Henderson, North on Belmont, East on Madera.
Affordability Calculator
$2,000
Estimated monthly payment
$53/mo
Principal $8,000 · Est. interest $11,161 over 30 yrs
Neighborhood Market Statistics
How this home compares to active listings in Dallas, TX
- $433,792
- Median Listing Price
- 68
- Median Days on Market
- 1,692
- Median Sq Ft
- $237
- Median Price / Sq Ft
- 4,156
- Active Listings
- This home’s price is 98% below the area median.
- Its price per sq ft is 98% below the area median.
Market statistics compiled from active EXIT Realty® and MLS listings in Dallas, TX.
Location

Points of Interest in Dallas, TX
Showing the Dallas area map.
Nearby Schools
Solar Preparatory School for Girls
Elementary · 0.3 mi away
Solar Preparatory School for Boys
Elementary · 0.3 mi away
John F Kennedy Learning Center
School · 0.3 mi away
Citylab High School
Secondary · 0.6 mi away
Innovation Design Entrepreneurship Academy
School · 0.6 mi away
Multiple Careers Magnet Center
Secondary · 0.7 mi away
Ben Milam Elementary School
Elementary · 0.8 mi away
Champions at Ben Milam Elementary School
Elementary · 0.8 mi away
Alex W Spence Talented/Gifted Academy
School · 0.8 mi away
Champions at Uplift Atlas Preparatory
Elementary · 0.8 mi away
Dallas Day School
School · 0.8 mi away
Uplift Atlas Preparatory
Secondary · 0.9 mi away
East Dallas Developmental Center
School · 0.9 mi away
Peak Academy
Elementary · 0.9 mi away
Geneva Heights Elementary School
Elementary · 0.9 mi away
The Saint Timothy School
School · 0.9 mi away
North Dallas High School
Secondary · 1.1 mi away
Ignite Middle School
Secondary · 1.1 mi away
Dallas Independent School District
School · 1.2 mi away
William Lipscomb Elementary
Elementary · 1.2 mi away
Commute Calculator
Nearby Homes


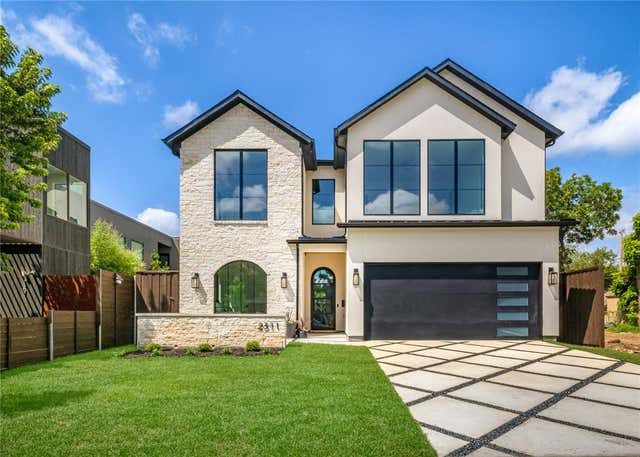

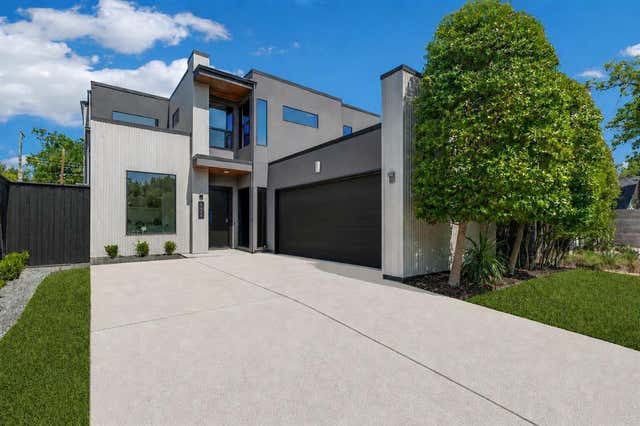
Similar Homes Nearby


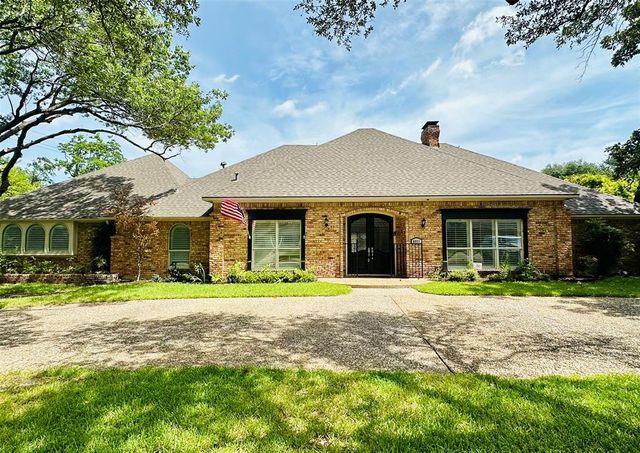
Similar Home Values
Comparable nearby listings and their asking prices.
| Address | Price | Beds | Baths | Sq Ft |
|---|---|---|---|---|
| 4071 Crown Shore Drive, Dallas, TX | $7,000/mo | 5 | 6 | 2,905 |
| 3936 Cedar Bayou Drive, Dallas, TX | $7,000/mo | 4 | 4 | 3,550 |
| 10007 Dale Crest Drive, Dallas, TX | $7,000/mo | 4 | 3 | 2,496 |
| 2323 N Akard Street 1501, Dallas, TX | $7,000/mo | 3 | 4 | 2,556 |
| 6911 Gateridge Drive, Dallas, TX | $7,000/mo | 5 | 5 | 3,521 |
| 4719 Cole Avenue 708, Dallas, TX | $7,029/mo | 3 | 3 | 2,190 |
Moving Cost Estimate
EXIT Agents in Dallas


Listing Courtesy: Compass RE Texas, LLC. - 214-679-2427
Presented by: John Weber
Last Updated: 2026-06-15