

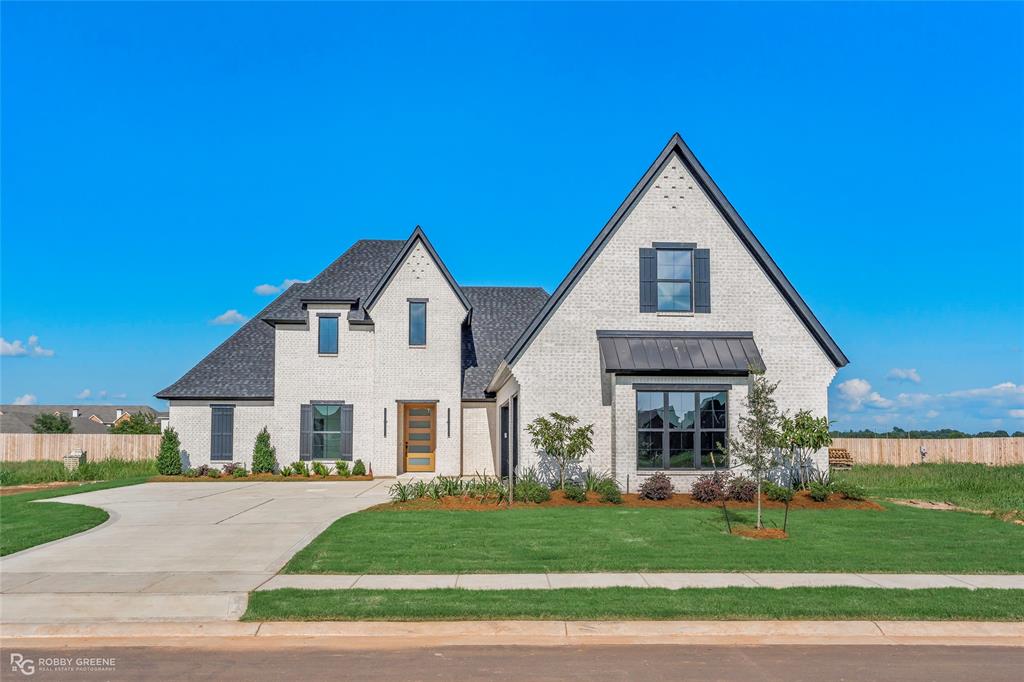
228 Tidewater Circle, Bossier City, LA 71111
Canal Place · Bossier County
Key Facts
Description
Absolutely gorgeous new construction home available in the gated Canal Place community! The stunning brick exterior and professional landscaping give great curb appeal as soon as you arrive. This floorplan feels open and airy thanks to the high ceilings and abundant natural light throughout. Whether you're entertaining or simply enjoying a quiet moment at home, this property offers the flexibility to meet your unique needs. The spacious living room features a cozy fireplace and custom built-ins to showcase your personal design elements. Flowing seamlessly from the living room are the dining space and modern kitchen. With a large center island, sleek countertops, and stainless appliances the gourmet kitchen is sure to make meal prep a breeze. Relaxing after a long day at work will never be easier with the oversized primary suite and luxurious ensuite bath complete with soaking tub, custom tiled shower, and dual sinks. The additional 3 bedrooms provide plenty of space for guests or family or maybe a dedicated home office. Upstairs includes the 3rd full bath, walk-in closet, bonus room and possible 5th bedroom. The flexibility of this design lends itself to meeting whatever needs your family might have! Conveniently located near North Bossier's shopping and dining, plus quick access to WK Bossier and BAFB. Don't wait, schedule your private tour today!
Property Information
Property Type
Residential
Sub-Type
Single Family Residence
Year Built
2026
Living Area
2,702 sq ft
Lot Size
0.30 acres
Garage Spaces
3
Days on Market
41
MLS® Listing#
21287680
Property Features
Interior
Appliances
Cooling
Heating
Flooring
Fireplace
Parking
Lot Features
Construction
Security
Community
Utilities
Sewer
Water Source
Rooms
- Bonus Room0 x 0Second
- Dining Room0 x 0First
- Kitchen0 x 0First
- Living Room0 x 0First
- Master Bedroom0 x 0First
Schools
- District:
- Bossier PSB
Financial Details
HOA
$360 / Annually
Canal Place
Parcel Number
210392
Directions
GPS
Affordability Calculator
$124,200
Estimated monthly payment
$3,305/mo
Principal $496,800 · Est. interest $693,080 over 30 yrs
Neighborhood Market Statistics
How this home compares to active listings in Bossier City, LA
- $280,392
- Median Listing Price
- 55
- Median Days on Market
- 1,848
- Median Sq Ft
- $151
- Median Price / Sq Ft
- 327
- Active Listings
- This home’s price is 121% above the area median.
- Its price per sq ft is 52% above the area median.
Market statistics compiled from active EXIT Realty® and MLS listings in Bossier City, LA.
Similar Homes Nearby


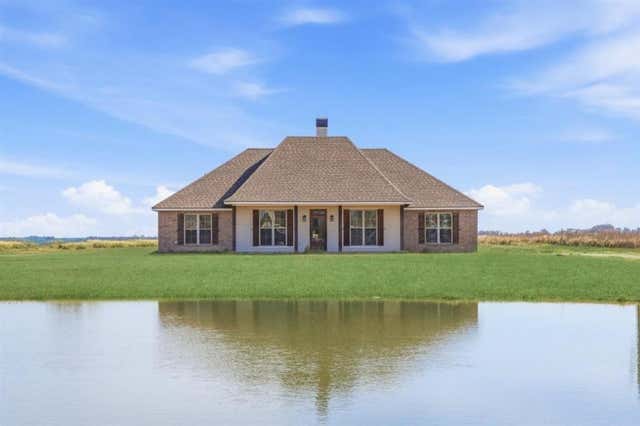

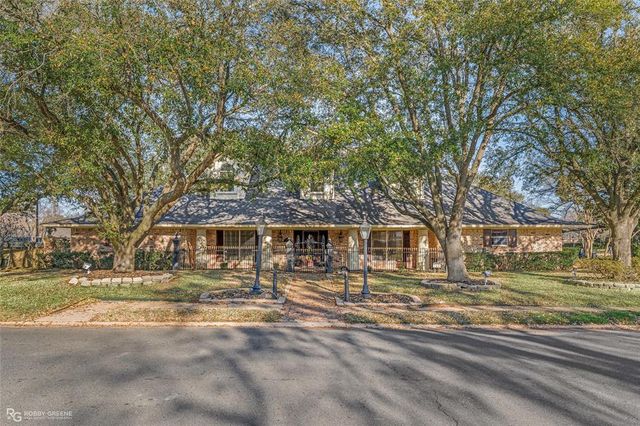
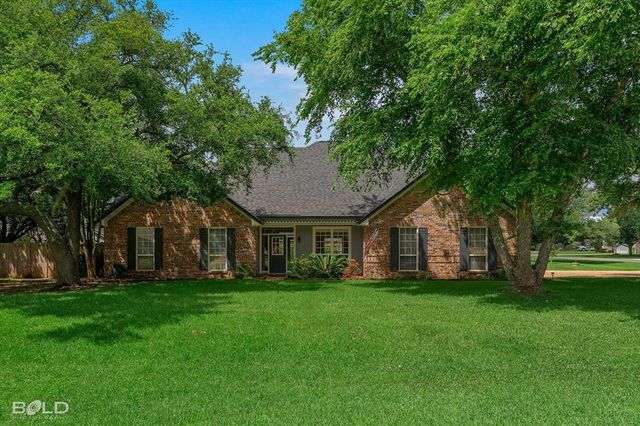
Similar Home Values
Comparable nearby listings and their asking prices.
| Address | Price | Beds | Baths | Sq Ft |
|---|---|---|---|---|
| 923 Chisolm Trail, Bossier City, LA | $434,900 | 4 | 2 | 2,015 |
| 5814 Caspiana Lane, Bossier City, LA | $439,000 | 3 | 2 | 2,686 |
| 4198 Iota Hwy, Other City, LA | $439,900 | 3 | 3 | 1,991 |
| 336 Briars Court, Bossier City, LA | $447,400 | 4 | 4 | 2,876 |
| 106 Fairmont Drive, Bossier City, LA | $450,000 | 4 | 3 | 4,068 |
| 215 Crosscreek Drive, Bossier City, LA | $452,000 | 4 | 3 | 2,553 |
Moving Cost Estimate

Listing Courtesy: RE/MAX Real Estate Services - 318-752-2700
Presented by: Tammi Montgomery
Last Updated: 2026-06-01