

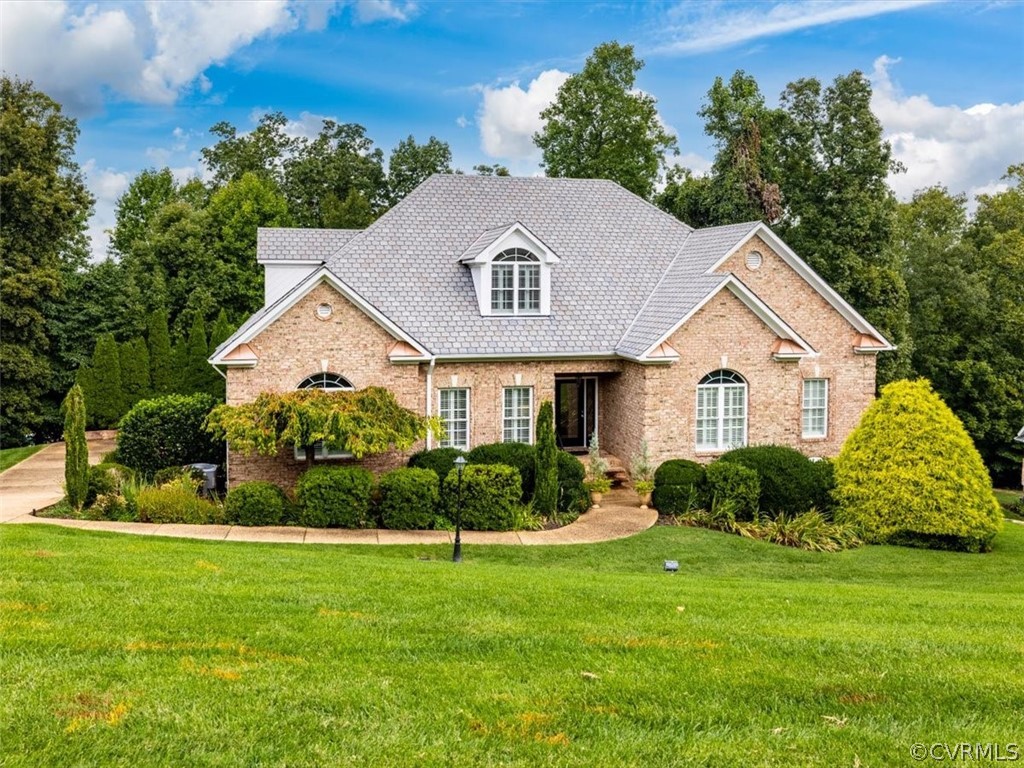
3136 Queens Grant Drive, Midlothian, VA 23113
Queens Grant · Chesterfield County
Key Facts
Description
This incredible find in the prestigious Queens Grant Section of River Downs boasts three levels perfect for multigenerational families! Quality custom build has two primary bedrooms on the spacious first level with en suites & walk-in closets. Beautiful hardwood floors, chair rail, crown molding & built in cabinetry throughout the Living room, Dining room, Family room & Kitchen areas make for elegant yet comfortable living. The sellers updated the kitchen with new, luxury JennAir appliances and granite countertops and backsplash. There's an eat-in area with bay window, walk-in pantry and beverage station. Lots of access to screen porch and upper deck make for good flow and take advantage of the lofty view. Finished basement is an in-law suite consisting of living & dining areas open to kitchen, full bath & bedroom with access to lower deck which wraps around to driveway for private access. Upstairs is carpeted with 2 large bedrooms, full bath, a spacious landing with dormer windows & storage seats. Also a hallway with built-ins (the Library) leading to rec/hobby/bed room. The list is long: 50 yr. roof, 4 zone HVAC, plantation shutters, 2+ car garage, etc. See 3D Tour for details!
Property Information
Property Type
Residential
Sub-Type
Single Family Residence
Style
Two Story, Transitional
Year Built
2004
Stories
2
Living Area
7,330 sq ft
Lot Size
0.92 acres
Garage Spaces
2
Ownership
Individuals
Days on Market
16
MLS® Listing#
2128182
Property Features
Interior
Appliances
Cooling
Heating
Flooring
Fireplace
Basement
Pool
Parking
Patio
Construction
Roof
Community
Utilities
Sewer
Water Source
Rooms
- First
- First
- Basement
- 22.9 x 12.11Second
- Second
- First
- 19.10 x 17.11Basement
- First
- Bedroom 313.2 x 12.11First
- Bedroom 421.7 x 17.9Second
- Bedroom 519.10 x 17.11Second
- Dining Room15.3 x 13.10First
- Family Room19.8 x 18.1First
- Great Room23.8 x 22.0Basement
- Kitchen26.0 x 25.0First
- Laundry9.0 x 7.1First
- Living Room16.5 x 19.6First
- Master Bedroom23.3 x 13.9First
- Master Bedroom25.0 x 19.0First
Schools
- Elementary:
- Bettie Weaver
- Middle:
- Robious
- High:
- James River
Financial Details
HOA
$450 / Annually
Annual Taxes
$7,107
Tax year 2020
Assessed Value
$748,100
Parcel Number
724-72-38-61-500-000
Directions
Robious Road to Riverdowns South Drive. Left on Queens Grant Drive and house is on the right up the hill.
Affordability Calculator
$185,000
Estimated monthly payment
$4,923/mo
Principal $740,000 · Est. interest $1,032,366 over 30 yrs
Neighborhood Market Statistics
How this home compares to active listings in Midlothian, VA
- $511,650
- Median Listing Price
- 41
- Median Days on Market
- 2,385
- Median Sq Ft
- $222
- Median Price / Sq Ft
- 219
- Active Listings
- This home’s price is 81% above the area median.
- Its price per sq ft is 43% below the area median.
Market statistics compiled from active EXIT Realty® and MLS listings in Midlothian, VA.
Location

Walk Score
Car-Dependent
Walk Score details ↗Points of Interest in Midlothian, VA
Showing the Midlothian area map.
Nearby Schools
Bettie Weaver Elementary School
Elementary · 0.8 mi away
James River High School
Secondary · 1.0 mi away
Redeemer Episcopal Day School
Elementary · 1.5 mi away
Benedictine College Preparatory
School · 2.8 mi away
Saint Gertrude High School
Secondary · 2.8 mi away
Primrose Schools
Elementary · 2.9 mi away
Winfree Memorial Preschool
School · 3.0 mi away
Robious Elementary School
Elementary · 3.0 mi away
Robious Middle School
Secondary · 3.1 mi away
Midlothian Middle School
Secondary · 3.1 mi away
Goddard School
School · 3.3 mi away
Midlothian High School
Secondary · 3.4 mi away
Goddard School
School · 3.4 mi away
St Marys Episcopal School
School · 3.5 mi away
J.B. Watkins Elementary Pta
Elementary · 3.5 mi away
Childtime
School · 3.7 mi away
Minnieland Academy
School · 3.8 mi away
Trinity Episcopal School
Secondary · 3.9 mi away
Leafspring School at Charter Colony
Elementary · 4.0 mi away
St. Michael's Episcopal School
Elementary · 4.0 mi away
Commute Calculator
Nearby Homes
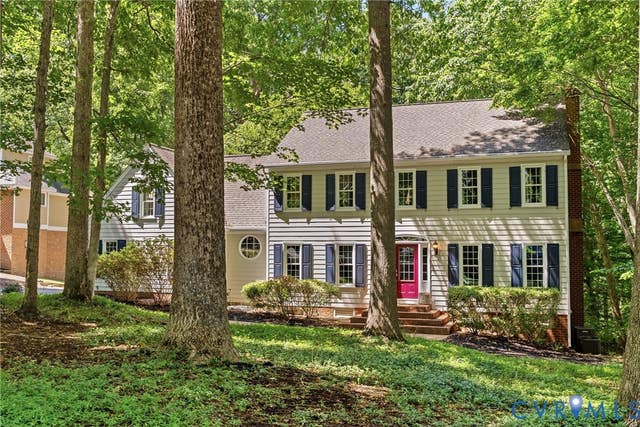
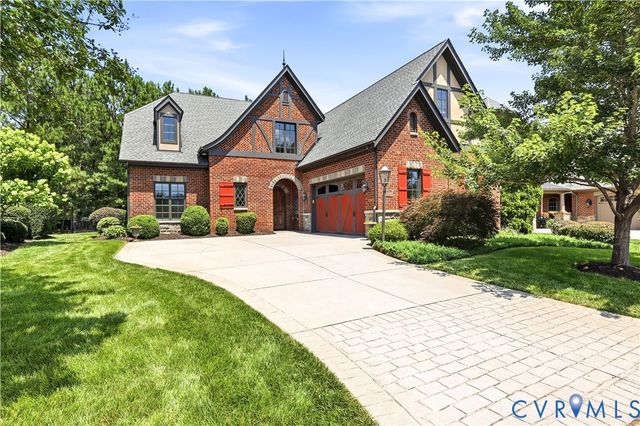

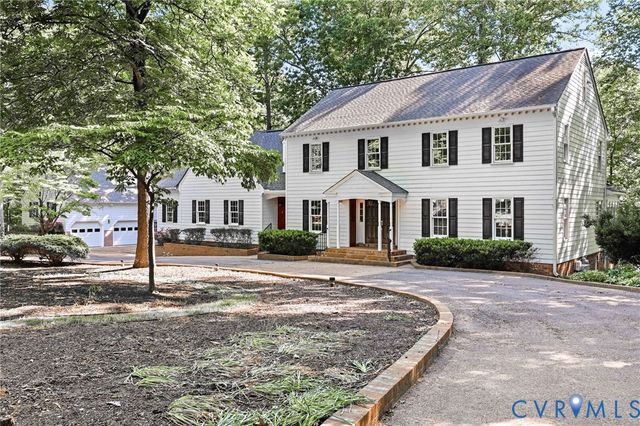

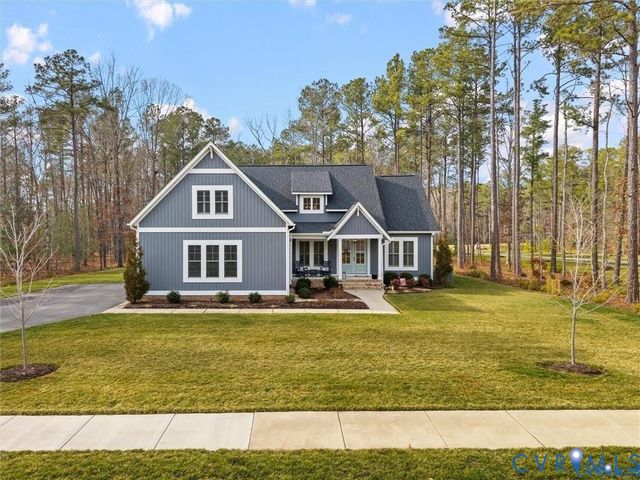
Similar Homes Nearby
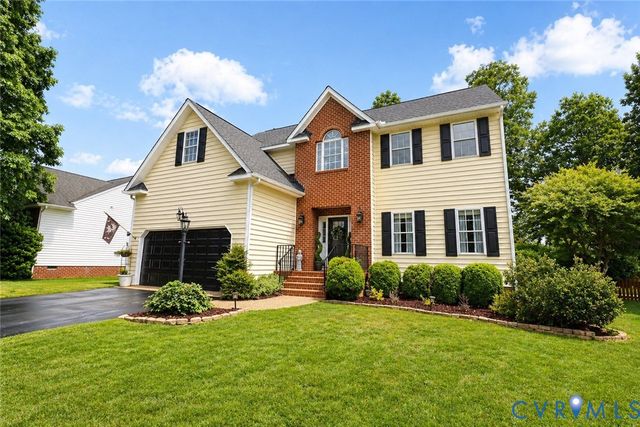
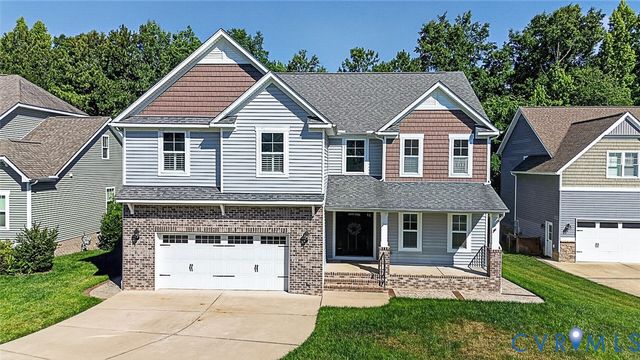
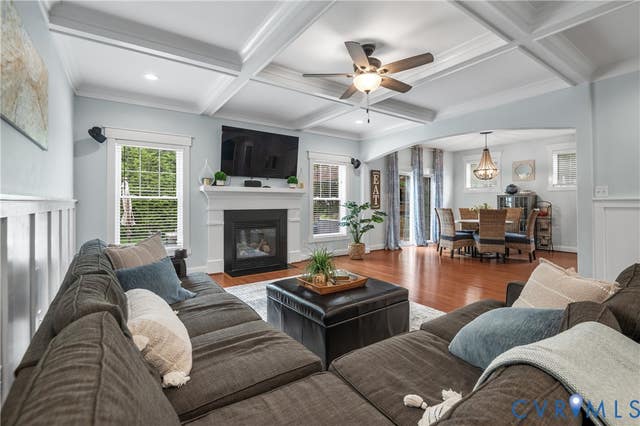
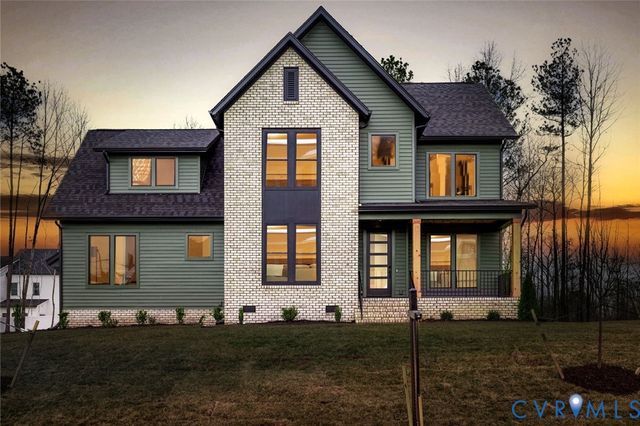
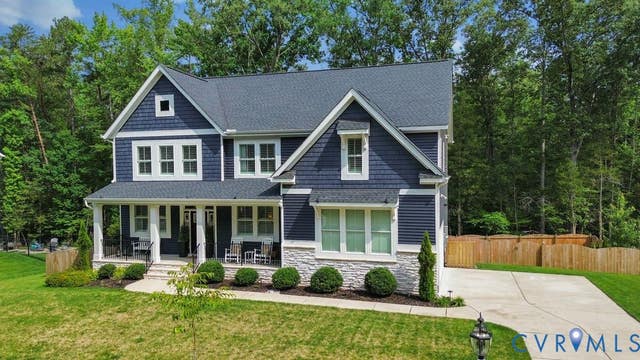
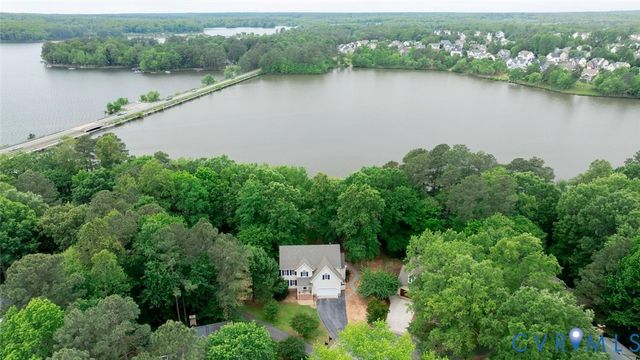
Similar Home Values
Comparable nearby listings and their asking prices.
| Address | Price | Beds | Baths | Sq Ft |
|---|---|---|---|---|
| 13818 Hawkins Park Road, Midlothian, VA | $669,999 | 5 | 3 | 3,125 |
| 3200 Barkham Drive, Midlothian, VA | $714,990 | 5 | 3 | 3,156 |
| 3718 Wivenhall Drive, Midlothian, VA | $719,900 | 6 | 4 | 3,462 |
| 14812 Abberton Drive, Midlothian, VA | $794,900 | 5 | 4 | 3,243 |
| 15912 W Millington Drive, Midlothian, VA | $799,000 | 5 | 4 | 3,240 |
| 14316 Cove Ridge Terrace, Midlothian, VA | $799,950 | 5 | 4 | 3,797 |
Moving Cost Estimate
EXIT Agents in Midlothian



Listing Courtesy: Joyner Fine Properties - 8042709440
Presented by: Pat Hancock
Last Updated: 2021-09-25