

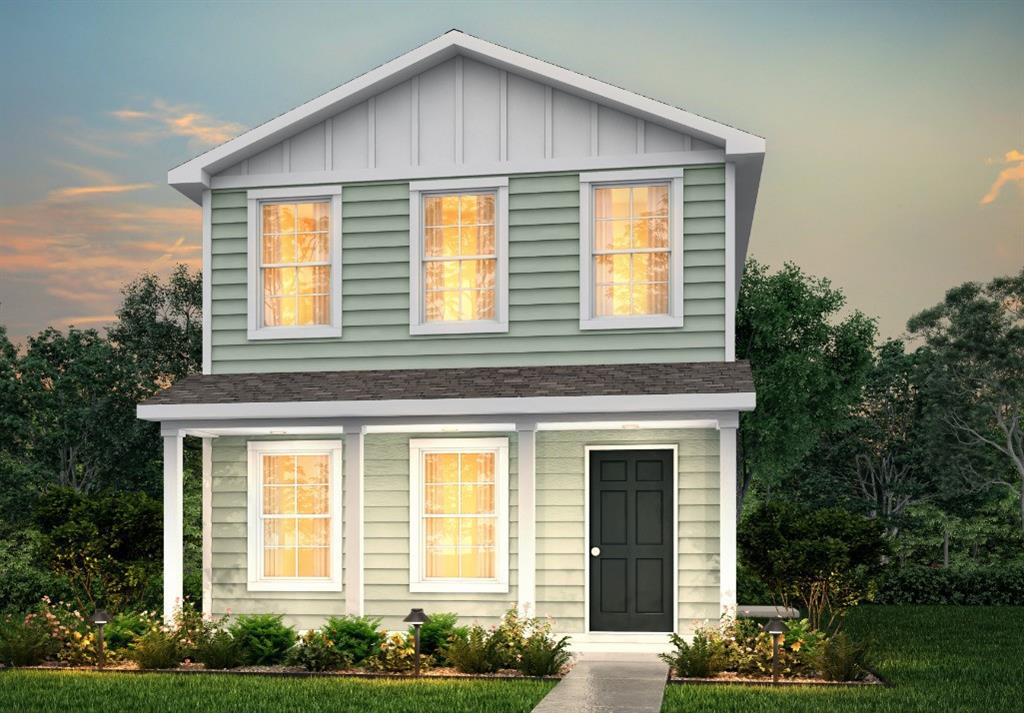
2069 Falcon Drive, Tyler, TX 75702
Dogan · Smith County
Key Facts
Description
MLS# 21279286 - Built by NHC - Aug 2026 completion! ~ Model 1400 A1 - Austin The Austin offers a smart two-story layout with approximately 1,400 square feet, 4 bedrooms, and 2 bathrooms. Designed with everyday functionality in mind, this home provides open living space, a first-floor primary suite, and three additional bedrooms upstairs for added flexibility. The main level features an open-concept living area where the kitchen and living room connect easily for daily routines, entertaining, and relaxing at home. The kitchen includes a central island, efficient workspace, and direct access to the dining and living areas, creating a comfortable flow throughout the home. The primary suite is located on the main level and offers convenient access to a full bathroom, providing privacy and ease for homeowners who prefer single-level living. Upstairs, three secondary bedrooms provide space for family, guests, a home office, or hobbies. A full bathroom and laundry area are also located upstairs, keeping everyday needs close to the bedrooms. With 4 bedrooms, an open living space, and a practical two-story design, the Austin gives buyers the room they need at a value that makes sense.
Property Information
Property Type
Residential
Sub-Type
Single Family Residence
Year Built
2026
Living Area
1,400 sq ft
Lot Size
0.14 acres
Days on Market
35
MLS® Listing#
21279286
Property Features
Interior
Appliances
Cooling
Heating
Flooring
Parking
Construction
Foundation
Roof
Utilities
Sewer
Water Source
Rooms
- Bedroom12 x 10First
- Bedroom12 x 11Second
- Bedroom10 x 10Second
- Living Room19 x 11First
- Master Bedroom12 x 10First
Schools
- Elementary:
- Griffin
- Middle:
- Moore Mst Magnet
- High:
- Tyler
- District:
- Tyler ISD
Financial Details
Parcel Number
2069 Falcon
Directions
Take the I-45 N freeway, Take exit 178 on the right onto W Commerce StUS-79 N toward Buffalo, Follow W Commerce StUS-79 N, Keep left at W Palestine AveUS-79 N, turn left onto N State Highway 155TX-155, Turn right onto W Gentry PkwyUS-69 S, Turn right onto W Bow St. .
Affordability Calculator
$46,998
Estimated monthly payment
$1,251/mo
Principal $187,992 · Est. interest $262,266 over 30 yrs
Neighborhood Market Statistics
How this home compares to active listings in Tyler, TX
- $367,967
- Median Listing Price
- 67
- Median Days on Market
- 2,121
- Median Sq Ft
- $179
- Median Price / Sq Ft
- 1,014
- Active Listings
- This home’s price is 36% below the area median.
- Its price per sq ft is 6% below the area median.
Market statistics compiled from active EXIT Realty® and MLS listings in Tyler, TX.
Similar Homes Nearby


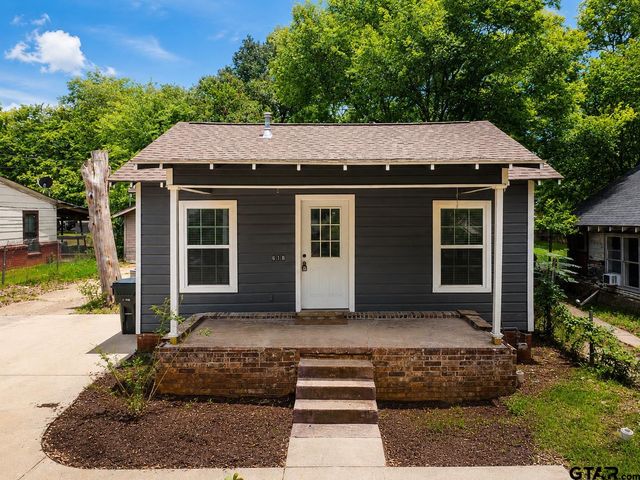

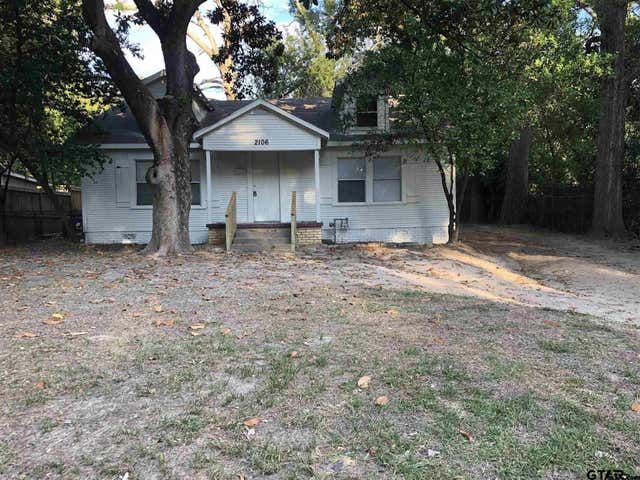
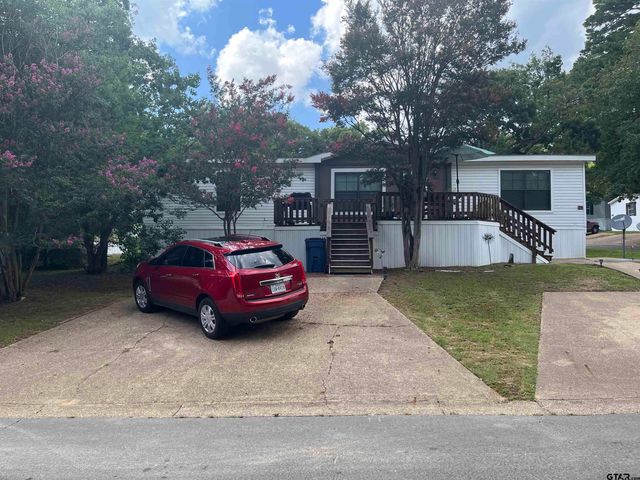
Similar Home Values
Comparable nearby listings and their asking prices.
| Address | Price | Beds | Baths | Sq Ft |
|---|---|---|---|---|
| 13807 CR 220 #2, Tyler, TX | $164,500 | 3 | — | 1,185 |
| 837 S Palmer Avenue, Tyler, TX | $164,900 | 3 | — | 1,176 |
| 618 N Moore, Tyler, TX | $165,000 | 3 | — | 1,615 |
| 15983 County Road 2292, Tyler, TX | $165,000 | 3 | — | 1,284 |
| 2106 Magnolia Drive, Tyler, TX | $166,900 | 3 | — | 1,218 |
| 2525 SHILOW RD # 210, Tyler, TX | $169,500 | 3 | — | 1,456 |
Moving Cost Estimate

Listing Courtesy: HomesUSA.com - 888-872-6006
Presented by: Ben Caballero
Last Updated: 2026-05-22