

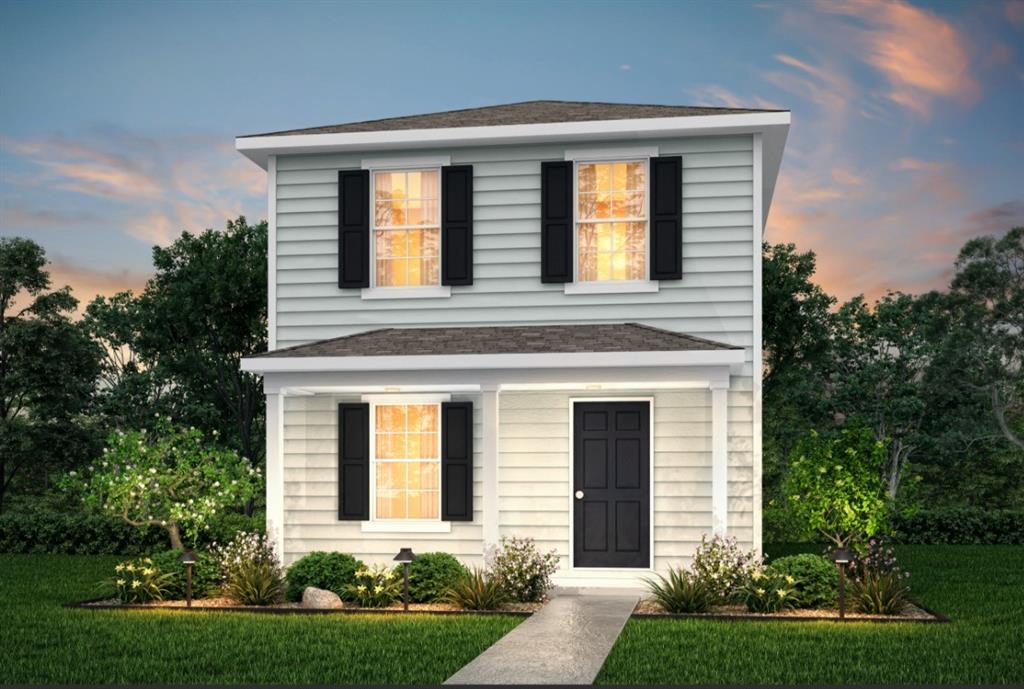
2077 Falcon Drive, Tyler, TX 75702
Dogan · Smith County
Key Facts
Description
MLS# 21279281 - Built by NHC - Sep 2026 completion! ~ Model 1229 B1 - Savannah The Savannah Plan from our City Series is a thoughtfully designed two-story home offering 1,229 square feet of living space. Featured with 3 bedrooms and 2.5 bathrooms, this plan combines functionality with comfort. As you enter the home, you’re greeted by a spacious living room that overlooks the dining area and kitchen, which includes a central island—perfect for everyday living and entertaining. A convenient half bathroom is located just off the living room. Adjacent to the living area is the laundry space, positioned next to the stairs that lead to the upper level. Upstairs, the primary suite offers a private retreat with an en-suite bathroom. Two additional bedrooms share a full bathroom, providing ample space for family members or guests. The Savannah Plan offers a perfect blend of practicality and comfort for modern living.
Property Information
Property Type
Residential
Sub-Type
Single Family Residence
Year Built
2026
Living Area
1,229 sq ft
Lot Size
0.14 acres
Days on Market
35
MLS® Listing#
21279281
Property Features
Interior
Appliances
Cooling
Heating
Flooring
Parking
Construction
Foundation
Roof
Utilities
Sewer
Water Source
Rooms
- Bedroom10 x 10Second
- Bedroom10 x 10Second
- Dining Room13 x 9First
- Living Room15 x 13First
- Master Bedroom11 x 10Second
Schools
- Elementary:
- Griffin
- Middle:
- Boulter
- High:
- Tyler
- District:
- Tyler ISD
Financial Details
Parcel Number
2077 Falcon
Directions
Take the I-45 N freeway, Take exit 178 on the right onto W Commerce StUS-79 N toward Buffalo, Follow W Commerce StUS-79 N, Keep left at W Palestine AveUS-79 N, turn left onto N State Highway 155TX-155, Turn right onto W Gentry PkwyUS-69 S, Turn right onto W Bow St. .
Affordability Calculator
$45,598
Estimated monthly payment
$1,213/mo
Principal $182,392 · Est. interest $254,453 over 30 yrs
Neighborhood Market Statistics
How this home compares to active listings in Tyler, TX
- $367,967
- Median Listing Price
- 67
- Median Days on Market
- 2,121
- Median Sq Ft
- $179
- Median Price / Sq Ft
- 1,014
- Active Listings
- This home’s price is 38% below the area median.
- Its price per sq ft is 4% above the area median.
Market statistics compiled from active EXIT Realty® and MLS listings in Tyler, TX.
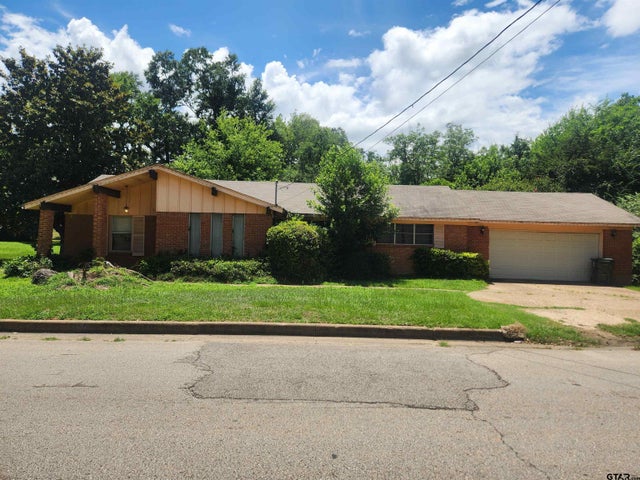
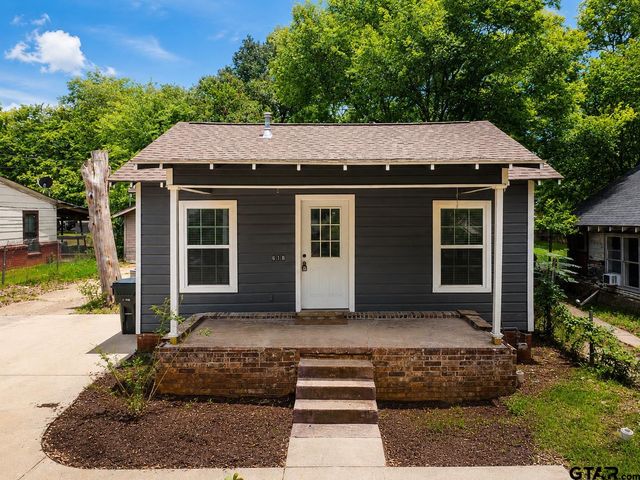
Similar Homes Nearby




Similar Home Values
Comparable nearby listings and their asking prices.
| Address | Price | Beds | Baths | Sq Ft |
|---|---|---|---|---|
| 2007 N Palace, Tyler, TX | $159,900 | 2 | — | 996 |
| 306 S Fenton Ave, Tyler, TX | $160,000 | 3 | — | 1,654 |
| 3108 N Grand Ave, Tyler, TX | $160,000 | 4 | — | 1,936 |
| 13807 CR 220 #2, Tyler, TX | $164,500 | 3 | — | 1,185 |
| 837 S Palmer Avenue, Tyler, TX | $164,900 | 3 | — | 1,176 |
| 618 N Moore, Tyler, TX | $165,000 | 3 | — | 1,615 |
Moving Cost Estimate

Listing Courtesy: HomesUSA.com - 888-872-6006
Presented by: Ben Caballero
Last Updated: 2026-05-22